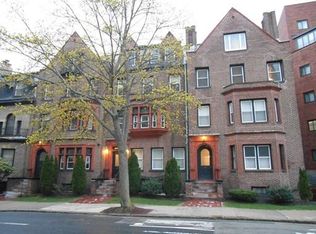
Experience downtown Worcester living in this beautiful penthouse condo located in one of the city's charming historic brownstones! Offering 1,026 square feet of living space, this sun-filled, one-bedroom residence features gleaming hardwood floors, an expansive living room lined with windows, a spacious dining room, and a kitchen with granite countertops and stainless steel appliances. A dedicated laundry room with skylight makes everyday chores enjoyable! The condo has central air, additional basement storage, and a dedicated parking space. Outside is a covered deck perfect for a bistro table to sit and take in the city views! Ideally situated in downtown Worcester, just moments from the DCU Center, Saint Vincent Hospital, Massachusetts College of Pharmacy and Health Sciences, Polar Park, and an abundance of restaurants, shops, and entertainment. Historic charm meets city convenience. Welcome home!
For sale
$299,900
38 Elm St Unit 4, Worcester, MA 01609
1beds
1,026sqft
Condominium
Built in 1890
-- sqft lot
$298,200 Zestimate®
$292/sqft
$550/mo HOA
What's special
Central airGleaming hardwood floorsKitchen with granite countertopsStainless steel appliancesCity viewsSpacious dining room
- 7 days
- 462
- 42
Likely to sell faster than
Zillow last checked:
Listing updated:
Listed by:
Jackie Crawford Ross 774-272-1912,
REMAX Executive Realty 508-839-9219
Source: MLS PIN,MLS#: 73594778
Facts & features
Interior
Bedrooms & bathrooms
- Bedrooms: 1
- Bathrooms: 1
- Full bathrooms: 1
Primary bedroom
- Features: Closet, Flooring - Hardwood, Lighting - Overhead
- Level: Fourth Floor
Primary bathroom
- Features: Yes
Bathroom 1
- Features: Bathroom - Full, Bathroom - With Tub & Shower, Flooring - Stone/Ceramic Tile
- Level: Fourth Floor
Dining room
- Features: Flooring - Hardwood, Lighting - Overhead
- Level: Fourth Floor
Kitchen
- Features: Flooring - Hardwood, Countertops - Stone/Granite/Solid, Recessed Lighting, Stainless Steel Appliances
- Level: Fourth Floor
Living room
- Features: Flooring - Hardwood, Lighting - Sconce
- Level: Fourth Floor
Heating
- Forced Air
Cooling
- Central Air
Appliances
- Included: Range, Dishwasher, Microwave, Refrigerator, Washer, Dryer
- Laundry: Fourth Floor, Electric Dryer Hookup
Features
- Flooring: Tile, Hardwood
- Has basement: Yes
- Has fireplace: No
Interior area
- Total structure area: 1,026
- Total interior livable area: 1,026 sqft
- Finished area above ground: 1,026
Property
Parking
- Total spaces: 1
- Parking features: Off Street, Assigned, Deeded
- Uncovered spaces: 1
Features
- Entry location: Unit Placement(Upper)
- Patio & porch: Covered
- Exterior features: Covered Patio/Deck, City View(s)
- Has view: Yes
- View description: City
Details
- Parcel number: M:0003 B:0030 L:0384,4529278
- Zoning: Condo
Construction
Type & style
- Home type: Condo
- Property subtype: Condominium
- Attached to another structure: Yes
Condition
- Year built: 1890
Utilities & green energy
- Sewer: Public Sewer
- Water: Public
- Utilities for property: for Electric Range, for Electric Dryer
Community & HOA
Community
- Features: Public Transportation, Shopping, Tennis Court(s), Park, Golf, Medical Facility, Highway Access, House of Worship, Private School, Public School, T-Station, University
HOA
- Amenities included: Hot Water
- Services included: Heat, Insurance, Maintenance Grounds, Snow Removal, Trash
- HOA fee: $550 monthly
Location
- Region: Worcester
Financial & listing details
- Price per square foot: $292/sqft
- Tax assessed value: $257,400
- Annual tax amount: $3,418
- Date on market: 10/24/2026
Estimated market value
$298,200
$283,000 - $313,000
$2,131/mo
Price history
| Date | Event | Price |
|---|---|---|
| 10/24/2026 | Listed for sale | $299,900+65.5%$292/sqft |
Source: MLS PIN #73594778 Report a problem | ||
| 12/28/2017 | Sold | $181,200+0.7%$177/sqft |
Source: Public Record Report a problem | ||
| 6/11/2017 | Listing removed | $1,250$1/sqft |
Source: Jack Bell Leasing Report a problem | ||
| 6/8/2017 | Listed for rent | $1,250$1/sqft |
Source: Zillow Rental Manager Report a problem | ||
| 5/25/2007 | Sold | $180,000$175/sqft |
Source: Public Record Report a problem | ||
Public tax history
| Year | Property taxes | Tax assessment |
|---|---|---|
| 2025 | $3,222 +4.6% | $244,300 +9.1% |
| 2024 | $3,079 0% | $223,900 +4.2% |
| 2023 | $3,080 +13.1% | $214,800 +19.9% |
| 2022 | $2,724 -5.7% | $179,100 +1% |
| 2021 | $2,888 +10.7% | $177,400 +15.6% |
| 2020 | $2,610 -2.6% | $153,500 +3.1% |
| 2019 | $2,680 -20.9% | $148,900 -16.9% |
| 2018 | $3,387 +15.9% | $179,100 +17.8% |
| 2017 | $2,923 +2.6% | $152,100 +10% |
| 2016 | $2,850 +2.7% | $138,300 |
| 2015 | $2,776 -4.6% | $138,300 -7.1% |
| 2014 | $2,910 +27.5% | $148,900 +21.2% |
| 2013 | $2,283 +4.8% | $122,900 -4.2% |
| 2012 | $2,179 -11.3% | $128,300 -20.9% |
| 2010 | $2,456 +2.1% | $162,100 -9% |
| 2009 | $2,406 -4.2% | $178,200 -11% |
| 2008 | $2,512 +3.6% | $200,300 |
| 2007 | $2,424 | $200,300 |
Find assessor info on the county website
Monthly payment
Est. payment
Payment breakdown
Explore the cost of this home by adjusting the details. Changes won't be saved.Climate risks
Neighborhood: 01609

Similar homes
- $299,9003 bd2 ba1.4k sqft31 Elizabeth St APT G-2, Worcester, MA 01605For Sale
 MLS ID #73595217, Sterlin Lundy, Precision Home Realty LLC. MLS PIN
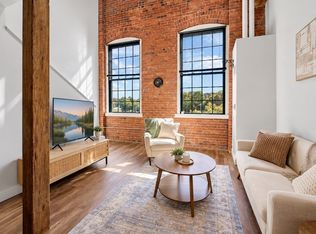
- $299,0001 bd2 ba871 sqft48 Water St Unit 405, Worcester, MA 01604For Sale
 MLS ID #73582022, Alyssa Coyle, William Raveis R.E. & Home Services. MLS PIN
- $234,5002 bd1 ba915 sqftEldorado Condominium, Worcester, MA 01609For Sale
 MLS ID #73582723, Mary V. Surette, Coldwell Banker Realty - Worcester. MLS PIN
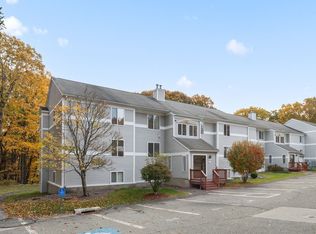
- $319,9002 bd2 ba1.2k sqftSunderland Woods Condominium, Worcester, MA 01604For Sale
 MLS ID #73597042, Jim Black Group, Real Broker MA, LLC. MLS PIN
