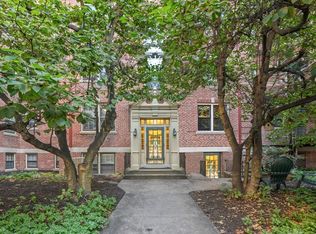
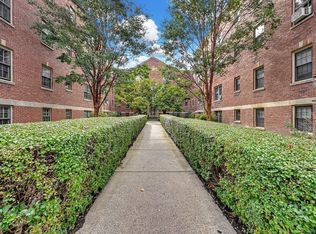
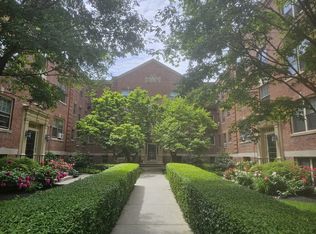
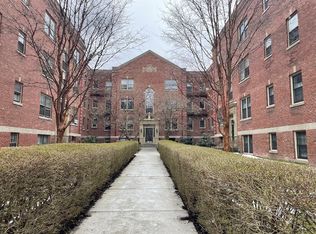
Opportunity awaits in Worcester’s desirable Elm Street area! This charming one-bedroom condo is located in a beautiful brick building just moments from Elm Park and the surrounding scenic neighborhood. The unit offers a comfortable and functional layout featuring a living room, dining room, kitchen, full bath, bedroom, and a bonus office area ideal for added flexibility. Hardwood floors run throughout, and recently added mini-split systems provide efficient heating and cooling. The condo is ready for cosmetic updates, giving the next owner an excellent opportunity to bring their own style and vision to the space. Whether you're looking for a place to make your own or an investment property with rental potential, this unit offers plenty of possibilities in a convenient Worcester location.
For sale
$174,900
58 Elm St APT 6, Worcester, MA 01609
1beds
914sqft
Condominium
Built in 1940
-- sqft lot
$174,600 Zestimate®
$191/sqft
$703/mo HOA
What's special
Dining roomHardwood floors run throughoutCharming one-bedroom condoComfortable and functional layoutBeautiful brick building
- 6 days
- 175
- 4
Zillow last checked:
Listing updated:
Listed by:
James Kalogeropoulos 774-696-1810,
RE/MAX Partners 508-635-1600
Source: MLS PIN,MLS#: 73587254
Facts & features
Interior
Bedrooms & bathrooms
- Bedrooms: 1
- Bathrooms: 1
- Full bathrooms: 1
Primary bedroom
- Features: Flooring - Hardwood, Window(s) - Bay/Bow/Box, Lighting - Overhead
- Level: First
Primary bathroom
- Features: Yes
Bathroom 1
- Features: Bathroom - Full
- Level: First
Dining room
- Features: Flooring - Hardwood, Window(s) - Bay/Bow/Box, Lighting - Overhead
- Level: First
Kitchen
- Features: Flooring - Stone/Ceramic Tile, Window(s) - Bay/Bow/Box, Lighting - Overhead
- Level: First
Living room
- Features: Flooring - Hardwood, Window(s) - Bay/Bow/Box
- Level: First
Heating
- Steam, Ductless
Cooling
- Ductless
Appliances
- Included: Range, Refrigerator
Features
- Flooring: Tile, Hardwood
- Has basement: Yes
- Has fireplace: No
Interior area
- Total structure area: 914
- Total interior livable area: 914 sqft
- Finished area above ground: 914
Property
Parking
- Total spaces: 1
- Parking features: Off Street, Assigned, Paved
- Uncovered spaces: 1
Features
- Entry location: Unit Placement(Street)
Details
- Parcel number: M:0003 B:028E L:0586,1764538
- Zoning: 0
- Other equipment: Intercom
Construction
Type & style
- Home type: Condo
- Property subtype: Condominium
- Attached to another structure: Yes
Materials
- Brick, Stone
- Roof: Rubber
Condition
- Year built: 1940
Utilities & green energy
- Sewer: Public Sewer
- Water: Public
- Utilities for property: for Gas Range
Community & HOA
Community
- Features: Public Transportation, Shopping, Tennis Court(s), Park, Walk/Jog Trails, Medical Facility, Laundromat, Conservation Area, House of Worship, Private School, Public School, T-Station, University, Other
HOA
- Amenities included: Laundry
- Services included: Heat, Water, Sewer, Insurance, Security, Maintenance Structure, Maintenance Grounds, Snow Removal, Trash
- HOA fee: $703 monthly
Location
- Region: Worcester
Financial & listing details
- Price per square foot: $191/sqft
- Tax assessed value: $187,300
- Annual tax amount: $2,487
- Date on market: 10/6/2026
Estimated market value
$174,600
$166,000 - $183,000
$1,998/mo
Price history
| Date | Event | Price |
|---|---|---|
| 10/6/2026 | Listed for sale | $174,900$191/sqft |
Source: MLS PIN #73587254 Report a problem | ||
Public tax history
| Year | Property taxes | Tax assessment |
|---|---|---|
| 2025 | $2,345 +4.7% | $177,800 +9.1% |
| 2024 | $2,240 -4% | $162,900 +0.1% |
| 2023 | $2,333 +18.2% | $162,700 +25.4% |
| 2022 | $1,973 -1.2% | $129,700 +5.8% |
| 2021 | $1,996 +16% | $122,600 +21.1% |
| 2020 | $1,720 +15.5% | $101,200 +22.4% |
| 2019 | $1,489 -9.8% | $82,700 -5.3% |
| 2018 | $1,651 +5.3% | $87,300 +7% |
| 2017 | $1,568 +7.8% | $81,600 +15.6% |
| 2016 | $1,455 +2.7% | $70,600 |
| 2015 | $1,417 +32.6% | $70,600 +29.1% |
| 2014 | $1,069 -3.3% | $54,700 -8.1% |
| 2013 | $1,106 -21.3% | $59,500 -28.1% |
| 2012 | $1,406 -5.3% | $82,800 -15.5% |
| 2010 | $1,485 +1% | $98,000 -10% |
| 2009 | $1,470 -4% | $108,900 -10.8% |
| 2008 | $1,531 +0.3% | $122,100 -3.2% |
| 2007 | $1,526 | $126,100 |
Find assessor info on the county website
Monthly payment
Est. payment
Payment breakdown
Explore the cost of this home by adjusting the details. Changes won't be saved.Climate risks
Neighborhood: 01609
Nearby schools
Schools provided by the listing agent
- High: Doherty Memorial Highschool
Source: MLS PIN. This data may not be complete. We recommend contacting the local school district to confirm school assignments for this home.
Similar homes
- $179,9001 bd1 ba673 sqft257 Pleasant St APT 9, Worcester, MA 01609For Sale
 MLS ID #73532279, Thomas W. Davis, T. Davis Realty PLLC. MLS PIN
 - $170,0001 bd1 ba500 sqftMadison Towers, Worcester, MA 01608For Sale
 MLS ID #73582617, Christina LaVarnway, Williams & Stuart Real Estate. MLS PIN
 - $169,0001 bd1 ba495 sqft70 Southbridge St Unit 402, Worcester, MA 01608For Sale
 MLS ID #73571808, Hejoma M. Garcia, RE/MAX Diverse. MLS PIN
 - $234,9002 bd1 ba874 sqftWhittier Place, Worcester, MA 01609For Sale
 MLS ID #73563827, Anthony Romeo, Lamacchia Realty, Inc.. MLS PIN
