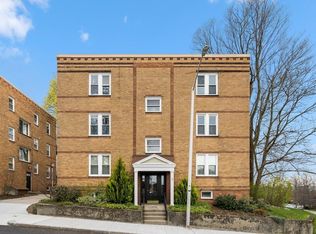
Imagine yourself in Worcester’s Elm Park on a summer afternoon, finding a shady spot beneath the trees or enjoying a quiet walk through the park. Come autumn, you’re there again, taking in the crisp air and changing leaves. With Elm Park just down the street, those moments can easily become part of your everyday routine. Then head home, step inside, and let the day settle into the comfort of your own space. Natural light fills the spacious living room, while beautiful hardwood floors lead you into the dining area just off the kitchen. Picture morning coffee at the table, a favorite meal at the end of the day, or friends lingering long after dinner. The rooms flow easily together, offering plenty of space to gather while still providing room to relax and unwind.Thoughtfully maintained and inviting throughout, this condo offers the convenience of on-site parking along with a location near Elm Park, downtown Worcester, local dining, arts, entertainment, shopping, and other city amenities. Come experience the home and neighborhood for yourself and schedule your showing today.
For sale
$219,900
31 Chestnut St APT 1, Worcester, MA 01609
2beds
1,125sqft
Condominium
Built in 1940
-- sqft lot
$219,100 Zestimate®
$195/sqft
$518/mo HOA
What's special
Rooms flow easily togetherBeautiful hardwood floors
- 29 days
- 1,365
- 100
Likely to sell faster than
Zillow last checked:
Listing updated:
Listed by:
Miller Real Estate Group 508-298-3165,
Keller Williams Pinnacle Central 508-754-3020,
Charles Hudson 508-405-6690
Source: MLS PIN,MLS#: 73584338
Facts & features
Interior
Bedrooms & bathrooms
- Bedrooms: 2
- Bathrooms: 1
- Full bathrooms: 1
Primary bedroom
- Features: Closet, Flooring - Hardwood, Window(s) - Picture
- Level: First
Bedroom 2
- Features: Closet, Flooring - Hardwood, Window(s) - Picture
- Level: First
Bathroom 1
- Features: Bathroom - Full
- Level: First
Dining room
- Features: Flooring - Hardwood, Window(s) - Picture, Lighting - Overhead
- Level: First
Kitchen
- Features: Flooring - Stone/Ceramic Tile
- Level: First
Living room
- Features: Flooring - Hardwood, Window(s) - Picture, Recessed Lighting
- Level: First
Heating
- Hot Water
Cooling
- None
Appliances
- Included: Range, Dishwasher, Refrigerator, Range Hood
- Laundry: In Basement
Features
- Flooring: Tile, Hardwood
- Has basement: Yes
- Has fireplace: No
Interior area
- Total structure area: 1,125
- Total interior livable area: 1,125 sqft
- Finished area above ground: 1,125
Property
Parking
- Total spaces: 1
- Parking features: Assigned, Deeded
- Uncovered spaces: 1
Features
- Entry location: Unit Placement(Front,Ground)
- Exterior features: Professional Landscaping
Details
- Parcel number: M:0002 B:0032 L:0201,1763087
- Zoning: RS-7
Construction
Type & style
- Home type: Condo
- Property subtype: Condominium
- Attached to another structure: Yes
Materials
- Roof: Rubber
Condition
- Year built: 1940
Utilities & green energy
- Electric: 110 Volts
- Sewer: Public Sewer
- Water: Public
- Utilities for property: for Electric Oven
Community & HOA
Community
- Features: Public Transportation, Shopping, Park, Walk/Jog Trails, Medical Facility, Laundromat, Highway Access, Public School, T-Station, University
- Security: Intercom
HOA
- Amenities included: Hot Water, Laundry, Storage
- Services included: Heat, Water, Sewer, Insurance, Security, Maintenance Structure, Maintenance Grounds, Snow Removal, Trash, Reserve Funds
- HOA fee: $518 monthly
Location
- Region: Worcester
Financial & listing details
- Price per square foot: $195/sqft
- Tax assessed value: $228,700
- Annual tax amount: $3,037
- Date on market: 9/30/2026
Estimated market value
$219,100
$208,000 - $230,000
$2,304/mo
Price history
| Date | Event | Price |
|---|---|---|
| 9/30/2026 | Listed for sale | $219,900+41%$195/sqft |
Source: MLS PIN #73584338 Report a problem | ||
| 6/20/2019 | Sold | $156,000-2.5%$139/sqft |
Source: Public Record Report a problem | ||
| 3/25/2019 | Listed for sale | $160,000+6.7%$142/sqft |
Source: Blue Home Sales #72470111 Report a problem | ||
| 8/4/2018 | Listing removed | $150,000$133/sqft |
Source: CENTURY 21 MetroWest #72333383 Report a problem | ||
| 6/13/2018 | Price change | $150,000-3.2%$133/sqft |
Source: CENTURY 21 MetroWest #72333383 Report a problem | ||
| 12/19/2017 | Price change | $154,900-3.1%$138/sqft |
Source: First Step Realty #72252842 Report a problem | ||
| 11/8/2017 | Price change | $159,900+8%$142/sqft |
Source: First Step Realty #72252842 Report a problem | ||
| 10/6/2017 | Listed for sale | $148,000+102.7%$132/sqft |
Source: Owner Report a problem | ||
| 1/3/2003 | Sold | $73,000$65/sqft |
Source: Public Record Report a problem | ||
Public tax history
| Year | Property taxes | Tax assessment |
|---|---|---|
| 2025 | $2,864 +4.7% | $217,100 +9.2% |
| 2024 | $2,735 +12.3% | $198,900 +17.1% |
| 2023 | $2,436 +6.6% | $169,900 +13.1% |
| 2022 | $2,285 -1.2% | $150,200 +5.8% |
| 2021 | $2,312 +13.5% | $142,000 +18.5% |
| 2020 | $2,037 -2.5% | $119,800 +3.2% |
| 2019 | $2,090 +2% | $116,100 +7.1% |
| 2018 | $2,050 +0.5% | $108,400 +2.2% |
| 2017 | $2,039 +16.8% | $106,100 +25.3% |
| 2016 | $1,746 +2.7% | $84,700 |
| 2015 | $1,700 +4% | $84,700 +1.3% |
| 2014 | $1,634 +15.1% | $83,600 +9.4% |
| 2013 | $1,420 +27.2% | $76,400 +16.3% |
| 2012 | $1,116 -14.2% | $65,700 -23.5% |
| 2010 | $1,301 -27.9% | $85,900 -35.8% |
| 2009 | $1,805 +0.1% | $133,700 -7% |
| 2008 | $1,803 +6.7% | $143,800 +2.9% |
| 2007 | $1,690 | $139,700 |
Find assessor info on the county website
Monthly payment
Est. payment
Payment breakdown
Explore the cost of this home by adjusting the details. Changes won't be saved.Climate risks
Neighborhood: 01609
Nearby schools
Schools provided by the listing agent
- Elementary: Elm Park Community School
- Middle: Forest Grove Middle School
- High: Doherty Memorial High School
Source: MLS PIN. This data may not be complete. We recommend contacting the local school district to confirm school assignments for this home.
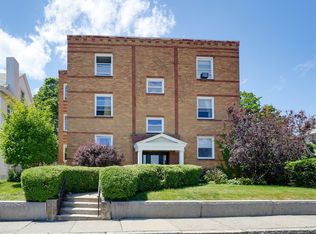
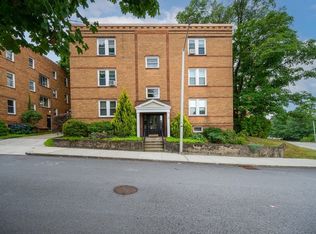
Similar homes
- $234,5002 bd1 ba915 sqftEldorado Condominium, Worcester, MA 01609For Sale
 MLS ID #73582723, Mary V. Surette, Coldwell Banker Realty - Worcester. MLS PIN
- $225,0002 bd3 ba1.2k sqft685 Grove St, Worcester, MA 01605For Sale
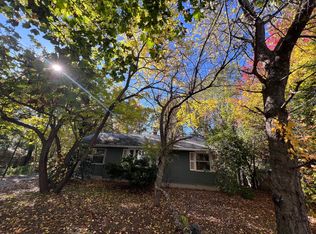 MLS ID #73595067, Jessica Cavallaro, Keller Williams Realty North Central. MLS PIN
- $240,0002 bd1 ba884 sqft10 Ashland St APT 2L, Worcester, MA 01609For Sale
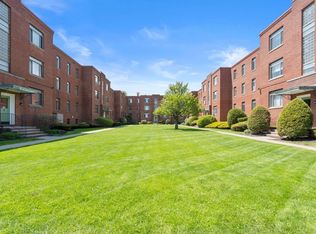 MLS ID #73522590, Stephanie Lachapelle Group, Compass. MLS PIN
- $234,9002 bd1 ba874 sqftWhittier Place, Worcester, MA 01609For Sale
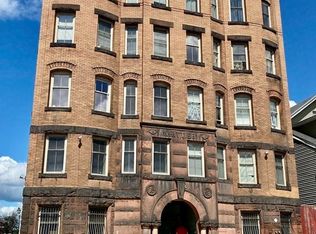 MLS ID #73563827, Anthony Romeo, Lamacchia Realty, Inc.. MLS PIN
