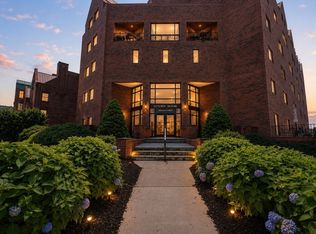
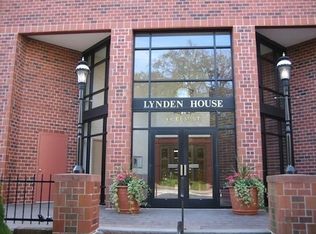
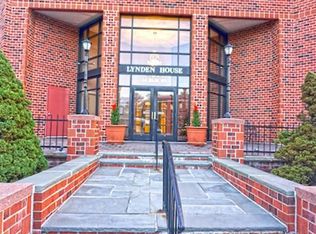
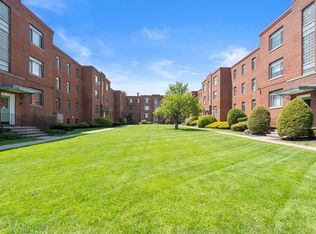
Enjoy convenient city living at the Lyndon House! This well-maintained mid-rise condo’s layout offers a huge living room w/ dining area, kitchen, bedroom, & a full bath. Stay comfortable year-round with central A/C and enjoy the convenience of in-building laundry facilities, elevator access, and an extra storage closet. All appliances are included, with the refrigerator and dishwasher just one year old. One of the standout features of this unit is the inclusion of two garage parking spaces! The condo fee covers an impressive list of expenses, making for truly low-maintenance living. Ideally situated near downtown Worcester, you'll enjoy easy access to restaurants, shopping, entertainment, cultural attractions, and more! Whether you're looking for your next home or a smart investment, this condo offers exceptional value in a prime location.
Pending
$235,000
44 Elm St Unit 303, Worcester, MA 01609
1beds
788sqft
Condominium
Built in 1988
-- sqft lot
$236,100 Zestimate®
$298/sqft
$349/mo HOA
What's special
In-building laundry facilitiesTwo garage parking spacesExtra storage closet
- 20 days |
- 21 |
- 1 |
Zillow last checked:
Listing updated:
Listed by:
Renee Prunier 508-922-6773,
Lamacchia Realty, Inc. 508-425-7372
Source: MLS PIN,MLS#: 73529558
Facts & features
Interior
Bedrooms & bathrooms
- Bedrooms: 1
- Bathrooms: 1
- Full bathrooms: 1
Bedroom 2
- Features: Closet, Flooring - Wall to Wall Carpet, Cable Hookup
- Level: First
- Area: 144
- Dimensions: 12 x 12
Primary bathroom
- Features: No
Bathroom 1
- Features: Bathroom - Full, Bathroom - Tiled With Tub, Flooring - Vinyl
- Level: First
- Area: 64
- Dimensions: 8 x 8
Kitchen
- Features: Flooring - Vinyl, Recessed Lighting, Stainless Steel Appliances
- Level: First
- Area: 96
- Dimensions: 12 x 8
Living room
- Features: Bathroom - Full, Flooring - Wall to Wall Carpet, Window(s) - Picture, Cable Hookup
- Level: First
- Area: 324
- Dimensions: 18 x 18
Heating
- Central, Natural Gas
Cooling
- Central Air
Appliances
- Included: Range, Dishwasher, Refrigerator
- Laundry: Common Area, In Building
Features
- Flooring: Vinyl, Carpet
- Has basement: No
- Has fireplace: No
Interior area
- Total structure area: 788
- Total interior livable area: 788 sqft
- Finished area above ground: 788
Video & virtual tour
Property
Parking
- Total spaces: 2
- Parking features: Deeded
- Garage spaces: 2
Features
- Entry location: Unit Placement(Upper)
Details
- Parcel number: M:03 B:030 L:00303,4496670
- Zoning: R
Construction
Type & style
- Home type: Condo
- Property subtype: Condominium
- Attached to another structure: Yes
Materials
- Stone, Conventional (2x4-2x6)
- Roof: Shingle
Condition
- Year built: 1988
Utilities & green energy
- Electric: 60 Amps/Less
- Sewer: Public Sewer
- Water: Public
- Utilities for property: for Electric Range
Community & HOA
Community
- Features: Public Transportation, Shopping, Park, Medical Facility, Laundromat, Highway Access, Public School, T-Station
HOA
- Amenities included: Hot Water
- Services included: Heat, Water, Sewer, Insurance, Security, Maintenance Structure, Maintenance Grounds, Snow Removal, Trash
- HOA fee: $349 monthly
Location
- Region: Worcester
Financial & listing details
- Price per square foot: $298/sqft
- Tax assessed value: $220,400
- Annual tax amount: $2,907
- Date on market: 8/6/2026
Estimated market value
$236,100
$224,000 - $248,000
$1,842/mo
Price history
| Date | Event | Price |
|---|---|---|
| 6/22/2026 | Pending sale | $235,000$298/sqft |
Source: MLS PIN #73529558 Report a problem | ||
| 6/3/2026 | Listed for sale | $235,000+14.1%$298/sqft |
Source: MLS PIN #73529558 Report a problem | ||
| 3/30/2004 | Sold | $206,000+121.5%$261/sqft |
Source: Public Record Report a problem | ||
| 1/7/2002 | Sold | $93,000$118/sqft |
Source: Public Record Report a problem | ||
Public tax history
| Year | Property taxes | Tax assessment |
|---|---|---|
| 2025 | $2,907 -2.8% | $220,400 +1.3% |
| 2024 | $2,991 +10.7% | $217,500 +15.4% |
| 2023 | $2,702 +8.5% | $188,400 +15.1% |
| 2022 | $2,490 +6.9% | $163,700 +14.4% |
| 2021 | $2,330 +3.8% | $143,100 +8.4% |
| 2020 | $2,244 -2.2% | $132,000 +3.5% |
| 2019 | $2,295 +2.1% | $127,500 +7.2% |
| 2018 | $2,248 +0.8% | $118,900 +2.5% |
| 2017 | $2,230 -2% | $116,000 +5.1% |
| 2016 | $2,275 +2.7% | $110,400 |
| 2015 | $2,216 +0.2% | $110,400 -2.5% |
| 2014 | $2,212 +14.7% | $113,200 +9.1% |
| 2013 | $1,929 +12.6% | $103,800 +2.9% |
| 2012 | $1,713 -4.8% | $100,900 -15.1% |
| 2010 | $1,800 +1% | $118,800 -10% |
| 2009 | $1,782 -4% | $132,000 -10.9% |
| 2008 | $1,857 +1.6% | $148,100 -2% |
| 2007 | $1,828 | $151,100 |
Find assessor info on the county website
Monthly payment
Est. payment
Payment breakdown
Explore the cost of this home by adjusting the details. Changes won't be saved.Climate risks
Neighborhood: 01609
Nearby schools
GreatSchools rating
- 4/10Elm Park Community SchoolGrades: PK-6Distance: 0.3 mi
- 4/10University Pk Campus SchoolGrades: 7-12Distance: 1.6 mi
- 4/10Doherty Memorial High SchoolGrades: 9-12Distance: 0.7 mi
- $500,0002 bd2 ba2k sqft44 Elm St UNIT 501, Worcester, MA 01609Sold

- $365,0002 bd2 ba1.2k sqft44 Elm St UNIT 102, Worcester, MA 01609For Sale
- $425,0002 bd3 ba2.1k sqft44 Elm St UNIT 518, Worcester, MA 01609Sold
- $358,7002 bd2 ba1.3k sqft44 Elm St UNIT 101, Worcester, MA 01609Off Market
- $264,9001 bd1 ba783 sqft44 Elm St UNIT 103, Worcester, MA 01609Off Market
- $347,1002 bd2 ba1.5k sqft44 Elm St UNIT 104, Worcester, MA 01609Off Market
- $259,0001 bd1 ba785 sqft44 Elm St UNIT 105, Worcester, MA 01609Off Market
- $273,5001 bd1 ba790 sqft44 Elm St UNIT 106, Worcester, MA 01609Off Market
A local agent can set up tours, give advice and negotiate with sellers.
A local lender can help you make sure your offer is ready when you are.
Similar homes
- $234,9002 bd1 ba874 sqftWhittier Place, Worcester, MA 01609For Sale
 MLS ID #73563827, Anthony Romeo, Lamacchia Realty, Inc.. MLS PIN
 - $230,0002 bd1 ba745 sqftEdgeworth Heights, Worcester, MA 01605For Sale
 MLS ID #73566868, Jeri Baily, Coldwell Banker Realty - Worcester. MLS PIN
 - $250,0002 bd1 ba884 sqft10 Ashland St APT 2L, Worcester, MA 01609For Sale
 MLS ID #73522590, Stephanie Lachapelle Group, Compass. MLS PIN
 - $249,9002 bd1 ba1k sqft16 West St APT 3, Worcester, MA 01609For Sale
 MLS ID #73563134, Alise Bartolini, Castinetti Realty Group. MLS PIN
 - $259,9002 bd1 ba1k sqft41 Chatham St #5, Worcester, MA 01609For SaleMLS ID #73562007, The Riel Estate Team, Keller Williams Pinnacle Central. MLS PIN
- $235,0002 bd2 ba1k sqftBradford House Condominiums, Worcester, MA 01605For SaleMLS ID #73566945, Shelby Hutchinson, Keller Williams Boston MetroWest. MLS PIN
- $244,9002 bd1 ba760 sqftChatham Condominium Trust, Worcester, MA 01609For SaleMLS ID #73537363, Mia Fisher, Berkshire Hathaway HomeServices Commonwealth Real Estate. MLS PIN
- $205,0001 bd1 ba663 sqft257 Pleasant St APT 7, Worcester, MA 01609For SaleMLS ID #73553515, The Avenue, Serhant. MLS PIN
- $235,0002 bd1 ba839 sqftHoughton Arms, Worcester, MA 01604For SaleMLS ID #73553091, Anderson De Andrade, Invest Realty Group. MLS PIN
- $209,9002 bd1 ba806 sqftGreen Hill Estates, Worcester, MA 01605For SaleMLS ID #73562865, The Riel Estate Team, Keller Williams Pinnacle Central. MLS PIN
- $299,0001 bd1 ba1k sqftBrownstone Condominium Association, Worcester, MA 01609For SaleMLS ID #73563799, Andrea Beth Castinetti, Castinetti Realty Group. MLS PIN
- $200,0002 bd1 ba774 sqftGreen Hill Estates, Worcester, MA 01605For SaleMLS ID #73566674, Noah Bange, Lamacchia Realty, Inc.. MLS PIN
- $279,9002 bd1 ba728 sqftVernon Hill Condominium, Worcester, MA 01607For SaleMLS ID #73567412, Dan O'Connell Sr, LAER Realty Partners. MLS PIN
- $234,9002 bd1 ba755 sqft170 Perry Ave APT 3A, Worcester, MA 01610For SaleMLS ID #73539437, John Croteau, The Neighborhood Realty Group. MLS PIN
- $199,5002 bd1 ba684 sqft17 Federal St Unit 506F, Worcester, MA 01608For SaleMLS ID #73561831, David LaCivita, The Firm. MLS PIN
- $209,3001 bd1 ba727 sqft22 Elm St #302, Worcester, MA 01608For SaleMLS ID #73517001, John Costello, Maloney Properties LLC. MLS PIN
- $239,9001 bd1 ba764 sqft1511 Main St Unit C305, Worcester, MA 01603For SaleMLS ID #73546359, The Riel Estate Team, Keller Williams Pinnacle Central. MLS PIN
- $225,9001 bd1 ba753 sqftKettle Brook Lofts, Worcester, MA 01603For SaleMLS ID #73523168, Erica Swallow, Swallow Real Estate, Inc.. MLS PIN
- $279,9002 bd1 ba954 sqftTwin Oaks, Worcester, MA 01604For SaleMLS ID #73559293, Maria Troka, A & E Realty Company, Inc.. MLS PIN
- $269,9001 bd1 ba675 sqft26-26D Shrewsbury Green Dr, Shrewsbury, MA 01545For SaleMLS ID #73563316, Dawn Szczygiel, Castinetti Realty Group. MLS PIN
