Skip main navigation
Sold for $500,000
  • $500,000

    44 Elm St Unit 501, Worcester, MA 01609

    2beds
    2,005sqft
    Condominium
    Built in 1988
    -- sqft lot
    $503,900 Zestimate®
    $249/sqft
    $2,918 Estimated rent

    Home value

    $503,900

    $464,000 - $549,000

    $2,918/mo

    Zestimate® history
    Loading
    Loading...

    Owner options

    List your home for rent

    $2,918/mo

    Rent Zestimate®

    Find your next renter with Zillow Rental Manager. Plus, with online applications, you can quickly screen prospective tenants – for free.

    Learn more

    $2,918/mo

    Rent Zestimate®

    Refinance and save

    $3,481/mo

    Est. payment

    Refinancing to a lower rate could help reduce your monthly payments and save thousands over the life of the loan.

    See today's rates

    $3,481/mo

    Est. payment

    Explore your selling options

    Work with a Zillow partner agent

    Leverage their expertise and Zillow's premium Showcase listings to get your home seen by more buyers.

    Get started

    List with your own agent

    Get your home in front of millions of buyers by listing it on Zillow.

    Learn how to do it

    Sell it yourself

    Take full control of how buyers see your home on Zillow by listing For Sale by Owner (FSBO).

    List your home

    What's special

    Vaulted ceilingPrivate master bathSpacious master bedroom suiteStainless-steel appliancesBuilt-in bookcaseWarming drawerTwo double closets
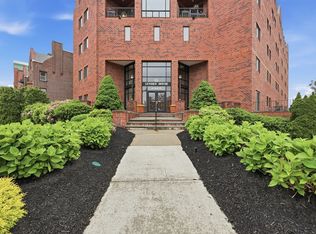
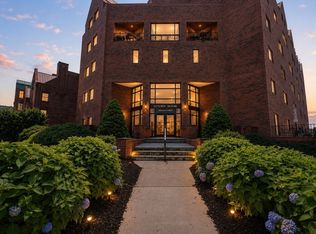
    Gorgeous Pristine Penthouse Luxury Living Condominium, Vibrant City Living close to the Train, Historic Elm Park, Polar Park, DCU Center, Hanover Theater, Mechanics Hall and Shrewsbury Street Restaurant Row. Stunning Open Concept Kitchen, Dining Room, Living Room & Office Featuring Vaulted Ceiling, Built-in Bookcase, Custom Plantation Shutters/Blinds, Gleaming Hardwood Flooring. Amazing Kitchen Offers Custom Cabinetry with Soft Close Drawers, Quartz Counter Tops, Backsplash, Stainless-Steel Appliances, Double Oven, Warming Drawer, Dishwasher, Refrigerator, Cooktop with Externally Vented Hood. Two Large Bedrooms with the Spacious Master Bedroom Suite Offering Two Double Closets and Private Master Bath. Walls of Windows Sunroom/Office with Incredible City Views. Laundry/Pantry has Stackable Washer & Dryer, Wash Sink. 24hr Camera Security, Two Deeded Parking Spaces in the Desirable Upper Garage & Additional Storage Closet.

    Zillow last checked:

    Listing updated:

    Listed by:

    Brian Hickox 508-400-0791,

    Keller Williams Elite 508-528-1000

    Bought with:

    Christina Liberty-Grimm

    Lamacchia Realty, Inc.

    Source: MLS PIN,MLS#: 73454220

    Facts & features

    Interior

    Bedrooms & bathrooms
    • Bedrooms: 2
    • Bathrooms: 2
    • Full bathrooms: 2
    Primary bedroom
    • Features: Bathroom - Full, Flooring - Hardwood, Recessed Lighting, Closet - Double
    • Level: Second
    Bedroom 2
    • Features: Flooring - Hardwood, Recessed Lighting
    • Level: First
    Primary bathroom
    • Features: Yes
    Bathroom 1
    • Features: Bathroom - Full, Bathroom - Tiled With Tub & Shower, Flooring - Stone/Ceramic Tile, Soaking Tub
    • Level: First
    Bathroom 2
    • Features: Bathroom - Full, Bathroom - Tiled With Shower Stall, Flooring - Stone/Ceramic Tile
    • Level: Second
    Dining room
    • Features: Vaulted Ceiling(s), Flooring - Hardwood
    • Level: First
    Family room
    • Features: Ceiling Fan(s), Closet/Cabinets - Custom Built, Flooring - Hardwood, Open Floorplan, Recessed Lighting
    • Level: First
    Kitchen
    • Features: Flooring - Hardwood, Pantry, Countertops - Stone/Granite/Solid, Kitchen Island, Breakfast Bar / Nook, Stainless Steel Appliances
    • Level: First
    Heating
    • Heat Pump
    Cooling
    • Heat Pump
    Appliances
    • Included: Oven, Dishwasher, Microwave, Range, Refrigerator, Washer, Dryer, Range Hood
    • Laundry: Laundry Closet, Pantry, Sink, First Floor, In Unit, Electric Dryer Hookup, Washer Hookup
    Features
    • Recessed Lighting, Sun Room
    • Flooring: Hardwood, Laminate
    • Basement: None
    • Has fireplace: No
    • Common walls with other units/homes: No One Above
    Interior area
    • Total structure area: 2,005
    • Total interior livable area: 2,005 sqft
    • Finished area above ground: 2,005

    Property

    Parking
    • Total spaces: 2
    • Parking features: Under, Garage Door Opener, Storage, Deeded
    • Attached garage spaces: 2
    Features
    • Exterior features: City View(s)
    • Has view: Yes
    • View description: City
    Details
    • Parcel number: 4272463
    • Zoning: Mixed

    Construction

    Type & style
    • Home type: Condo
    • Property subtype: Condominium
    • Attached to another structure: Yes
    Materials
    • Brick
    • Roof: Shingle
    Condition
    • Year built: 1988

    Utilities & green energy

    • Electric: Circuit Breakers
    • Sewer: Public Sewer
    • Water: Public
    • Utilities for property: for Electric Range, for Electric Dryer, Washer Hookup

    Community & neighborhood

    Security
    • Security features: Intercom
    Community
    • Community features: Public Transportation, Shopping, Park, Medical Facility, Laundromat, Highway Access, House of Worship, Private School, Public School, University
    Location
    • Region: Worcester

    HOA & financial

    HOA
    • HOA fee: $859 monthly
    • Amenities included: Hot Water, Elevator(s)
    • Services included: Water, Sewer, Insurance, Security, Maintenance Structure, Trash

    Price history

    DateEventPrice
    1/6/2026Sold$500,000+1%$249/sqft
    Source: MLS PIN #73454220 Report a problem
    11/19/2025Contingent$495,000$247/sqft
    Source: MLS PIN #73454220 Report a problem
    11/12/2025Listed for sale$495,000+15.1%$247/sqft
    Source: MLS PIN #73454220 Report a problem
    3/21/2023Sold$430,000+0%$214/sqft
    Source: MLS PIN #73070298 Report a problem
    1/31/2023Pending sale$429,900$214/sqft
    Source: RE/MAX International #73070298 Report a problem
    1/31/2023Contingent$429,900$214/sqft
    Source: MLS PIN #73070298 Report a problem
    1/12/2023Listed for sale$429,900+119.3%$214/sqft
    Source: MLS PIN #73070298 Report a problem
    5/20/2011Sold$196,000-2%$98/sqft
    Source: Public Record Report a problem
    3/19/2011Listed for sale$199,900-31.1%$100/sqft
    Source: Andrew Abu #71202149 Report a problem
    7/15/2004Sold$290,000$145/sqft
    Source: Public Record Report a problem

    Public tax history

    YearProperty taxesTax assessment
    2025$5,318 -2.8%$403,200 +1.3%
    2024$5,473 +10.7%$398,000 +15.5%
    2023$4,943 +8.5%$344,700 +15.1%
    2022$4,557 +6.8%$299,600 +14.4%
    2021$4,265 +3.8%$262,000 +8.4%
    2020$4,109 -2.2%$241,700 +3.5%
    2019$4,203 +2.1%$233,500 +7.3%
    2018$4,117 +0.8%$217,700 +2.4%
    2017$4,086 -1.9%$212,600 +5.1%
    2016$4,167 +2.7%$202,200
    2015$4,058 +0.1%$202,200 -2.5%
    2014$4,053 +14.6%$207,400 +9%
    2013$3,536 +12.5%$190,300 +2.8%
    2012$3,143 +1.3%$185,100 -9.6%
    2010$3,103 +1%$204,800 -10%
    2009$3,073 -4.1%$227,600 -10.9%
    2008$3,203 +1.6%$255,400 -2%
    2007$3,152 $260,500

    Find assessor info on the county website

    Neighborhood: 01609

    Nearby schools

    GreatSchools rating
    Get a cash offer in 3 minutes
    Find out how much your home could sell for in as little as 3 minutes with a no-obligation cash offer.
    Estimated market value
    $503,900
    Get a cash offer in 3 minutes
    Find out how much your home could sell for in as little as 3 minutes with a no-obligation cash offer.
    Estimated market value
    $503,900