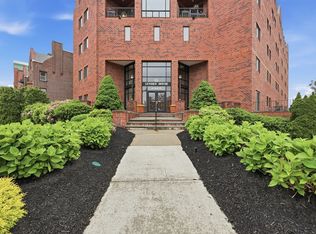
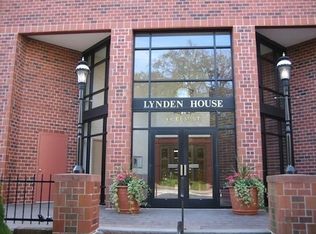
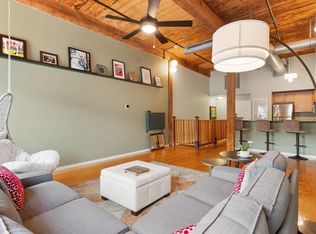
Beautifully maintained two-bedroom, two-bath condominium in the desirable Lynden House, offering comfortable, low-maintenance living in the heart of downtown Worcester. The home features a kitchen with granite countertops, stainless steel appliances, tile flooring, and in-unit laundry.The spacious primary suite includes an en-suite bathroom, while the open-concept living and dining area opens to an exclusive 216± sq.ft. private patio—a rare outdoor amenity in downtown condominium living.Additional highlights include deeded underground garage parking with private storage, security intercom, elevator access, professional management, common laundry facilities, and trash removal. Conveniently located just minutes from Union Station, Hanover Theatre,St. Vincent Hospital, WPI, MCPHS, restaurants, shopping, and Worcester's vibrant downtown. Perfect for both owner-occupants and investors.Some images have been digitally enhanced. Those and all unaltered photos are available in the gallery.
For sale
$365,000
44 Elm St Unit 102, Worcester, MA 01609
2beds
1,212sqft
Condominium
Built in 1988
-- sqft lot
$-- Zestimate®
$301/sqft
$569/mo HOA
What's special
In-unit laundryKitchen with granite countertopsStainless steel appliancesTile flooring
- 44 days |
- 182 |
- 5 |
Zillow last checked:
Listing updated:
Listed by:
Mizner + Montero 617-851-4909,
Gibson Sotheby's International Realty 781-894-8282,
Christina Santangelo 617-593-0889
Source: MLS PIN,MLS#: 73548463
Facts & features
Interior
Bedrooms & bathrooms
- Bedrooms: 2
- Bathrooms: 2
- Full bathrooms: 2
Primary bedroom
- Features: Bathroom - Full, Closet, Flooring - Laminate
- Level: First
- Area: 182
- Dimensions: 13 x 14
Bedroom 2
- Features: Flooring - Laminate
- Level: First
- Area: 168
- Dimensions: 12 x 14
Primary bathroom
- Features: Yes
Dining room
- Features: Flooring - Laminate, Open Floorplan, Recessed Lighting
- Level: First
- Area: 228
- Dimensions: 12 x 19
Kitchen
- Features: Flooring - Vinyl, Countertops - Stone/Granite/Solid, Stainless Steel Appliances
- Level: First
- Area: 80
- Dimensions: 8 x 10
Living room
- Features: Flooring - Laminate, Balcony / Deck, Balcony - Exterior, Exterior Access, Open Floorplan, Recessed Lighting, Slider
- Level: First
- Area: 252
- Dimensions: 14 x 18
Heating
- Central, Forced Air, Natural Gas, Unit Control, Wall Furnace
Cooling
- Central Air, Common, Individual
Appliances
- Included: Range, Disposal, Microwave, Refrigerator, Washer, Dryer, ENERGY STAR Qualified Dishwasher
- Laundry: First Floor, Common Area, In Unit, Electric Dryer Hookup, Washer Hookup
Features
- Internet Available - Unknown
- Flooring: Tile, Vinyl, Laminate
- Windows: Insulated Windows
- Has basement: No
- Has fireplace: No
Interior area
- Total structure area: 1,212
- Total interior livable area: 1,212 sqft
- Finished area above ground: 1,212
- Finished area below ground: 220
Property
Parking
- Total spaces: 1
- Parking features: Attached, Under, Storage, Off Street, Guest
- Attached garage spaces: 1
Features
- Entry location: Unit Placement(Ground)
- Patio & porch: Patio
- Exterior features: Patio
Details
- Parcel number: 4272409
- Zoning: 03
- Other equipment: Intercom
Construction
Type & style
- Home type: Condo
- Property subtype: Condominium
- Attached to another structure: Yes
Materials
- Brick, Concrete
- Roof: Shingle
Condition
- Year built: 1988
Utilities & green energy
- Electric: 220 Volts
- Sewer: Public Sewer
- Water: Public
- Utilities for property: for Electric Range, for Electric Oven, for Electric Dryer, Washer Hookup
Green energy
- Energy efficient items: Thermostat
Community & HOA
Community
- Security: Intercom, TV Monitor, Security Gate
HOA
- Amenities included: Hot Water, Laundry, Elevator(s)
- Services included: Gas, Water, Sewer, Insurance, Maintenance Structure, Maintenance Grounds, Snow Removal, Trash
- HOA fee: $569 monthly
Location
- Region: Worcester
Financial & listing details
- Price per square foot: $301/sqft
- Tax assessed value: $327,700
- Annual tax amount: $4,014
- Date on market: 7/12/2026
Estimated market value
Not available
Estimated sales range
Not available
$2,366/mo
Price history
| Date | Event | Price |
|---|---|---|
| 7/12/2026 | Listed for sale | $365,000+41.7%$301/sqft |
Source: MLS PIN #73548463 Report a problem | ||
| 12/10/2019 | Sold | $257,500-4.3%$212/sqft |
Source: Public Record Report a problem | ||
| 10/18/2019 | Pending sale | $269,000$222/sqft |
Source: RE/MAX Vision #72574780 Report a problem | ||
| 10/3/2019 | Price change | $269,000+0.6%$222/sqft |
Source: RE/MAX Vision #72574780 Report a problem | ||
| 9/3/2019 | Pending sale | $267,500$221/sqft |
Source: The Greene Realty Group #72545842 Report a problem | ||
| 8/6/2019 | Listed for sale | $267,500+96.7%$221/sqft |
Source: The Greene Realty Group #72545842 Report a problem | ||
| 3/22/2017 | Sold | $136,000-31.7%$112/sqft |
Source: Public Record Report a problem | ||
| 9/30/2004 | Sold | $199,000$164/sqft |
Source: Public Record Report a problem | ||
Public tax history
| Year | Property taxes | Tax assessment |
|---|---|---|
| 2025 | $4,014 -2.8% | $304,300 +1.3% |
| 2024 | $4,131 +10.6% | $300,400 +15.4% |
| 2023 | $3,734 +9.8% | $260,400 +16.5% |
| 2022 | $3,401 +6.8% | $223,600 +14.3% |
| 2021 | $3,184 +8.6% | $195,600 +13.5% |
| 2020 | $2,931 -2.3% | $172,400 +3.5% |
| 2019 | $2,999 +2.1% | $166,600 +7.3% |
| 2018 | $2,937 +0.8% | $155,300 +2.4% |
| 2017 | $2,914 -2% | $151,600 +5.1% |
| 2016 | $2,974 +2.7% | $144,300 |
| 2015 | $2,896 +0.1% | $144,300 -2.5% |
| 2014 | $2,892 +14.1% | $148,000 +8.5% |
| 2013 | $2,534 +12.5% | $136,400 +2.8% |
| 2012 | $2,253 +7.4% | $132,700 -4.2% |
| 2010 | $2,098 +1% | $138,500 -10% |
| 2009 | $2,078 -4.1% | $153,900 -10.9% |
| 2008 | $2,166 +1.6% | $172,700 -1.9% |
| 2007 | $2,131 | $176,100 |
Find assessor info on the county website
Monthly payment
Est. payment
Payment breakdown
Explore the cost of this home by adjusting the details. Changes won't be saved.Climate risks
Neighborhood: 01609
Nearby schools
GreatSchools rating
- 4/10Elm Park Community SchoolGrades: PK-6Distance: 0.3 mi
- 4/10University Pk Campus SchoolGrades: 7-12Distance: 1.6 mi
- 4/10Doherty Memorial High SchoolGrades: 9-12Distance: 0.7 mi
- $500,0002 bd2 ba2k sqft44 Elm St UNIT 501, Worcester, MA 01609Sold

- $235,0001 bd1 ba788 sqft44 Elm St UNIT 303, Worcester, MA 01609Pending
- $425,0002 bd3 ba2.1k sqft44 Elm St UNIT 518, Worcester, MA 01609Sold
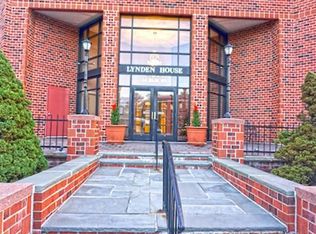
- $360,5002 bd2 ba1.3k sqft44 Elm St UNIT 101, Worcester, MA 01609Off Market
- $264,9001 bd1 ba783 sqft44 Elm St UNIT 103, Worcester, MA 01609Off Market
- $347,1002 bd2 ba1.5k sqft44 Elm St UNIT 104, Worcester, MA 01609Off Market
- $259,9001 bd1 ba785 sqft44 Elm St UNIT 105, Worcester, MA 01609Off Market
- $274,5001 bd1 ba790 sqft44 Elm St UNIT 106, Worcester, MA 01609Off Market
A local agent can set up tours, give advice and negotiate with sellers.
A local lender can help you make sure your offer is ready when you are.
Similar homes
- $299,0001 bd1 ba1k sqftBrownstone Condominium Association, Worcester, MA 01609For Sale
 MLS ID #73563799, Andrea Beth Castinetti, Castinetti Realty Group. MLS PIN
 - $249,9002 bd1 ba1k sqft16 West St APT 3, Worcester, MA 01609For Sale
 MLS ID #73563134, Alise Bartolini, Castinetti Realty Group. MLS PIN
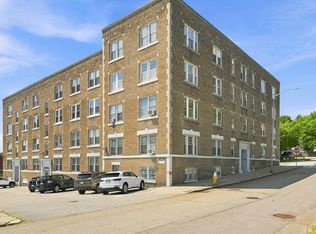
 - $259,9002 bd1 ba1k sqft41 Chatham St #5, Worcester, MA 01609For Sale
 MLS ID #73562007, The Riel Estate Team, Keller Williams Pinnacle Central. MLS PIN
 - $395,0002 bd2 ba1.1k sqftBiscuit Lofts, Worcester, MA 01604For Sale
 MLS ID #73550080, Nicholas L. Pelletier, Keller Williams Realty North Central. MLS PIN
 - $234,9002 bd1 ba874 sqftWhittier Place, Worcester, MA 01609For SaleMLS ID #73563827, Anthony Romeo, Lamacchia Realty, Inc.. MLS PIN
- $375,0003 bd3 ba1.3k sqft37 Wall St #2C, Worcester, MA 01604For SaleMLS ID #73559097, George Russell, George Russell Realty, LLC. MLS PIN
- $250,0002 bd1 ba884 sqft10 Ashland St APT 2L, Worcester, MA 01609For SaleMLS ID #73522590, Stephanie Lachapelle Group, Compass. MLS PIN
- $349,9003 bd2 ba1.8k sqft25 Stoneham Rd, Worcester, MA 01604For SaleMLS ID #73564743, Anthony Khattar, Khattar Realty, Inc.. MLS PIN
- $244,9002 bd1 ba760 sqftChatham Condominium Trust, Worcester, MA 01609For SaleMLS ID #73537363, Mia Fisher, Berkshire Hathaway HomeServices Commonwealth Real Estate. MLS PIN
- $378,0004 bd2 ba1.6k sqft211 June Street, Worcester, MA 01602For SaleMLS ID #73481811, Eric Girard, Coldwell Banker Realty - Brookline. MLS PIN
- $355,0002 bd2 ba1.3k sqft139 Endicott St, Worcester, MA 01610For SaleMLS ID #73561938, Nanci Bermejo, Five Stars Realty LLC. MLS PIN
- $225,0002 bd1 ba1k sqft31 Chestnut St APT 5, Worcester, MA 01609For SaleMLS ID #73499370, Tina Keith, Leading Edge Real Estate. MLS PIN
- $345,0002 bd2 ba1.2k sqft84 Camelot Dr #84, Worcester, MA 01602For SaleMLS ID #73564654, Mary Stolarczyk, RE/MAX Vision. MLS PIN
- $350,0003 bd2 ba1.3k sqft60 Richards St #A, Worcester, MA 01603For SaleMLS ID #73566581, Sarah Vo, Charlton Realty. MLS PIN
- $335,0003 bd1 ba1k sqft4 Grammont Rd, Worcester, MA 01607For SaleMLS ID #73566243, Jackie Painchaud, The Neighborhood Realty Group. MLS PIN
- $279,9002 bd1 ba728 sqftVernon Hill Condominium, Worcester, MA 01607For SaleMLS ID #73567412, Dan O'Connell Sr, LAER Realty Partners. MLS PIN
- $349,9002 bd2 ba963 sqft16 Caprera Rd #16, Worcester, MA 01604For SaleMLS ID #73516195, Paul O'Rourke, The O'Rourke Group Real Estate Professionals. MLS PIN
- $321,0002 bd2 ba1k sqftBloomindale Condominiums, Worcester, MA 01604For SaleMLS ID #73547719, Shawn M. Wyse, Champion Real Estate, Inc.. MLS PIN
- $398,5003 bd2 ba1.2k sqft3-3 Friedel St #A, Worcester, MA 01603For SaleMLS ID #73561754, Dan Bondzie, TopHills Realty Partners, LLC. MLS PIN
- $235,0002 bd2 ba1k sqftBradford House Condominiums, Worcester, MA 01605For SaleMLS ID #73566945, Shelby Hutchinson, Keller Williams Boston MetroWest. MLS PIN
