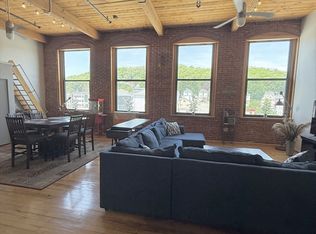
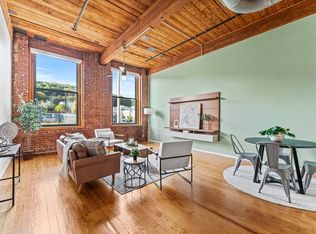
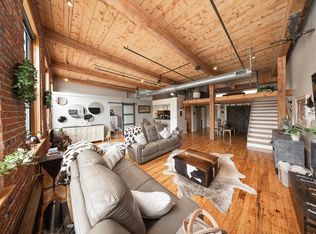
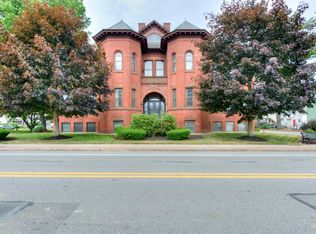
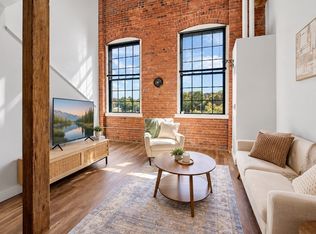
Welcome to Biscuit Lofts! The perfect combination of rich architectural heritage and modern urban luxury. Originally constructed in 1888 for the legendary National Biscuit Company, this premier 2-bedroom, 2-bathroom condo sits just steps off Worcester’s vibrant Shrewsbury Street. The open-concept layout features soaring timber ceilings, authentic exposed brick, and large windows bringing ample natural light to the main living space. The living area is made for entertaining with its open concept living room and kitchen with stainless steel appliances, premium countertops, and a great center peninsula. Unwind in the spacious primary suite complete with a private en-suite bath, while the versatile second bedroom and full guest bath provide the perfect space for a home office or guests. Enjoy turn-key convenience with in-unit laundry, parking, and unbeatable access to Restaurant Row, Union Station, and major highways. Schedule your private tour today!
For sale
Price cut: $9.1K (9/14)
$379,900
1 Envelope Ter Unit 107, Worcester, MA 01604
2beds
1,158sqft
Condominium
Built in 1889
-- sqft lot
$378,900 Zestimate®
$328/sqft
$417/mo HOA
What's special
In-unit laundryGreat center peninsulaOpen-concept layoutAuthentic exposed brickPrivate en-suite bathSpacious primary suiteStainless steel appliances
- 68 days
- 523
- 36
Zillow last checked:
Listing updated:
Listed by:
Nicholas L. Pelletier 978-674-7146,
Keller Williams Realty North Central 978-840-9000
Source: MLS PIN,MLS#: 73550080
Facts & features
Interior
Bedrooms & bathrooms
- Bedrooms: 2
- Bathrooms: 2
- Full bathrooms: 2
Primary bedroom
- Features: Beamed Ceilings, Closet, Flooring - Wall to Wall Carpet
- Level: Basement
- Area: 225
- Dimensions: 15 x 15
Bedroom 2
- Features: Beamed Ceilings, Closet, Flooring - Wall to Wall Carpet
- Level: Basement
- Area: 150
- Dimensions: 15 x 10
Primary bathroom
- Features: Yes
Bathroom 1
- Features: Bathroom - 3/4, Bathroom - With Shower Stall
- Level: Basement
- Area: 40
- Dimensions: 8 x 5
Bathroom 2
- Features: Bathroom - Full, Bathroom - With Tub & Shower
- Level: Basement
- Area: 40
- Dimensions: 8 x 5
Kitchen
- Features: Beamed Ceilings, Flooring - Wood, Dining Area, Countertops - Stone/Granite/Solid, Cabinets - Upgraded, Peninsula
- Level: First
- Area: 165
- Dimensions: 15 x 11
Living room
- Features: Ceiling Fan(s), Beamed Ceilings, Flooring - Wood, Open Floorplan
- Level: Main,First
- Area: 300
- Dimensions: 20 x 15
Heating
- Forced Air
Cooling
- Central Air
Appliances
- Included: Range, Microwave, Refrigerator
- Laundry: In Basement, In Unit
Features
- Flooring: Wood, Carpet
- Has basement: Yes
- Has fireplace: No
Interior area
- Total structure area: 1,158
- Total interior livable area: 1,158 sqft
- Finished area above ground: 578
- Finished area below ground: 580
Property
Parking
- Total spaces: 2
- Parking features: Off Street, Assigned
- Uncovered spaces: 2
Features
- Entry location: Unit Placement(Ground)
Details
- Parcel number: 4508120
- Zoning: R
Construction
Type & style
- Home type: Condo
- Property subtype: Condominium
Materials
- Brick
Condition
- Year built: 1889
- Major remodel year: 2004
Utilities & green energy
- Electric: Circuit Breakers
- Sewer: Public Sewer
- Water: Public
- Utilities for property: for Gas Range
Community & HOA
Community
- Features: Shopping, Park, T-Station
HOA
- Amenities included: Elevator(s)
- Services included: Heat, Gas, Water, Sewer, Insurance, Maintenance Structure, Maintenance Grounds, Snow Removal, Trash, Reserve Funds
- HOA fee: $417 monthly
Location
- Region: Worcester
Financial & listing details
- Price per square foot: $328/sqft
- Tax assessed value: $338,100
- Annual tax amount: $4,460
- Date on market: 7/26/2026
- Exclusions: Hanging Chair In Living Room
Estimated market value
$378,900
$360,000 - $398,000
$2,622/mo
Price history
| Date | Event | Price |
|---|---|---|
| 9/14/2026 | Price change | $379,900-2.3%$328/sqft |
Source: MLS PIN #73550080 Report a problem | ||
| 8/31/2026 | Price change | $389,000-1.5%$336/sqft |
Source: MLS PIN #73550080 Report a problem | ||
| 8/4/2026 | Price change | $395,000-1%$341/sqft |
Source: MLS PIN #73550080 Report a problem | ||
| 7/15/2026 | Listed for sale | $399,000+69.1%$345/sqft |
Source: MLS PIN #73550080 Report a problem | ||
| 11/28/2018 | Sold | $236,000-1.6%$204/sqft |
Source: Public Record Report a problem | ||
| 10/24/2018 | Pending sale | $239,900$207/sqft |
Source: Mathieu Newton Sotheby's International Realty #72405869 Report a problem | ||
| 10/4/2018 | Listed for sale | $239,900+9.6%$207/sqft |
Source: Mathieu Newton Sotheby's International Realty #72405869 Report a problem | ||
| 9/16/2016 | Sold | $218,900-0.5%$189/sqft |
Source: Public Record Report a problem | ||
| 8/16/2016 | Pending sale | $219,900$190/sqft |
Source: Keller Williams - Worcester #72030793 Report a problem | ||
| 7/13/2016 | Price change | $219,900-2.2%$190/sqft |
Source: Keller Williams - Worcester #72030793 Report a problem | ||
| 7/11/2016 | Pending sale | $224,900$194/sqft |
Source: Keller Williams - Worcester #72030793 Report a problem | ||
| 7/1/2016 | Listed for sale | $224,900+6.1%$194/sqft |
Source: Keller Williams - Worcester #72030793 Report a problem | ||
| 11/25/2008 | Sold | $212,000-5.8%$183/sqft |
Source: Public Record Report a problem | ||
| 7/14/2008 | Price change | $225,000-4.3%$194/sqft |
Source: MLS Property Information Network #70791835 Report a problem | ||
| 6/15/2008 | Listed for sale | $235,000+6.3%$203/sqft |
Source: MLS Property Information Network #70791835 Report a problem | ||
| 6/26/2007 | Sold | $221,000$191/sqft |
Source: Public Record Report a problem | ||
Public tax history
| Year | Property taxes | Tax assessment |
|---|---|---|
| 2025 | $4,460 +4.6% | $338,100 +9.1% |
| 2024 | $4,263 +9.2% | $310,000 +13.8% |
| 2023 | $3,905 -3.9% | $272,300 +1.9% |
| 2022 | $4,063 +6% | $267,100 +13.4% |
| 2021 | $3,834 +3.3% | $235,500 +7.9% |
| 2020 | $3,711 -2.8% | $218,300 +3% |
| 2019 | $3,816 -4.5% | $212,000 +0.3% |
| 2018 | $3,996 -0.7% | $211,300 +0.9% |
| 2017 | $4,025 +17.7% | $209,400 +26.2% |
| 2016 | $3,419 +2.7% | $165,900 |
| 2015 | $3,330 +11.4% | $165,900 +8.4% |
| 2014 | $2,990 +2.8% | $153,000 -2.2% |
| 2013 | $2,908 -3.8% | $156,500 -12.1% |
| 2012 | $3,022 -1.8% | $178,000 -12.4% |
| 2010 | $3,077 +11.1% | $203,100 -1% |
| 2009 | $2,770 +0.9% | $205,200 -6.3% |
| 2008 | $2,746 -1.9% | $219,000 -5.3% |
| 2007 | $2,798 | $231,200 |
Find assessor info on the county website
Monthly payment
Est. payment
Payment breakdown
Explore the cost of this home by adjusting the details. Changes won't be saved.Climate risks
Neighborhood: 01604

Similar homes
- $372,5002 bd3 ba1.4k sqft32 Providence St APT 8, Worcester, MA 01604For Sale
 MLS ID #73571212, Kyle Razzano, Razzano Realty Group. MLS PIN
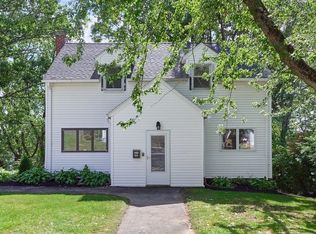
 - $379,9002 bd1 ba1k sqft60 Bowker St, Worcester, MA 01604For Sale
 MLS ID #73578711, Sue Ganas, RE/MAX Vision. MLS PIN
 - $315,0002 bd2 ba1k sqftBloomindale Condominiums, Worcester, MA 01604For Sale
 MLS ID #73547719, Shawn M. Wyse, Champion Real Estate, Inc.. MLS PIN
 - $319,0001 bd2 ba871 sqft48 Water St Unit 405, Worcester, MA 01604For Sale
 MLS ID #73582022, Alyssa Coyle, William Raveis R.E. & Home Services. MLS PIN
