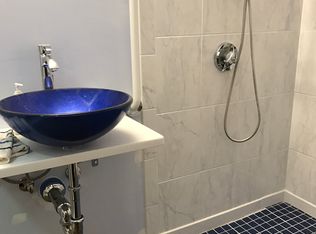
Beautifully updated and lovingly maintained, this charming 1920s Colonial is ready for its next chapter! Step through the front door into a welcoming entry vestibule that opens to a thoughtfully remodeled, eat-in kitchen—complete with sleek quartz countertops, stainless steel appliances, a stylish tile backsplash, soft close cabinets and durable engineered hardwood flooring. The cozy living room serves as a bright, inviting space, featuring a classic fireplace and large windows that flood the space with natural light. Upstairs, you will find two generously sized bedrooms with original hardwood floors, alongside a full bath featuring a tiled tub and shower. A hallway linen closet offers effortless storage. The finished lower level provides flexible bonus space with built-in shelving and closet storage, ideal for a home office, media room, or gym. Modern updates include an efficient, three-zone on-demand heating system with a dedicated water storage tank. Impeccably detailed and move-in ready—this turn-key home is not to be missed!
For sale
Price cut: $20K (9/23)
$379,900
60 Bowker St, Worcester, MA 01604
2beds
1,062sqft
Single Family Residence
Built in 1920
0.29 Acres Lot
$374,500 Zestimate®
$358/sqft
$-- HOA
What's special
Classic fireplaceSleek quartz countertopsThoughtfully remodeled eat-in kitchenOriginal hardwood floorsTwo generously sized bedroomsBright inviting spaceStainless steel appliances
- 11 days
- 646
- 73
Likely to sell faster than
Zillow last checked:
Listing updated:
Listed by:
Sue Ganas 508-902-7827,
RE/MAX Vision 508-842-3000
Source: MLS PIN,MLS#: 73578711
Facts & features
Interior
Bedrooms & bathrooms
- Bedrooms: 2
- Bathrooms: 1
- Full bathrooms: 1
Primary bedroom
- Features: Ceiling Fan(s), Closet, Flooring - Hardwood, Lighting - Overhead
- Level: Second
Bedroom 2
- Features: Closet, Flooring - Hardwood, Lighting - Overhead
- Level: Second
Bathroom 1
- Features: Bathroom - Full, Bathroom - Tiled With Tub & Shower
- Level: Second
Kitchen
- Features: Flooring - Hardwood, Dining Area, Countertops - Stone/Granite/Solid, Breakfast Bar / Nook, Exterior Access, Remodeled, Stainless Steel Appliances, Gas Stove, Lighting - Overhead
- Level: First
Living room
- Features: Flooring - Hardwood
- Level: First
Heating
- Baseboard, Natural Gas
Cooling
- None
Appliances
- Included: Gas Water Heater, Range, Dishwasher, Microwave, Refrigerator, Washer, Dryer
- Laundry: Electric Dryer Hookup, Washer Hookup, In Basement
Features
- Closet, Lighting - Overhead, Bonus Room, Vestibule, Mud Room
- Flooring: Wood, Flooring - Stone/Ceramic Tile, Flooring - Vinyl
- Doors: Insulated Doors, Storm Door(s)
- Windows: Insulated Windows
- Basement: Full,Partially Finished,Walk-Out Access
- Number of fireplaces: 1
- Fireplace features: Living Room
Interior area
- Total structure area: 1,062
- Total interior livable area: 1,062 sqft
- Finished area above ground: 945
- Finished area below ground: 117
Property
Parking
- Total spaces: 4
- Parking features: Off Street
- Uncovered spaces: 4
Features
- Patio & porch: Deck
- Exterior features: Deck
Lot
- Size: 0.29 Acres
- Features: Sloped
Details
- Parcel number: 1780928
- Zoning: RS7
Construction
Type & style
- Home type: SingleFamily
- Architectural style: Colonial
- Property subtype: Single Family Residence
Materials
- Frame
- Foundation: Stone
- Roof: Shingle
Condition
- Year built: 1920
Utilities & green energy
- Sewer: Public Sewer
- Water: Public
- Utilities for property: for Gas Oven
Community & HOA
Community
- Features: Public Transportation, Shopping, Tennis Court(s), Park, Walk/Jog Trails, Medical Facility, Highway Access
HOA
- Has HOA: No
Location
- Region: Worcester
Financial & listing details
- Price per square foot: $358/sqft
- Tax assessed value: $333,600
- Annual tax amount: $2,147
- Date on market: 9/18/2026
Estimated market value
$374,500
$356,000 - $393,000
$2,323/mo
Price history
| Date | Event | Price |
|---|---|---|
| 9/23/2026 | Price change | $379,900-5%$358/sqft |
Source: MLS PIN #73578711 Report a problem | ||
| 9/17/2026 | Listed for sale | $399,900+90.4%$377/sqft |
Source: MLS PIN #73578711 Report a problem | ||
| 6/21/2018 | Sold | $210,000+0%$198/sqft |
Source: Public Record Report a problem | ||
| 4/7/2018 | Pending sale | $209,900$198/sqft |
Source: RE/MAX Vision #72299709 Report a problem | ||
| 3/29/2018 | Listed for sale | $209,900+82.3%$198/sqft |
Source: RE/MAX Vision #72299709 Report a problem | ||
| 2/7/2014 | Sold | $115,150+4.8%$108/sqft |
Source: Public Record Report a problem | ||
| 12/6/2013 | Listed for sale | $109,900+32.4%$103/sqft |
Source: DCU Realty - Westboro #71614328 Report a problem | ||
| 10/22/2013 | Sold | $83,000-24.5%$78/sqft |
Source: Public Record Report a problem | ||
| 10/4/2012 | Listing removed | $110,000$104/sqft |
Source: Coldwell Banker Residential Brokerage - Shrewsbury #71289081 Report a problem | ||
| 5/10/2012 | Price change | $110,000-7.5%$104/sqft |
Source: Coldwell Banker Residential Brokerage - Shrewsbury #71289081 Report a problem | ||
| 3/23/2012 | Price change | $118,900-7.8%$112/sqft |
Source: Coldwell Banker Residential Brokerage - #71289081 Report a problem | ||
| 2/23/2012 | Price change | $128,900-14%$121/sqft |
Source: Coldwell Banker Residential Brokerage - #71289081 Report a problem | ||
| 11/10/2011 | Price change | $149,900-2%$141/sqft |
Source: Coldwell Banker Residential Brokerage - #71289081 Report a problem | ||
| 9/25/2011 | Listed for sale | $152,900-22%$144/sqft |
Source: Coldwell Banker Residential Brokerage - #71289081 Report a problem | ||
| 10/31/2006 | Sold | $196,000+118%$185/sqft |
Source: Public Record Report a problem | ||
| 5/31/1996 | Sold | $89,900$85/sqft |
Source: Public Record Report a problem | ||
Public tax history
| Year | Property taxes | Tax assessment |
|---|---|---|
| 2025 | $4,295 +3.5% | $325,600 +7.9% |
| 2024 | $4,150 +4.7% | $301,800 +9.2% |
| 2023 | $3,965 +9.3% | $276,500 +15.9% |
| 2022 | $3,628 +6.5% | $238,500 +14% |
| 2021 | $3,406 +4.1% | $209,200 +8.7% |
| 2020 | $3,273 +12% | $192,500 +18.5% |
| 2019 | $2,923 -0.4% | $162,400 +4.6% |
| 2018 | $2,935 +4.9% | $155,200 +6.7% |
| 2017 | $2,797 +3.8% | $145,500 +11.3% |
| 2016 | $2,694 +2.7% | $130,700 |
| 2015 | $2,623 +3.8% | $130,700 +1.1% |
| 2014 | $2,527 +1.4% | $129,300 -3.6% |
| 2013 | $2,492 +6% | $134,100 -3.1% |
| 2012 | $2,350 -5.5% | $138,400 -15.7% |
| 2010 | $2,486 +2.1% | $164,100 -9% |
| 2009 | $2,435 -8.9% | $180,400 -15.3% |
| 2008 | $2,672 +1.6% | $213,100 -1.9% |
| 2007 | $2,629 +4.5% | $217,300 +8.3% |
| 2006 | $2,515 +0.8% | $200,700 +6% |
| 2005 | $2,495 +9.5% | $189,300 +22.5% |
| 2004 | $2,279 +6.1% | $154,500 +16.3% |
| 2003 | $2,148 +8.5% | $132,900 +19.8% |
| 2002 | $1,980 +8.3% | $110,900 +12% |
| 2000 | $1,829 +14.8% | $99,000 +16.1% |
| 1997 | $1,593 | $85,300 |
Find assessor info on the county website
Monthly payment
Est. payment
Payment breakdown
Explore the cost of this home by adjusting the details. Changes won't be saved.Climate risks
Neighborhood: 01604
Similar homes
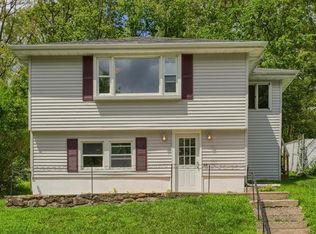
- $429,9003 bd1 ba1.4k sqft25 Orient St, Worcester, MA 01604For Sale
 MLS ID #73576727, Michalann Cosme, Citylight Realty. MLS PIN
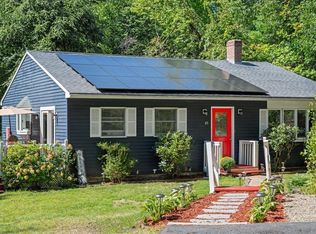
 - $372,5002 bd3 ba1.4k sqft32 Providence St APT 8, Worcester, MA 01604For Sale
 MLS ID #73571212, Kyle Razzano, Razzano Realty Group. MLS PIN
 - $330,0002 bd2 ba1k sqft68 Brooks St, Worcester, MA 01606For Sale
 MLS ID #73529492, Fermin Group, Century 21 North East. MLS PIN
 - $435,0002 bd1 ba1.5k sqft65 Carter Rd, Worcester, MA 01609For Sale
 MLS ID #73578742, Mark Azar, Andrew J. Abu Inc., REALTORS®. MLS PIN
