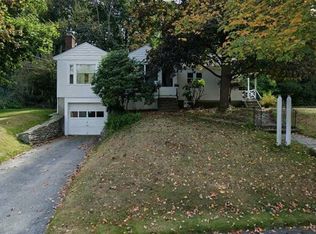
Opportunity is knocking as this home has become available ....Located in the desired Tatnuck area of Worcester is where you will find this well loved home . Front entry portico welcomes you HOME leading to FP living room , formal dining room and dine in kitchen , Adorable den or office with private entrance , 1st floor bedroom option and separate laundry room make the main level versatile for your needs, 2nd floor offers two oversize bedroom both with hardwood floors and spacious closet space plus 1/2 bath. Lower level is finished adding extra living space and plenty of storage. Gleaming hardwood floors thru most of the home , level back yard with mature trees for privacy located in a neighborhood setting with close proximity to area amenities . Buyer incentive being offered by seller: If on deposit by 9/30/26 Seller will have professional fall yard clean up including with fresh mulch making your home prefect for the fall season
For sale
Price cut: $10K (9/22)
$429,900
44 Zenith Dr, Worcester, MA 01602
3beds
1,587sqft
Single Family Residence
Built in 1950
0.61 Acres Lot
$429,100 Zestimate®
$271/sqft
$-- HOA
What's special
Formal dining roomDine in kitchenHardwood floorsSpacious closet spaceFront entry porticoPlenty of storageSeparate laundry room
- 28 days
- 2,038
- 118
Zillow last checked:
Listing updated:
Listed by:
Tracey Fiorelli 508-509-8162,
Janice Mitchell R.E., Inc 508-829-6315
Source: MLS PIN,MLS#: 73560564
Facts & features
Interior
Bedrooms & bathrooms
- Bedrooms: 3
- Bathrooms: 2
- Full bathrooms: 1
- 1/2 bathrooms: 1
Primary bedroom
- Features: Closet, Flooring - Hardwood
- Level: Second
Bedroom 2
- Features: Closet, Flooring - Hardwood
- Level: First
Bedroom 3
- Features: Closet, Flooring - Hardwood
- Level: Second
Primary bathroom
- Features: No
Bathroom 1
- Features: Bathroom - Full, Flooring - Stone/Ceramic Tile
- Level: Second
Bathroom 2
- Features: Bathroom - Half, Flooring - Stone/Ceramic Tile
- Level: First
Dining room
- Features: Flooring - Hardwood, Flooring - Wall to Wall Carpet
- Level: First
Kitchen
- Features: Dining Area
- Level: First
Living room
- Features: Flooring - Hardwood
- Level: First
Heating
- Baseboard, Oil
Cooling
- None
Appliances
- Included: Range, Refrigerator, Washer, Dryer
- Laundry: First Floor
Features
- Den
- Flooring: Wood, Tile, Carpet, Laminate
- Basement: Full,Partially Finished
- Number of fireplaces: 1
- Fireplace features: Living Room
Interior area
- Total structure area: 1,587
- Total interior livable area: 1,587 sqft
- Finished area above ground: 1,587
Video & virtual tour
Property
Parking
- Total spaces: 5
- Parking features: Attached, Garage Door Opener
- Attached garage spaces: 1
- Uncovered spaces: 4
Accessibility
- Accessibility features: No
Features
- Patio & porch: Deck
- Exterior features: Deck
Lot
- Size: 0.61 Acres
- Features: Wooded
Details
- Parcel number: M:48 B:14A L:00068,1803633
- Zoning: RS-7
Construction
Type & style
- Home type: SingleFamily
- Architectural style: Cape
- Property subtype: Single Family Residence
Materials
- Frame
- Foundation: Concrete Perimeter, Block
- Roof: Shingle
Condition
- Year built: 1950
Utilities & green energy
- Electric: Circuit Breakers
- Sewer: Public Sewer
- Water: Public
Community & HOA
Community
- Features: Sidewalks
HOA
- Has HOA: No
Location
- Region: Worcester
Financial & listing details
- Price per square foot: $271/sqft
- Tax assessed value: $367,400
- Annual tax amount: $4,846
- Date on market: 9/5/2026
- Road surface type: Paved
Estimated market value
$429,100
$408,000 - $451,000
$2,588/mo
Price history
| Date | Event | Price |
|---|---|---|
| 9/22/2026 | Price change | $429,900-2.3%$271/sqft |
Source: MLS PIN #73560564 Report a problem | ||
| 9/10/2026 | Listed for sale | $439,900$277/sqft |
Source: MLS PIN #73560564 Report a problem | ||
| 8/14/2026 | Pending sale | $439,900$277/sqft |
Source: MLS PIN #73560564 Report a problem | ||
| 8/7/2026 | Listed for sale | $439,900$277/sqft |
Source: MLS PIN #73560564 Report a problem | ||
Public tax history
| Year | Property taxes | Tax assessment |
|---|---|---|
| 2025 | $4,846 +1.8% | $367,400 +6.2% |
| 2024 | $4,758 +4.4% | $346,000 +8.9% |
| 2023 | $4,557 +9.2% | $317,800 +15.8% |
| 2022 | $4,174 +2.6% | $274,400 +9.8% |
| 2021 | $4,070 -1.7% | $250,000 +2.7% |
| 2020 | $4,140 +5% | $243,500 +11.1% |
| 2019 | $3,944 -0.4% | $219,100 +4.6% |
| 2018 | $3,960 +4.5% | $209,400 +6.2% |
| 2017 | $3,790 +0.6% | $197,200 +7.9% |
| 2016 | $3,768 +2.7% | $182,800 |
| 2015 | $3,669 +2.7% | $182,800 |
| 2014 | $3,572 +5.8% | $182,800 +0.6% |
| 2013 | $3,376 +3.3% | $181,700 -5.6% |
| 2012 | $3,267 +9.2% | $192,400 -2.5% |
| 2010 | $2,991 -3.1% | $197,400 -13.7% |
| 2009 | $3,087 -1.5% | $228,700 -8.5% |
| 2008 | $3,134 +0.8% | $249,900 -2.7% |
| 2007 | $3,108 +2.9% | $256,900 +6.6% |
| 2006 | $3,020 +1.2% | $241,000 +6.5% |
| 2005 | $2,983 +3.5% | $226,300 +15.9% |
| 2004 | $2,881 +2.9% | $195,300 +12.7% |
| 2003 | $2,801 +3.5% | $173,300 +14.3% |
| 2002 | $2,706 +16.8% | $151,600 +20.9% |
| 2000 | $2,316 +16% | $125,400 +17.3% |
| 1997 | $1,996 | $106,900 |
Find assessor info on the county website
Monthly payment
Est. payment
Payment breakdown
Explore the cost of this home by adjusting the details. Changes won't be saved.Climate risks
Neighborhood: 01602
Similar homes
- $499,9003 bd2 ba1.5k sqft42 Marlboro St, Worcester, MA 01604For Sale
 MLS ID #73585347, Juliana B. Danquah, Century 21 XSELL REALTY. MLS PIN
 - $499,0004 bd2 ba1.7k sqft8 Cardinal Rd, Worcester, MA 01602For Sale
 MLS ID #73568873, Sandy McGinnis, Coldwell Banker Realty - Worcester. MLS PIN
 - $489,9003 bd1 ba1k sqft432 Mower St, Worcester, MA 01602For Sale
 MLS ID #73581890, Mauricio Menezes, One Way Realty. MLS PIN
 - $424,9003 bd2 ba1.6k sqft799 Franklin St, Worcester, MA 01604For Sale
 MLS ID #73558198, Nelson Zide, ERA Key Realty Services- Fram. MLS PIN
