This well-cared-for 3-bedroom, 1.5 bath home offers a wonderful opportunity to create your dream home in one of Worcester’s most sought-after neighborhoods. While the property needs updating and personal touches, it offers excellent potential, character, and a solid base to make it your own. The inviting living room features a cozy fireplace and flows into the dining area, creating a comfortable space for entertaining and everyday living. Beautiful hardwood floors run throughout much of the home, and the generously sized bedrooms provide plenty of space for family, guests, or a home office. Additional features include new windows installed in 2025, central air conditioning, newer roof installed in April 2017. The basement, complete with a half bath, offers exciting possibilities for additional finished living space. With some creativity, it could become a large home office, gym, playroom, recreation area, or additional family living space. Step outside and enjoy the private backyard, perfect for summer gatherings, gardening, or simply relaxing and enjoying your own outdoor retreat. Whether you're a first-time home buyer, an investor or someone looking to customize a home to fit your style, you'll appreciate the possibilities this property has to offer. Estate Sale. Seller has never occupied the property. License to Sell required. Property is being sold strictly “As-Is.” Bring your vision, creativity, and updating ideas to unlock the full potential of this home and its highly desirable location.
Pending
$325,000
43 Zenith Dr, Worcester, MA 01602
3beds
1,164sqft
Single Family Residence
Built in 1950
10,100 Square Feet Lot
$336,400 Zestimate®
$279/sqft
$-- HOA
What's special
Cozy fireplaceCentral air conditioningPrivate backyardGenerously sized bedroomsBeautiful hardwood floors
- 19 days
- 183
- 2
Likely to sell faster than
Zillow last checked:
Listing updated:
Listed by:
Kenneth Davis 508-847-2207,
Omni Realty Associates, LLC 508-500-6664
Source: MLS PIN,MLS#: 73569780
Facts & features
Interior
Bedrooms & bathrooms
- Bedrooms: 3
- Bathrooms: 2
- Full bathrooms: 1
- 1/2 bathrooms: 1
Heating
- Forced Air, Oil
Cooling
- Central Air
Appliances
- Included: Water Heater
Features
- Flooring: Wood, Tile, Carpet
- Basement: Full
- Number of fireplaces: 1
Interior area
- Total structure area: 1,164
- Total interior livable area: 1,164 sqft
- Finished area above ground: 1,164
Property
Parking
- Total spaces: 2
- Parking features: Attached, Under, Garage Door Opener, Paved Drive, Off Street
- Attached garage spaces: 1
- Uncovered spaces: 1
Features
- Patio & porch: Porch - Enclosed
- Exterior features: Porch - Enclosed
Lot
- Size: 10,100 Square Feet
Details
- Parcel number: M:48 B:14A L:00079,1803639
- Zoning: RS-7
Construction
Type & style
- Home type: SingleFamily
- Architectural style: Ranch
- Property subtype: Single Family Residence
Materials
- Foundation: Concrete Perimeter
Condition
- Year built: 1950
Utilities & green energy
- Electric: 110 Volts
- Sewer: Public Sewer
- Water: Public
Community & HOA
Community
- Features: Public Transportation, Shopping, Park, Public School
HOA
- Has HOA: No
Location
- Region: Worcester
Financial & listing details
- Price per square foot: $279/sqft
- Tax assessed value: $338,300
- Annual tax amount: $4,462
- Date on market: 9/14/2026
- Exclusions: Water Heater Currently Rented.
Estimated market value
$336,400
$320,000 - $353,000
$2,957/mo
Price history
| Date | Event | Price |
|---|---|---|
| 9/14/2026 | Pending sale | $325,000$279/sqft |
Source: MLS PIN #73569780 Report a problem | ||
| 9/2/2026 | Contingent | $325,000$279/sqft |
Source: MLS PIN #73569780 Report a problem | ||
| 8/29/2026 | Listed for sale | $325,000$279/sqft |
Source: MLS PIN #73569780 Report a problem | ||
Public tax history
| Year | Property taxes | Tax assessment |
|---|---|---|
| 2025 | $4,462 +1.8% | $338,300 +6.1% |
| 2024 | $4,384 +3.7% | $318,800 +8.2% |
| 2023 | $4,226 +12.9% | $294,700 +19.8% |
| 2022 | $3,742 +4% | $246,000 +11.3% |
| 2021 | $3,598 -0.7% | $221,000 +3.7% |
| 2020 | $3,623 +6.4% | $213,100 +12.6% |
| 2019 | $3,406 +2.9% | $189,200 +8.1% |
| 2018 | $3,311 -1.6% | $175,100 |
| 2017 | $3,365 +3% | $175,100 +10.5% |
| 2016 | $3,267 +2.7% | $158,500 |
| 2015 | $3,181 +2.7% | $158,500 |
| 2014 | $3,097 +4.3% | $158,500 -0.8% |
| 2013 | $2,969 +5% | $159,800 -4% |
| 2012 | $2,827 +8.2% | $166,500 -3.4% |
| 2010 | $2,612 -3.9% | $172,400 -14.4% |
| 2009 | $2,718 -1.3% | $201,300 -8.3% |
| 2008 | $2,753 +3.6% | $219,500 -0.1% |
| 2007 | $2,658 +4.3% | $219,700 +8% |
| 2006 | $2,549 +1.7% | $203,400 +6.9% |
| 2005 | $2,507 +6.4% | $190,200 +19.1% |
| 2004 | $2,356 +3% | $159,700 +12.8% |
| 2003 | $2,288 +6.4% | $141,600 +17.5% |
| 2002 | $2,151 +13.3% | $120,500 +17.2% |
| 2000 | $1,899 +15% | $102,800 +16.2% |
| 1997 | $1,652 | $88,500 |
Find assessor info on the county website
Monthly payment
Est. payment
Payment breakdown
Explore the cost of this home by adjusting the details. Changes won't be saved.Climate risks
Neighborhood: 01602
Similar homes
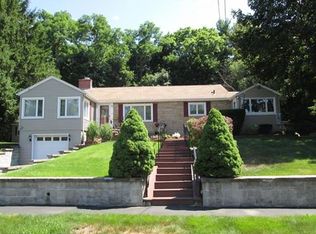
- $429,9003 bd2 ba1.5k sqft44 Zenith Dr, Worcester, MA 01602For Sale
 MLS ID #73560564, Tracey Fiorelli, Janice Mitchell R.E., Inc. MLS PIN
 - $295,0002 bd2 ba750 sqft67 Everard St, Worcester, MA 01605For Sale
 MLS ID #73584208, Marcia Velis, Five Stars Realty LLC. MLS PIN
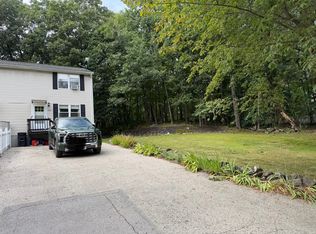
 - $324,9002 bd2 ba912 sqft193 Svenson Ave, Worcester, MA 01607For Sale
 MLS ID #73570279, Judy Solomon-Biando, Park Place Realty Enterprises. MLS PIN
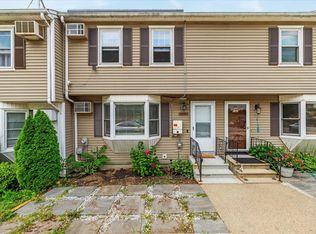
 - $340,0002 bd2 ba1k sqft15 Gibbs St #G, Worcester, MA 01607For Sale
 MLS ID #73570277, Roland Copeland, eXp Realty LLC. MLS PIN
