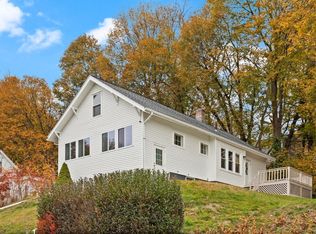
*LOTS OF UPGRADES! Upstairs bathroom has new floors, new pedestal style sink, and new shower door (2025). The downstairs bathroom has had all corroded pipes REMOVED, it has a new bathtub, surround tiles, fixtures, mixing valves, etc. (2026). The apartment and outside were certified lead compliant in 2024/2025 (lead paint forms available). Recently painted (2026). The garage was painted (2024). New front deck (rubber roof) and guard railings (2026). Repaired front deck ceiling (2026). Recently deep cleaned too! 4 bedrooms, 2 full good sized ones, 2 smaller ones on the 3rd floor, 2 full bathrooms, a living room, dining room, fireplace, unheated porch/front room, 2 decks, 1 small and 1 large (painted August 2026), full kitchen with stainless steel appliances. 2 floor unit. DEEDED: garage, driveway, outdoor patio space and storage. Dedicated washer and dryer in the basement. Newer gas heating system and hot water heaters. Only 2 units in the building. Easy for financing - ask about limited review. Condo fee represents the quarterly payments for master insurance and water/sewer as a monthly fee. No condo fee. Pet friendly.
For sale
Price cut: $10K (9/2)
$368,000
211 June St Floor 2, Worcester, MA 01602
4beds
1,676sqft
Condominium
Built in 1905
-- sqft lot
$-- Zestimate®
$220/sqft
$272/mo HOA
What's special
Newer gas heating systemDining room
- 68 days
- 683
- 52
Zillow last checked:
Listing updated:
Listed by:
Eric Girard 508-280-2245,
Coldwell Banker Realty - Brookline 617-731-2447
Source: MLS PIN,MLS#: 73481811
Facts & features
Interior
Bedrooms & bathrooms
- Bedrooms: 4
- Bathrooms: 2
- Full bathrooms: 2
Primary bedroom
- Features: Flooring - Hardwood
- Level: Second
- Area: 150.04
- Dimensions: 12.1 x 12.4
Bedroom 2
- Features: Flooring - Hardwood
- Level: Second
- Area: 147.56
- Dimensions: 12.4 x 11.9
Bedroom 3
- Features: Flooring - Hardwood
- Level: Third
- Area: 114
- Dimensions: 9.5 x 12
Bedroom 4
- Features: Flooring - Hardwood
- Level: Third
- Area: 252.83
- Dimensions: 19.3 x 13.1
Primary bathroom
- Features: No
Bathroom 1
- Features: Flooring - Stone/Ceramic Tile
- Level: Second
- Area: 53.3
- Dimensions: 8.2 x 6.5
Bathroom 2
- Features: Flooring - Vinyl
- Level: Third
- Area: 43.5
- Dimensions: 8.7 x 5
Dining room
- Features: Flooring - Hardwood
- Level: Second
- Area: 178.56
- Dimensions: 14.4 x 12.4
Kitchen
- Features: Flooring - Stone/Ceramic Tile
- Level: Second
- Area: 139.65
- Dimensions: 14.7 x 9.5
Living room
- Features: Flooring - Hardwood
- Level: Second
- Area: 266.4
- Dimensions: 14.4 x 18.5
Heating
- Steam, Natural Gas
Cooling
- Window Unit(s)
Appliances
- Included: Range, Disposal, Refrigerator
- Laundry: Electric Dryer Hookup, Washer Hookup, In Basement, In Building
Features
- Flooring: Wood
- Has basement: No
- Number of fireplaces: 1
- Fireplace features: Living Room
Interior area
- Total structure area: 1,676
- Total interior livable area: 1,676 sqft
- Finished area above ground: 1,676
Video & virtual tour
Property
Parking
- Total spaces: 4
- Parking features: Detached, Off Street, Deeded
- Garage spaces: 2
- Uncovered spaces: 2
Features
- Entry location: Unit Placement(Upper)
- Patio & porch: Enclosed, Deck
- Exterior features: Porch - Enclosed, Deck
Details
- Parcel number: M:48 B:002 L:0211B,4681347
- Zoning: RS-7
Construction
Type & style
- Home type: Condo
- Property subtype: Condominium
Materials
- Frame
- Roof: Shingle
Condition
- Year built: 1905
Utilities & green energy
- Sewer: Public Sewer
- Water: Public
Community & HOA
HOA
- Services included: Water, Sewer, Insurance
- HOA fee: $272 monthly
Location
- Region: Worcester
Financial & listing details
- Price per square foot: $220/sqft
- Tax assessed value: $383,400
- Annual tax amount: $5,057
- Date on market: 7/20/2026
- Exclusions: Staging Furniture.
Estimated market value
Not available
Estimated sales range
Not available
Not available
Price history
| Date | Event | Price |
|---|---|---|
| 9/2/2026 | Price change | $368,000-2.6%$220/sqft |
Source: MLS PIN #73481811 Report a problem | ||
| 8/10/2026 | Listed for sale | $378,000$226/sqft |
Source: MLS PIN #73481811 Report a problem | ||
| 3/24/2026 | Listing removed | $378,000$226/sqft |
Source: MLS PIN #73481811 Report a problem | ||
| 3/10/2026 | Price change | $378,000-0.3%$226/sqft |
Source: MLS PIN #73481811 Report a problem | ||
| 3/3/2026 | Listed for sale | $379,000$226/sqft |
Source: MLS PIN #73481811 Report a problem | ||
Public tax history
Tax history is unavailable.
Monthly payment
Est. payment
Payment breakdown
Explore the cost of this home by adjusting the details. Changes won't be saved.Climate risks
Neighborhood: 01602
Similar homes
- $375,0004 bd2 ba1.5k sqft1307 Millbury St, Worcester, MA 01607For Sale
 MLS ID #73575500, Sereyvoathana Ouk, Lamacchia Realty, Inc.. MLS PIN
 - $485,0003 bd2 ba1.5k sqft4 Longfellow Rd, Worcester, MA 01602For Sale
 MLS ID #73572576, Jeff Burk, RE/MAX Vision. MLS PIN
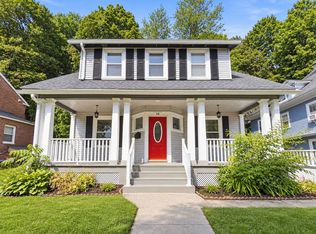
 - $459,9004 bd2 ba2k sqft14 Saint Elmo Rd, Worcester, MA 01602For Sale
 MLS ID #73565532, Nicholas Mazzamurro, RE/MAX Vision. MLS PIN
 - $420,0004 bd2 ba2.3k sqft10 Minthorne St, Worcester, MA 01603For Sale
 MLS ID #73451632, Suzanne Russo, Coldwell Banker Realty - Easton. MLS PIN
