TURN-KEY, beautifully updated, and ready to enjoy! This West Tatnuck gem offers the peace of mind of numerous recent improvements, including a newer 50-year roof with solar, new driveway (2025), new condenser (8/2026), new attic air handler (2/2026), tankless gas water heater, restored deck, fresh interior paint, and new light fixtures. With 2x6 construction, vinyl siding, a walk-out basement, and washer/dryer included, the big-ticket items are already taken care of!Enjoy a manageable yard with a fenced area conveniently located just outside the slider from the lower walk-out level, perfect for pets, play, or relaxing outdoors without the upkeep of a large yard. Set in desirable West Tatnuck, this home offers a welcoming residential atmosphere with convenient access to schools, shopping, restaurants, coffee shops, transportation, and everyday amenities. An additional parcel conveys with the property, creating an added buffer from neighboring properties and an extra sense of privacy. While the additional parcel is undevelopable, it provides valuable separation and helps preserve the peaceful setting. Simply move in, unpack, and enjoy, all the hard work has been done.
For sale
$569,900
15 Tory Fort Ln, Worcester, MA 01602
3beds
1,662sqft
Single Family Residence
Built in 2003
2.47 Acres Lot
$566,800 Zestimate®
$343/sqft
$-- HOA
What's special
Vinyl sidingTankless gas water heaterRestored deckNew drivewayNew light fixturesWalk-out basementFresh interior paint
- 6 days
- 642
- 31
Likely to sell faster than
Zillow last checked:
Listing updated:
Listed by:
Marcie Rappa 508-269-8027,
Better Living Real Estate, LLC 781-821-0105,
Dave Rappa 508-269-5982
Source: MLS PIN,MLS#: 73584408
Facts & features
Interior
Bedrooms & bathrooms
- Bedrooms: 3
- Bathrooms: 3
- Full bathrooms: 2
- 1/2 bathrooms: 1
Primary bedroom
- Features: Bathroom - Full, Ceiling Fan(s), Closet, Flooring - Hardwood, Lighting - Overhead
- Level: First
- Area: 182
- Dimensions: 14 x 13
Bedroom 2
- Features: Closet, Flooring - Hardwood, Lighting - Overhead
- Level: First
- Area: 110
- Dimensions: 11 x 10
Bedroom 3
- Features: Closet, Flooring - Hardwood, Lighting - Overhead
- Level: First
- Area: 110
- Dimensions: 11 x 10
Primary bathroom
- Features: Yes
Bathroom 1
- Features: Bathroom - Full, Bathroom - With Tub & Shower, Flooring - Stone/Ceramic Tile
- Level: First
- Area: 55
- Dimensions: 5 x 11
Bathroom 2
- Features: Bathroom - Full, Bathroom - With Tub & Shower, Flooring - Stone/Ceramic Tile
- Level: First
- Area: 55
- Dimensions: 5 x 11
Bathroom 3
- Features: Bathroom - Half, Flooring - Stone/Ceramic Tile, Dryer Hookup - Electric, Washer Hookup
- Level: Basement
- Area: 49
- Dimensions: 7 x 7
Dining room
- Features: Flooring - Hardwood, Deck - Exterior, Exterior Access, Open Floorplan, Slider, Lighting - Pendant
- Level: First
- Area: 99
- Dimensions: 11 x 9
Family room
- Features: Closet, Flooring - Wall to Wall Carpet, Exterior Access, Recessed Lighting, Slider
- Level: Basement
- Area: 276
- Dimensions: 23 x 12
Kitchen
- Features: Flooring - Stone/Ceramic Tile, Countertops - Stone/Granite/Solid, Kitchen Island, Recessed Lighting, Stainless Steel Appliances, Gas Stove, Lighting - Pendant
- Level: First
- Area: 121
- Dimensions: 11 x 11
Living room
- Features: Flooring - Hardwood, Open Floorplan, Recessed Lighting
- Level: First
- Area: 280
- Dimensions: 20 x 14
Heating
- Forced Air, Natural Gas
Cooling
- Central Air
Appliances
- Included: Gas Water Heater, Tankless Water Heater, Range, Dishwasher, Microwave, Refrigerator, Freezer, Washer, Dryer
- Laundry: Electric Dryer Hookup, Washer Hookup
Features
- Internet Available - Unknown
- Flooring: Tile, Carpet, Hardwood
- Doors: Insulated Doors
- Windows: Insulated Windows
- Basement: Partial,Partially Finished,Walk-Out Access,Interior Entry,Garage Access
- Has fireplace: No
Interior area
- Total structure area: 1,662
- Total interior livable area: 1,662 sqft
- Finished area above ground: 1,182
- Finished area below ground: 480
Property
Parking
- Total spaces: 4
- Parking features: Under, Garage Door Opener, Paved Drive, Off Street, Paved
- Attached garage spaces: 2
- Uncovered spaces: 2
Features
- Patio & porch: Deck - Wood
- Exterior features: Deck - Wood, Rain Gutters, Fenced Yard
- Fencing: Fenced/Enclosed,Fenced
- Waterfront features: Stream
Lot
- Size: 2.47 Acres
- Features: Wooded, Flood Plain
Details
- Parcel number: M:0040 B:0021 L:00001,1797712
- Zoning: RS-7
Construction
Type & style
- Home type: SingleFamily
- Architectural style: Raised Ranch,Split Entry
- Property subtype: Single Family Residence
Materials
- Foundation: Concrete Perimeter
- Roof: Shingle
Condition
- Year built: 2003
Utilities & green energy
- Electric: 110 Volts, Circuit Breakers, 200+ Amp Service, Generator Connection
- Sewer: Public Sewer
- Water: Public
- Utilities for property: for Gas Range, for Electric Dryer, Washer Hookup, Generator Connection
Green energy
- Energy generation: Solar
Community & HOA
Community
- Features: Public Transportation, Shopping, Park, Walk/Jog Trails, Medical Facility, Conservation Area, Highway Access, Private School, Public School, University
- Subdivision: West Tatnuck Neighborhood
HOA
- Has HOA: No
Location
- Region: Worcester
Financial & listing details
- Price per square foot: $343/sqft
- Tax assessed value: $497,100
- Annual tax amount: $6,601
- Date on market: 9/30/2026
- Listing terms: Contract
Estimated market value
$566,800
$538,000 - $595,000
$3,239/mo
Price history
| Date | Event | Price |
|---|---|---|
| 9/30/2026 | Listed for sale | $569,900+78.1%$343/sqft |
Source: MLS PIN #73584408 Report a problem | ||
| 7/27/2017 | Sold | $320,000+0.7%$193/sqft |
Source: Public Record Report a problem | ||
| 6/7/2017 | Pending sale | $317,800$191/sqft |
Source: Boston Metropolitan Realty #72166669 Report a problem | ||
| 5/25/2017 | Price change | $317,800-2.2%$191/sqft |
Source: Boston Metropolitan Realty #72166669 Report a problem | ||
| 5/18/2017 | Listed for sale | $324,900+9%$195/sqft |
Source: Boston Metropolitan Realty #72166669 Report a problem | ||
| 7/20/2006 | Sold | $298,000-9.7%$179/sqft |
Source: Public Record Report a problem | ||
| 8/1/2005 | Sold | $330,000+21.4%$199/sqft |
Source: Public Record Report a problem | ||
| 7/25/2003 | Sold | $271,850+1259.3%$164/sqft |
Source: Public Record Report a problem | ||
| 12/7/2000 | Sold | $20,000-85%$12/sqft |
Source: Public Record Report a problem | ||
| 6/1/1998 | Sold | $133,557+122.6%$80/sqft |
Source: Public Record Report a problem | ||
| 8/12/1994 | Sold | $60,000+76.5%$36/sqft |
Source: Public Record Report a problem | ||
| 5/2/1994 | Sold | $34,000-68.5%$20/sqft |
Source: Public Record Report a problem | ||
| 9/30/1991 | Sold | $108,000$65/sqft |
Source: Public Record Report a problem | ||
Public tax history
| Year | Property taxes | Tax assessment |
|---|---|---|
| 2025 | $6,189 +2.7% | $469,200 +7% |
| 2024 | $6,027 +1.3% | $438,300 +5.7% |
| 2023 | $5,948 +14.5% | $414,800 +21.5% |
| 2022 | $5,194 +2.1% | $341,500 +9.3% |
| 2021 | $5,088 +2.8% | $312,500 +7.3% |
| 2020 | $4,950 -1.6% | $291,200 +4.2% |
| 2019 | $5,031 +6.6% | $279,500 +12% |
| 2018 | $4,720 +4.1% | $249,600 +5.8% |
| 2017 | $4,534 | $235,900 +7.2% |
| 2016 | $4,534 +2.7% | $220,000 |
| 2015 | $4,415 +2.7% | $220,000 |
| 2014 | $4,299 +5% | $220,000 -0.1% |
| 2013 | $4,093 +4.2% | $220,300 -4.8% |
| 2012 | $3,929 +19.5% | $231,400 +6.6% |
| 2010 | $3,289 -14.2% | $217,100 -23.5% |
| 2009 | $3,833 +1.5% | $283,900 -5.7% |
| 2008 | $3,776 +5% | $301,100 +1.3% |
| 2007 | $3,597 +2% | $297,300 +5.7% |
| 2006 | $3,525 | $281,300 |
Find assessor info on the county website
Monthly payment
Est. payment
Payment breakdown
Explore the cost of this home by adjusting the details. Changes won't be saved.Climate risks
Neighborhood: 01602
Nearby schools
Schools provided by the listing agent
- Elementary: Tatnuck Elementary
- Middle: Forest Grove Middle
- High: Doherty High School
Source: MLS PIN. This data may not be complete. We recommend contacting the local school district to confirm school assignments for this home.
Similar homes
- $519,9004 bd2 ba1.8k sqft41 Drexel St, Worcester, MA 01602For Sale
 MLS ID #73558544, Lynda Hafner, ERA Key Realty Services- Spenc. MLS PIN
 - $565,0003 bd3 ba1.6k sqft37 Moreland Green Dr, Worcester, MA 01609For Sale
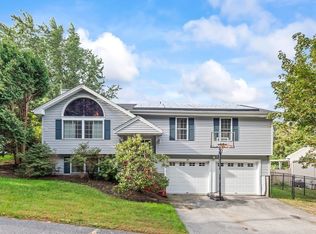 MLS ID #73582565, Sheryl Tessier, OWN IT. MLS PIN
 - $469,9003 bd3 ba1.9k sqft121 Copperfield Rd, Worcester, MA 01602For Sale
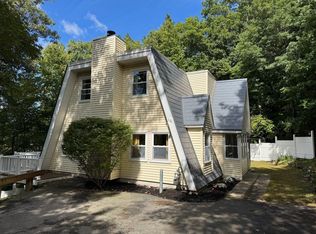 MLS ID #73580645, Brian O'Neil, RE/MAX Vision. MLS PIN
 - $587,0004 bd3 ba2.3k sqft10 Trevor Ln, Worcester, MA 01605For Sale
 MLS ID #73586548, Robbi Rubenstein, REMAX Executive Realty. MLS PIN
