Welcome home to this inviting 3-bedroom, 2-full-bath ranch tucked away on a wonderfully private lot on Worcester’s desirable West Side. Offering approximately 1,300 sq. ft., this home is filled with warmth, character and thoughtful updates. Hardwood floors run throughout much of the home, with a fireplaced living room, dining room with bay window, and a spacious family room featuring cathedral ceilings, stone tile and direct access to the deck and private backyard. Comfort comes with two heating and cooling systems; a central ducted heat pump serving the main home, plus a separate Mitsubishi ductless mini-split heat pump in the family room. An updated main-level bath, second full bath in the basement with a beautiful freestanding tub, 200-amp electrical service, newer appliances, vinyl fencing and charming built-ins add to the appeal. Outside, enjoy an expansive front yard and peaceful private backyard; a tucked-away setting while still close to everything Worcester has to offer.
For sale
$439,900
95 S Flagg St, Worcester, MA 01602
3beds
1,323sqft
Single Family Residence
Built in 1956
0.26 Acres Lot
$437,900 Zestimate®
$333/sqft
$-- HOA
What's special
Charming built-insPeaceful private backyardWonderfully private lotVinyl fencingUpdated main-level bathExpansive front yardNewer appliances
- 6 days
- 1,167
- 100
Likely to sell faster than
Zillow last checked:
Listing updated:
Listed by:
Worcester County Homes Team 508-450-7635,
RE/MAX Vision 508-595-9900
Source: MLS PIN,MLS#: 73580315
Facts & features
Interior
Bedrooms & bathrooms
- Bedrooms: 3
- Bathrooms: 2
- Full bathrooms: 2
Primary bedroom
- Features: Flooring - Hardwood
- Level: First
- Area: 156
- Dimensions: 12 x 13
Bedroom 2
- Features: Flooring - Hardwood
- Level: First
- Area: 99
- Dimensions: 11 x 9
Bedroom 3
- Features: Flooring - Hardwood
- Level: First
- Area: 100
- Dimensions: 10 x 10
Primary bathroom
- Features: No
Bathroom 1
- Features: Bathroom - Full, Flooring - Stone/Ceramic Tile
- Level: First
Bathroom 2
- Features: Bathroom - Full, Flooring - Stone/Ceramic Tile, Flooring - Laminate
- Level: Basement
Dining room
- Features: Flooring - Hardwood
- Level: First
- Area: 81
- Dimensions: 9 x 9
Family room
- Features: Cathedral Ceiling(s), Ceiling Fan(s), Flooring - Stone/Ceramic Tile, Window(s) - Bay/Bow/Box, Deck - Exterior, Exterior Access
- Level: First
- Area: 238
- Dimensions: 17 x 14
Kitchen
- Features: Flooring - Laminate, Countertops - Stone/Granite/Solid, Stainless Steel Appliances
- Level: First
Living room
- Features: Ceiling Fan(s), Flooring - Hardwood, Window(s) - Picture
- Level: First
- Area: 225
- Dimensions: 15 x 15
Heating
- Heat Pump, Electric, Ductless
Cooling
- Heat Pump, Ductless
Appliances
- Included: Electric Water Heater, Water Heater, Range, Dishwasher, Microwave, Refrigerator, Washer, Dryer
- Laundry: In Basement, Electric Dryer Hookup, Washer Hookup
Features
- Flooring: Tile, Hardwood
- Doors: Insulated Doors
- Windows: Insulated Windows, Screens
- Basement: Full,Partially Finished,Interior Entry,Concrete
- Number of fireplaces: 1
- Fireplace features: Living Room
Interior area
- Total structure area: 1,323
- Total interior livable area: 1,323 sqft
- Finished area above ground: 1,323
Property
Parking
- Total spaces: 6
- Parking features: Paved Drive, Off Street, Paved
- Uncovered spaces: 6
Accessibility
- Accessibility features: Accessible Entrance
Features
- Patio & porch: Porch, Deck
- Exterior features: Porch, Deck, Rain Gutters, Storage, Screens, Fenced Yard
- Fencing: Fenced
Lot
- Size: 0.26 Acres
- Features: Corner Lot, Wooded
Details
- Parcel number: M:0024 B:0003 L:00028,1784709
- Zoning: RS-7
Construction
Type & style
- Home type: SingleFamily
- Architectural style: Ranch
- Property subtype: Single Family Residence
Materials
- Frame
- Foundation: Concrete Perimeter
- Roof: Shingle
Condition
- Year built: 1956
Utilities & green energy
- Electric: Circuit Breakers, 200+ Amp Service
- Sewer: Public Sewer
- Water: Public
- Utilities for property: for Electric Range, for Electric Oven, for Electric Dryer, Washer Hookup
Green energy
- Energy efficient items: Thermostat
Community & HOA
Community
- Features: Public Transportation, Shopping, House of Worship, Public School, University
HOA
- Has HOA: No
Location
- Region: Worcester
Financial & listing details
- Price per square foot: $333/sqft
- Tax assessed value: $375,900
- Annual tax amount: $4,992
- Date on market: 9/23/2026
- Road surface type: Paved
Estimated market value
$437,900
$416,000 - $460,000
$3,112/mo
Price history
| Date | Event | Price |
|---|---|---|
| 9/21/2026 | Listed for sale | $439,900+134%$333/sqft |
Source: MLS PIN #73580315 Report a problem | ||
| 6/15/2012 | Sold | $188,000-6%$142/sqft |
Source: Public Record Report a problem | ||
| 1/6/2012 | Price change | $199,900-2.4%$151/sqft |
Source: Coldwell Banker Residential Brokerage - #71236230 Report a problem | ||
| 12/4/2011 | Price change | $204,900-2.4%$155/sqft |
Source: Coldwell Banker Residential Brokerage - #71236230 Report a problem | ||
| 10/1/2011 | Price change | $209,900-4.5%$159/sqft |
Source: Coldwell Banker Residential Brokerage - #71236230 Report a problem | ||
| 8/20/2011 | Price change | $219,900-2.2%$166/sqft |
Source: Coldwell Banker Residential Brokerage - #71236230 Report a problem | ||
| 5/22/2011 | Listed for sale | $224,900$170/sqft |
Source: Coldwell Banker Residential Brokerage - #71236230 Report a problem | ||
Public tax history
| Year | Property taxes | Tax assessment |
|---|---|---|
| 2025 | $4,833 +2% | $366,400 +6.3% |
| 2024 | $4,738 +3.4% | $344,600 +7.9% |
| 2023 | $4,582 +12.6% | $319,500 +19.4% |
| 2022 | $4,069 +2.5% | $267,500 +9.7% |
| 2021 | $3,971 +3.9% | $243,900 +8.5% |
| 2020 | $3,822 +6.2% | $224,800 +12.4% |
| 2019 | $3,600 +2.9% | $200,000 +8% |
| 2018 | $3,500 -1.6% | $185,100 |
| 2017 | $3,558 +2.4% | $185,100 +9.8% |
| 2016 | $3,475 +2.7% | $168,600 |
| 2015 | $3,384 +2.8% | $168,600 +0.1% |
| 2014 | $3,292 +3.8% | $168,500 -1.2% |
| 2013 | $3,170 +6.5% | $170,600 -2.7% |
| 2012 | $2,977 +12.1% | $175,300 |
| 2010 | $2,656 -9.1% | $175,300 -19% |
| 2009 | $2,923 -3% | $216,500 -9.9% |
| 2008 | $3,012 +5.2% | $240,200 +1.5% |
| 2007 | $2,864 +4.4% | $236,700 +8.1% |
| 2006 | $2,743 +2.3% | $218,900 +7.6% |
| 2005 | $2,681 +4.8% | $203,400 +17.3% |
| 2004 | $2,558 +3.4% | $173,400 +13.3% |
| 2003 | $2,474 +5.1% | $153,100 +16.1% |
| 2002 | $2,354 +18.5% | $131,900 +22.6% |
| 2000 | $1,987 +14.9% | $107,600 +16.2% |
| 1997 | $1,729 | $92,600 |
Find assessor info on the county website
Monthly payment
Est. payment
Payment breakdown
Explore the cost of this home by adjusting the details. Changes won't be saved.Climate risks
Neighborhood: 01602
Similar homes
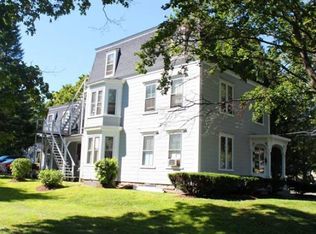
- $485,0003 bd2 ba1.5k sqft4 Longfellow Rd, Worcester, MA 01602For Sale
 MLS ID #73572576, Jeff Burk, RE/MAX Vision. MLS PIN
 - $429,9003 bd2 ba1.5k sqft44 Zenith Dr, Worcester, MA 01602For Sale
 MLS ID #73560564, Tracey Fiorelli, Janice Mitchell R.E., Inc. MLS PIN
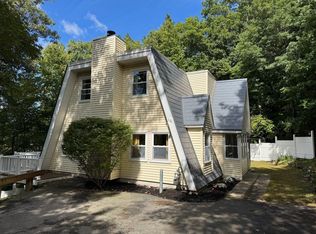
 - $469,9003 bd3 ba1.9k sqft121 Copperfield Rd, Worcester, MA 01602For Sale
 MLS ID #73580645, Brian O'Neil, RE/MAX Vision. MLS PIN
 - $450,0003 bd2 ba1.3k sqft4 Maxdale Rd, Worcester, MA 01602For Sale
 MLS ID #73568984, The Paramount Group, RE/MAX Partners. MLS PIN
