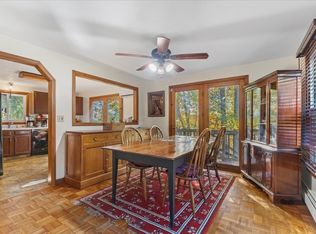
A home that's as inviting inside as it is from the curb! Nestled on a tree-lined dead-end street in Worcester's desirable West Tatnuck neighborhood, this picture-perfect Cape has been meticulously maintained and thoughtfully improved, offering the perfect blend of classic charm, comfort and pride of ownership. Step inside to discover gleaming hardwood floors, beautiful architectural details and a spacious, sun-filled living room featuring a fireplace, custom built-ins and graceful archways leading to the dining room. The bright kitchen offers stainless steel appliances, while a first-floor bedroom provides flexibility for guests, a home office or other needs. Upstairs, the spacious primary bedroom features beautifully designed custom closets and built-in storage, along with an additional bedroom and full bath. An enclosed breezeway connects the home to the attached garage, while the backyard offers a patio and a spacious yard for outdoor enjoyment. Beautiful landscaping and charming cobblestone steps enhance the home's curb appeal. Major exterior improvements completed in 2018–2019 include a new roof, replacement windows, exterior doors and vinyl siding. A one year home warranty is included for the buyer's added peace of mind. A wonderful opportunity to enjoy a lovingly cared-for home in a sought-after neighborhood!
Pending
$450,000
16 Glen Ellen Rd, Worcester, MA 01602
3beds
1,656sqft
Single Family Residence
Built in 1942
7,500 Square Feet Lot
$447,800 Zestimate®
$272/sqft
$-- HOA
What's special
Classic charmBeautiful architectural detailsBright kitchenGleaming hardwood floorsTree-lined dead-end streetSpacious primary bedroomStainless steel appliances
- 8 days
- 551
- 51
Likely to sell faster than
Zillow last checked:
Listing updated:
Listed by:
Cheryl Eidinger-Taylor 508-254-8000,
ERA Key Realty Services 508-234-0550
Source: MLS PIN,MLS#: 73601071
Facts & features
Interior
Bedrooms & bathrooms
- Bedrooms: 3
- Bathrooms: 1
- Full bathrooms: 1
- Main level bedrooms: 1
Primary bedroom
- Features: Closet, Closet/Cabinets - Custom Built, Flooring - Hardwood, Lighting - Overhead
- Level: Second
- Area: 246.5
- Dimensions: 17 x 14.5
Bedroom 2
- Features: Closet, Flooring - Hardwood, Lighting - Overhead
- Level: Second
- Area: 147
- Dimensions: 14 x 10.5
Bedroom 3
- Features: Closet, Flooring - Hardwood, Lighting - Overhead
- Level: Main,First
- Area: 131.25
- Dimensions: 12.5 x 10.5
Primary bathroom
- Features: No
Bathroom 1
- Features: Bathroom - Full, Bathroom - Tiled With Tub & Shower, Flooring - Stone/Ceramic Tile, Countertops - Stone/Granite/Solid, Lighting - Overhead
- Level: Second
- Area: 56
- Dimensions: 8 x 7
Dining room
- Features: Flooring - Hardwood
- Level: Main,First
- Area: 138
- Dimensions: 12 x 11.5
Kitchen
- Features: Flooring - Stone/Ceramic Tile, Stainless Steel Appliances, Lighting - Overhead
- Level: Main,First
- Area: 145
- Dimensions: 14.5 x 10
Living room
- Features: Closet/Cabinets - Custom Built, Flooring - Hardwood, Window(s) - Bay/Bow/Box, Open Floorplan, Lighting - Sconce, Archway, Vestibule
- Level: Main,First
- Area: 331.5
- Dimensions: 19.5 x 17
Heating
- Steam, Oil
Cooling
- None
Appliances
- Included: Electric Water Heater, Water Heater, Range, Dishwasher, Microwave, Refrigerator
- Laundry: In Basement, Electric Dryer Hookup, Washer Hookup
Features
- Ceiling Fan(s), Lighting - Overhead, Breezeway, Sun Room
- Flooring: Tile, Hardwood, Stone / Slate
- Windows: Insulated Windows
- Basement: Full,Walk-Out Access,Interior Entry,Sump Pump,Concrete
- Number of fireplaces: 1
- Fireplace features: Living Room
Interior area
- Total structure area: 1,656
- Total interior livable area: 1,656 sqft
- Finished area above ground: 1,656
Property
Parking
- Total spaces: 3
- Parking features: Attached, Garage Door Opener, Paved Drive, Off Street, Driveway, Paved
- Attached garage spaces: 1
- Uncovered spaces: 2
Lot
- Size: 7,500 Square Feet
- Features: Level
Details
- Parcel number: 1802609
- Zoning: RS-7
Construction
Type & style
- Home type: SingleFamily
- Architectural style: Cape
- Property subtype: Single Family Residence
Materials
- Frame
- Foundation: Stone
- Roof: Shingle
Condition
- Year built: 1942
Details
- Warranty included: Yes
Utilities & green energy
- Electric: Circuit Breakers
- Sewer: Public Sewer
- Water: Public
- Utilities for property: for Electric Range, for Electric Dryer, Washer Hookup
Community & HOA
Community
- Features: Shopping, Park, Walk/Jog Trails, Golf, Medical Facility, Conservation Area, Highway Access, House of Worship, Public School
- Subdivision: West Tatnuck
HOA
- Has HOA: No
Location
- Region: Worcester
Financial & listing details
- Price per square foot: $272/sqft
- Tax assessed value: $429,000
- Annual tax amount: $5,697
- Date on market: 11/11/2026
- Exclusions: Washer, Dryer & Basement Freezer Are Excluded
- Road surface type: Paved
Estimated market value
$447,800
$425,000 - $470,000
$2,706/mo
Price history
| Date | Event | Price |
|---|---|---|
| 11/17/2026 | Pending sale | $450,000$272/sqft |
Source: MLS PIN #73601071 Report a problem | ||
| 11/11/2026 | Listed for sale | $450,000+61.9%$272/sqft |
Source: MLS PIN #73601071 Report a problem | ||
| 11/26/2019 | Sold | $278,000-0.7%$168/sqft |
Source: Public Record Report a problem | ||
| 10/2/2019 | Pending sale | $279,900$169/sqft |
Source: OwnerEntry.com #72564609 Report a problem | ||
| 9/13/2019 | Listed for sale | $279,900+80%$169/sqft |
Source: OwnerEntry.com #72564609 Report a problem | ||
| 3/29/2018 | Sold | $155,500-30.9%$94/sqft |
Source: Public Record Report a problem | ||
| 10/6/2015 | Listing removed | $225,000$136/sqft |
Source: Janice Mitchell R.E., Inc #71830832 Report a problem | ||
| 5/6/2015 | Listed for sale | $225,000+7.1%$136/sqft |
Source: Janice Mitchell R.E., Inc #71830832 Report a problem | ||
| 2/7/2014 | Sold | $210,000-6.7%$127/sqft |
Source: Public Record Report a problem | ||
| 7/12/2013 | Listed for sale | $225,000-3.4%$136/sqft |
Source: Janice Mitchell R.E., Inc #71554474 Report a problem | ||
| 10/29/2004 | Sold | $233,000$141/sqft |
Source: Public Record Report a problem | ||
Public tax history
| Year | Property taxes | Tax assessment |
|---|---|---|
| 2025 | $5,581 +2.4% | $423,100 +6.7% |
| 2024 | $5,451 +4% | $396,400 +8.5% |
| 2023 | $5,240 +8.8% | $365,400 +15.4% |
| 2022 | $4,817 +1.3% | $316,700 +8.5% |
| 2021 | $4,754 +3.1% | $292,000 +7.6% |
| 2020 | $4,612 +11.6% | $271,300 +18.2% |
| 2019 | $4,133 -0.1% | $229,600 +4.9% |
| 2018 | $4,139 +4.7% | $218,900 +6.5% |
| 2017 | $3,952 +1.1% | $205,600 +8.4% |
| 2016 | $3,910 +2.7% | $189,700 |
| 2015 | $3,807 +6.8% | $189,700 +3.9% |
| 2014 | $3,566 +4.9% | $182,500 -0.2% |
| 2013 | $3,398 +3% | $182,900 -5.8% |
| 2012 | $3,298 +19.5% | $194,200 +6.6% |
| 2010 | $2,760 -0.6% | $182,200 -11.5% |
| 2009 | $2,778 -0.7% | $205,800 -7.8% |
| 2008 | $2,798 +0.1% | $223,100 -3.4% |
| 2007 | $2,795 +4.1% | $231,000 +7.7% |
| 2006 | $2,686 -0.1% | $214,400 +5% |
| 2005 | $2,690 +6% | $204,100 +18.7% |
| 2004 | $2,537 +6.3% | $172,000 +16.5% |
| 2003 | $2,387 +8.8% | $147,700 +20.2% |
| 2002 | $2,194 +20.1% | $122,900 +24.3% |
| 2000 | $1,827 +17.6% | $98,900 +18.9% |
| 1997 | $1,553 | $83,200 |
Find assessor info on the county website
Monthly payment
Est. payment
Payment breakdown
Explore the cost of this home by adjusting the details. Changes won't be saved.Climate risks
Neighborhood: 01602
Similar homes
- $469,9003 bd1 ba1k sqft432 Mower St, Worcester, MA 01602For Sale
 MLS ID #73581890, Mauricio Menezes, One Way Realty. MLS PIN
- $439,9003 bd2 ba1.7k sqft59 Iroquois St, Worcester, MA 01602For Sale
 MLS ID #73593150, Heidi Medeiros Bates, Remax Revolution. MLS PIN
- $389,9003 bd1 ba960 sqft19 Joppa Rd, Worcester, MA 01602For Sale
 MLS ID #73593926, Cheryl Rupolo, RE/MAX Vision. MLS PIN
- $495,0003 bd3 ba1.6k sqft29 Buckley Rd, Worcester, MA 01602For Sale
 MLS ID #73600401, Hanh Vuong, Century 21 XSELL REALTY. MLS PIN
