Space to Live. Room to Enjoy. A Place to Call Home. Welcome to 130 Ledgecrest Drive, where generous living spaces, comfortable surroundings, and a convenient Worcester location come together. The expansive, fireplaced living room offers the perfect setting for entertaining or simply relaxing at home. The spacious kitchen features granite countertops, stainless steel appliances, and a center island that brings everyone together. A convenient half bath completes the main level. Upstairs, you'll find three comfortable bedrooms, a full bath, and a primary bedroom with an impressive walk-in closet. Need more room? The finished lower level delivers an enormous media room, playroom, or flexible recreation space, along with laundry facilities. Add a one-car garage, economical gas heat, central air conditioning, and a desirable location near Worcester Regional Airport, and you have a home that offers exceptional versatility and room to grow. More space. More possibilities. An opportunity worth seeing.
For sale
$430,000
130 Ledgecrest Dr, Worcester, MA 01603
3beds
1,865sqft
Single Family Residence
Built in 2005
6,963 Square Feet Lot
$429,400 Zestimate®
$231/sqft
$-- HOA
What's special
One-car garageLaundry facilitiesGenerous living spacesGranite countertopsStainless steel appliancesThree comfortable bedroomsConvenient half bath
- 2 days
- 141
- 5
Zillow last checked:
Listing updated:
Listed by:
David Stead 508-635-9910,
RE/MAX Partners 508-635-1600
Source: MLS PIN,MLS#: 73596350
Facts & features
Interior
Bedrooms & bathrooms
- Bedrooms: 3
- Bathrooms: 2
- Full bathrooms: 1
- 1/2 bathrooms: 1
Primary bedroom
- Features: Walk-In Closet(s), Flooring - Wall to Wall Carpet
- Level: Second
- Area: 154
- Dimensions: 11 x 14
Bedroom 2
- Features: Closet, Flooring - Wall to Wall Carpet
- Level: Second
- Area: 121
- Dimensions: 11 x 11
Bedroom 3
- Features: Closet, Flooring - Wall to Wall Carpet
- Level: Second
- Area: 143
- Dimensions: 11 x 13
Primary bathroom
- Features: No
Bathroom 1
- Features: Bathroom - Half, Flooring - Stone/Ceramic Tile
- Level: First
Bathroom 2
- Features: Bathroom - Full, Flooring - Stone/Ceramic Tile
- Level: Second
Dining room
- Features: Flooring - Hardwood, Slider
- Level: Main,First
- Area: 99
- Dimensions: 11 x 9
Family room
- Features: Flooring - Wall to Wall Carpet
- Level: Basement
- Area: 360
- Dimensions: 12 x 30
Kitchen
- Features: Flooring - Stone/Ceramic Tile, Countertops - Stone/Granite/Solid, Kitchen Island, Stainless Steel Appliances
- Level: Main,First
- Area: 132
- Dimensions: 11 x 12
Living room
- Features: Flooring - Hardwood
- Level: Main,First
- Area: 286
- Dimensions: 11 x 26
Heating
- Forced Air, Natural Gas
Cooling
- Central Air
Appliances
- Included: Electric Water Heater, Water Heater
- Laundry: In Basement
Features
- Flooring: Tile, Carpet, Hardwood
- Doors: Insulated Doors, Storm Door(s)
- Windows: Insulated Windows
- Basement: Full
- Number of fireplaces: 1
- Fireplace features: Living Room
Interior area
- Total structure area: 1,865
- Total interior livable area: 1,865 sqft
- Finished area above ground: 1,440
- Finished area below ground: 425
Property
Parking
- Total spaces: 3
- Parking features: Under, Garage Door Opener, Paved Drive, Off Street, Paved
- Attached garage spaces: 1
- Uncovered spaces: 2
Accessibility
- Accessibility features: No
Features
- Patio & porch: Deck
- Exterior features: Deck
Lot
- Size: 6,963 Square Feet
Details
- Parcel number: M:0056 B:0029 L:33LR,4604740
- Zoning: RL-7
Construction
Type & style
- Home type: SingleFamily
- Architectural style: Colonial
- Property subtype: Single Family Residence
- Attached to another structure: Yes
Materials
- Frame
- Foundation: Concrete Perimeter
- Roof: Shingle
Condition
- Year built: 2005
Utilities & green energy
- Electric: Circuit Breakers
- Sewer: Public Sewer
- Water: Public
Community & HOA
Community
- Features: Public Transportation, Shopping
HOA
- Has HOA: No
Location
- Region: Worcester
Financial & listing details
- Price per square foot: $231/sqft
- Tax assessed value: $386,800
- Annual tax amount: $5,137
- Date on market: 10/30/2026
- Road surface type: Paved
Estimated market value
$429,400
$408,000 - $451,000
$3,122/mo
Price history
| Date | Event | Price |
|---|---|---|
| 10/29/2026 | Listed for sale | $430,000+160.6%$231/sqft |
Source: MLS PIN #73596350 Report a problem | ||
| 10/3/2014 | Sold | $165,000-8.3%$88/sqft |
Source: Public Record Report a problem | ||
| 3/5/2014 | Pending sale | $179,900$96/sqft |
Source: Coldwell Banker Residential Brokerage - Worcester #71546188 Report a problem | ||
| 1/5/2014 | Price change | $179,900-2.7%$96/sqft |
Source: Coldwell Banker Residential Brokerage - Worcester #71546188 Report a problem | ||
| 12/13/2013 | Listed for sale | $184,900$99/sqft |
Source: Coldwell Banker Residential Brokerage - Worcester #71546188 Report a problem | ||
| 9/25/2013 | Pending sale | $184,900$99/sqft |
Source: Coldwell Banker Residential Brokerage - Worcester #71546188 Report a problem | ||
| 9/22/2013 | Price change | $184,900-7.5%$99/sqft |
Source: Coldwell Banker Residential Brokerage - Worcester #71546188 Report a problem | ||
| 6/24/2013 | Listed for sale | $199,900+4.1%$107/sqft |
Source: Coldwell Banker Residential Brokerage - HQ #71546188 Report a problem | ||
| 5/9/2008 | Sold | $192,000+18.5%$103/sqft |
Source: Public Record Report a problem | ||
| 1/25/2008 | Sold | $162,000-31.1%$87/sqft |
Source: Public Record Report a problem | ||
| 2/10/2006 | Sold | $235,230$126/sqft |
Source: Public Record Report a problem | ||
Public tax history
| Year | Property taxes | Tax assessment |
|---|---|---|
| 2025 | $4,926 +5.1% | $373,500 +9.6% |
| 2024 | $4,685 +4.5% | $340,700 +9% |
| 2023 | $4,483 +9.1% | $312,600 +15.7% |
| 2022 | $4,108 +3.3% | $270,100 +10.6% |
| 2021 | $3,977 +1.7% | $244,300 +6.2% |
| 2020 | $3,910 +4.5% | $230,000 +10.7% |
| 2019 | $3,740 -0.1% | $207,800 +5% |
| 2018 | $3,742 +5.5% | $197,900 +7.3% |
| 2017 | $3,546 +2.5% | $184,500 +10% |
| 2016 | $3,458 +2.7% | $167,800 |
| 2015 | $3,368 +2.8% | $167,800 +0.1% |
| 2014 | $3,275 +6.3% | $167,600 +1.1% |
| 2013 | $3,081 +3.7% | $165,800 -5.2% |
| 2012 | $2,970 +4.7% | $174,900 -6.6% |
| 2010 | $2,836 +2% | $187,200 -9.1% |
| 2009 | $2,780 -0.5% | $205,900 -7.5% |
| 2008 | $2,793 +4.2% | $222,700 +0.5% |
| 2007 | $2,680 +737.5% | $221,500 +768.6% |
| 2006 | $320 | $25,500 |
Find assessor info on the county website
Monthly payment
Est. payment
Payment breakdown
Explore the cost of this home by adjusting the details. Changes won't be saved.Climate risks
Neighborhood: 01603


Similar homes
- $399,0003 bd2 ba1.3k sqft46 Lyman St, Worcester, MA 01603For Sale
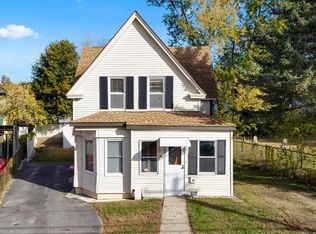 MLS ID #73596848, Rasheed Lodge, ENRG Global Realty, LLC. MLS PIN
- $445,9004 bd2 ba1.2k sqft10 Scandinavia Ave, Worcester, MA 01603For Sale
 MLS ID #73562686, Mary Tavolieri McMahon, Berkshire Hathaway HomeServices Commonwealth Real Estate. MLS PIN
- $479,9004 bd2 ba1.5k sqft30 2nd St, Worcester, MA 01602For Sale
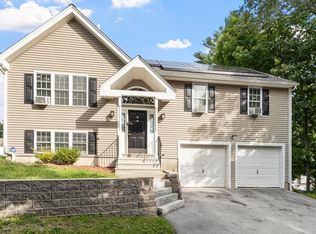 MLS ID #73579042, Vincent Kaba, Keller Williams Realty Evolution. MLS PIN
- $459,9003 bd1 ba1.9k sqft16 Hycrest Dr, Worcester, MA 01606For Sale
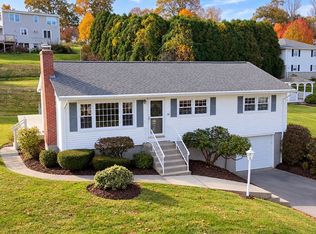 MLS ID #73590223, David Stead, RE/MAX Partners. MLS PIN
