Beautifully renovated 1926 four bedroom, three and a half bathroom home blending original craftsmanship with modern comfort and design. Updates include heat-pump forced air systems on each floor, all-new wiring and lighting, and fully upgraded plumbing and fixtures. Original hardwood floors, millwork, and staircase have been carefully preserved on all four floors of the home.
The first floor offers exceptional flow with a living room featuring the original fireplace and restored coffered ceiling. A statement kitchen showcases dramatic marble, inset cabinetry, and modern fixtures. Off the kitchen is a spacious mudroom with storage, laundry, and a half bath, plus an all-season sunroom ideal for dining or everyday living.
Upstairs are two large bedrooms and a full bath, along with a private primary suite featuring its own bath and 9' closet. The finished attic adds flexible living space with an additional bathroom, and the finished basement provides a bonus room.
Outside you'll find fresh landscaping, a two-car garage, and ample off-street parking. A rare blend of timeless design and modern convenience.
Renter Responsible for Electric Bill, Wifi and Cable, and Landscape / Snow Removal
Sold for $350,000
$350,000
72 Berwick St, Worcester, MA 01602
4beds
2,793sqft
Single Family Residence
Built in ----
-- sqft lot
$683,500 Zestimate®
$125/sqft
$4,203 Estimated rent
Home value
$683,500
$622,000 - $752,000
$4,203/mo
Zestimate® history
Owner options
List your home for rent
$4,203/mo
Rent Zestimate®
Find your next renter with Zillow Rental Manager. Plus, with online applications, you can quickly screen prospective tenants – for free.
$4,203/mo
Rent Zestimate®
Refinance and save
$2,427/mo
Est. payment
Refinancing to a lower rate could help reduce your monthly payments and save thousands over the life of the loan.
$2,427/mo
Est. payment
Explore your selling options
Work with a Zillow partner agent
Leverage their expertise and Zillow's premium Showcase listings to get your home seen by more buyers.
Get startedList with your own agent
Get your home in front of millions of buyers by listing it on Zillow.
Learn how to do itSell it yourself
Take full control of how buyers see your home on Zillow by listing For Sale by Owner (FSBO).
List your homeWhat's special
Modern fixturesOriginal craftsmanshipTwo-car garageDramatic marbleOriginal hardwood floorsAll-new wiring and lightingAmple off-street parking
Zillow last checked:
Listing updated:
Source: Zillow Rentals
Facts & features
Interior
Bedrooms & bathrooms
- Bedrooms: 4
- Bathrooms: 4
- Full bathrooms: 3
- 1/2 bathrooms: 1
Heating
- Central, Forced Air, Heat Pump
Cooling
- Air Conditioner, Central Air
Appliances
- Included: Dishwasher, Dryer, Freezer, Microwave Oven, Oven, Refrigerator, Washer
- Laundry: In Unit
Features
- Flooring: Carpet, Hardwood, Tile
Interior area
- Total interior livable area: 2,793 sqft
Property
Parking
- Parking features: Detached, Garage, Off Street
- Has garage: Yes
- Details: Contact manager
Details
- Additional structures: Garage(s)
- Parcel number: WORCM11B038L00001
Construction
Type & style
- Home type: SingleFamily
- Property subtype: Single Family Residence
Community & HOA
Community
- Deposit fee: $4,100
HOA
- Amenities included: Parking
Location
- Region: Worcester
Financial & listing details
- Price per square foot: $125/sqft
- Tax assessed value: $442,300
- Annual tax amount: $5,834
- Date on market: 8/14/2026
- Date available: 10/01/2026
- Lease term: 1 Year
Price history
| Date | Event | Price |
|---|---|---|
| 9/3/2026 | Listing removed | $4,100$1/sqft |
Source: Zillow Rentals Report a problem | ||
| 8/14/2026 | Listed for rent | $4,100-8.9%$1/sqft |
Source: Zillow Rentals Report a problem | ||
| 2/3/2026 | Listing removed | $4,500$2/sqft |
Source: Zillow Rentals Report a problem | ||
| 11/19/2025 | Listed for rent | $4,500$2/sqft |
Source: Zillow Rentals Report a problem | ||
| 3/21/2024 | Sold | $350,000$125/sqft |
Source: Public Record Report a problem | ||
Public tax history
| Year | Property taxes | Tax assessment |
|---|---|---|
| 2025 | $5,834 +2% | $442,300 +6.4% |
| 2024 | $5,717 +4.3% | $415,800 +8.8% |
| 2023 | $5,479 +8.3% | $382,100 +14.8% |
| 2022 | $5,060 +3.4% | $332,700 +10.7% |
| 2021 | $4,892 +0.2% | $300,500 +4.6% |
| 2020 | $4,882 -1.7% | $287,200 +4.1% |
| 2019 | $4,968 +0.6% | $276,000 +5.7% |
| 2018 | $4,936 +10.4% | $261,000 +12.3% |
| 2017 | $4,469 -1.7% | $232,500 +5.4% |
| 2016 | $4,545 +2.7% | $220,500 |
| 2015 | $4,425 +0.9% | $220,500 -1.7% |
| 2014 | $4,385 +7% | $224,400 +1.7% |
| 2013 | $4,099 +3.4% | $220,600 -5.5% |
| 2012 | $3,965 -8.5% | $233,500 -18.4% |
| 2010 | $4,334 -0.5% | $286,100 -11.3% |
| 2009 | $4,355 +7.8% | $322,600 +0.1% |
| 2008 | $4,040 +3.1% | $322,200 -0.5% |
| 2007 | $3,918 +5% | $323,800 +8.8% |
| 2006 | $3,730 +1.8% | $297,700 +7% |
| 2005 | $3,665 +0.9% | $278,100 +12.9% |
| 2004 | $3,634 +5.7% | $246,400 +15.8% |
| 2003 | $3,437 +8% | $212,700 +19.4% |
| 2002 | $3,181 +14.2% | $178,200 +18.2% |
| 2000 | $2,785 +17.8% | $150,800 +19.1% |
| 1997 | $2,364 | $126,600 |
Find assessor info on the county website
Neighborhood: 01602
Nearby homes

- $773,9005 bd3 ba3k sqft70 Berwick St, Worcester, MA 01602Off Market
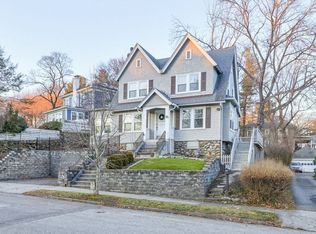
- $518,0003 bd2 ba1.8k sqft74 Berwick St, Worcester, MA 01602Sold
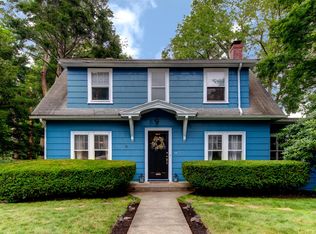
- $493,9003 bd3 ba1.6k sqft19 Flagg St, Worcester, MA 01602Off Market
- $538,7003 bd2 ba1.7k sqft17 Flagg St, Worcester, MA 01602Off Market
- $689,6005 bd2 ba3.5k sqft115 Beeching St, Worcester, MA 01602Off Market
- $592,1003 bd3 ba1.9k sqft113 Beeching St, Worcester, MA 01602Off Market
- $728,3004 bd3 ba2.8k sqft68 Berwick St, Worcester, MA 01602Off Market
- $587,6005 bd2 ba2.6k sqft111 Beeching St, Worcester, MA 01602Off Market
Nearby schools
GreatSchools rating
- 8/10Flagg Street SchoolGrades: K-6Distance: 0.4 mi
- 4/10Forest Grove Middle SchoolGrades: 7-8Distance: 1.4 mi
- 4/10Doherty Memorial High SchoolGrades: 9-12Distance: 1.1 mi
Get a cash offer in 3 minutes
Find out how much your home could sell for in as little as 3 minutes with a no-obligation cash offer.
Estimated market value
$683,500
Get a cash offer in 3 minutes
Find out how much your home could sell for in as little as 3 minutes with a no-obligation cash offer.
Estimated market value
$683,500
- Massachusetts
- Worcester County
- Worcester
- 01602
- 72 Berwick St
