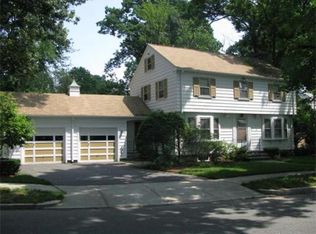
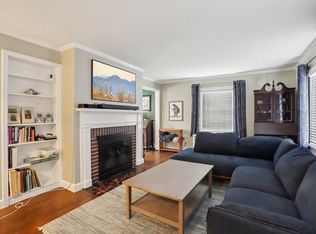
Location, location, location! Introducing 6 Saxon Road, located in one of Worcester's best kept secret neighborhoods nestled behind Flagg Street School. This 4 bedroom, 2.5 bathroom colonial is ready for its new owners. After parking in the spacious 2 car garage, you'll enter the large kitchen with cozy dining nook and sliding glass door with access to the back patio. Great for hosting holiday events, the formal dining room abuts the kitchen and has 2 charming corner built in hutches for storage. On the other side of the center stair case, you'll find the oversized front to back living room with wood burning fireplace. The inviting den adjacent to the living room is perfect for toy area, office, workout area or movie nights. The first floor is completed with a modern powder room. The enormous primary suite is a highlight above the garage with ample closet space, a mini split for heating and cooling and a contemporary en suite bathroom. The second floor has 3 additional bedrooms as well as a full guest bathroom. The front yard is spacious and inviting as well as having a wonderful garden for anyone with green thumb aspirations. The backyard's stone patio is perfect for summer evenings as well as backyard area for hanging out and enjoying the outdoors. The large basement has additional opportunity to potentially modernize and finish half as well as storage options. This home is a rare opportunity to upgrade your location and lifestyle so make sure to book a showing today.
For sale
$675,000
6 Saxon Rd, Worcester, MA 01602
4beds
2,186sqft
Single Family Residence
Built in 1941
8,130 Square Feet Lot
$667,200 Zestimate®
$309/sqft
$-- HOA
What's special
Wood burning fireplaceContemporary en suite bathroomWonderful gardenFormal dining roomModern powder roomAmple closet spaceFull guest bathroom
- 9 days
- 692
- 45
Zillow last checked:
Listing updated:
Listed by:
Joseph Abramoff 508-667-8254,
BA Property & Lifestyle Advisors 508-852-4227
Source: MLS PIN,MLS#: 73601201
Facts & features
Interior
Bedrooms & bathrooms
- Bedrooms: 4
- Bathrooms: 3
- Full bathrooms: 2
- 1/2 bathrooms: 1
Primary bathroom
- Features: Yes
Heating
- Steam, Oil, Electric, Ductless
Cooling
- Ductless
Features
- Basement: Full,Partially Finished
- Number of fireplaces: 1
Interior area
- Total structure area: 2,186
- Total interior livable area: 2,186 sqft
- Finished area above ground: 2,186
Property
Parking
- Total spaces: 4
- Parking features: Attached, Paved Drive, Off Street
- Attached garage spaces: 2
- Uncovered spaces: 2
Features
- Patio & porch: Patio
- Exterior features: Patio
Lot
- Size: 8,130 Square Feet
Details
- Parcel number: M:0043 B:0002 L:00025,1800293
- Zoning: RS-10
Construction
Type & style
- Home type: SingleFamily
- Architectural style: Colonial
- Property subtype: Single Family Residence
Materials
- Foundation: Concrete Perimeter
- Roof: Shingle
Condition
- Year built: 1941
Utilities & green energy
- Sewer: Public Sewer
- Water: Public
Community & HOA
Community
- Features: Public School
HOA
- Has HOA: No
Location
- Region: Worcester
Financial & listing details
- Price per square foot: $309/sqft
- Tax assessed value: $497,600
- Annual tax amount: $6,608
- Date on market: 11/11/2026
Estimated market value
$667,200
$634,000 - $701,000
$3,475/mo
Price history
| Date | Event | Price |
|---|---|---|
| 11/11/2026 | Listed for sale | $675,000+154.7%$309/sqft |
Source: MLS PIN #73601201 Report a problem | ||
| 9/22/2009 | Sold | $265,000+6%$121/sqft |
Source: Public Record Report a problem | ||
| 7/31/2009 | Listed for sale | $250,000$114/sqft |
Source: NRT NewEngland #70949643 Report a problem | ||
Public tax history
| Year | Property taxes | Tax assessment |
|---|---|---|
| 2025 | $6,431 +2.3% | $487,600 +6.7% |
| 2024 | $6,285 +4.1% | $457,100 +8.5% |
| 2023 | $6,039 +8% | $421,100 +14.6% |
| 2022 | $5,590 +0.8% | $367,500 +7.9% |
| 2021 | $5,547 +3.5% | $340,700 +8.1% |
| 2020 | $5,358 -1.4% | $315,200 +4.4% |
| 2019 | $5,436 +1% | $302,000 +6.2% |
| 2018 | $5,380 +4.2% | $284,500 +5.9% |
| 2017 | $5,162 -2% | $268,600 +5% |
| 2016 | $5,270 +2.7% | $255,700 |
| 2015 | $5,132 +5.8% | $255,700 +3% |
| 2014 | $4,852 +4.9% | $248,300 -0.3% |
| 2013 | $4,626 +2.9% | $249,000 -6% |
| 2012 | $4,496 +7.1% | $264,800 -4.4% |
| 2010 | $4,197 +0.1% | $277,000 -10.8% |
| 2009 | $4,192 +6.4% | $310,500 -1.2% |
| 2008 | $3,940 +2.3% | $314,200 -1.3% |
| 2007 | $3,850 +5.5% | $318,200 +9.2% |
| 2006 | $3,651 +2.3% | $291,400 +7.6% |
| 2005 | $3,570 +3.9% | $270,900 +16.3% |
| 2004 | $3,437 +3.7% | $233,000 +13.6% |
| 2003 | $3,314 +1.2% | $205,100 +11.8% |
| 2002 | $3,275 +21.1% | $183,500 +25.3% |
| 2000 | $2,704 +7.1% | $146,400 +8.3% |
| 1997 | $2,524 | $135,200 |
Find assessor info on the county website
Monthly payment
Est. payment
Payment breakdown
Explore the cost of this home by adjusting the details. Changes won't be saved.Climate risks
Neighborhood: 01602
Similar homes
- $738,5005 bd4 ba2.9k sqft49 Berwick St, Worcester, MA 01602For Sale
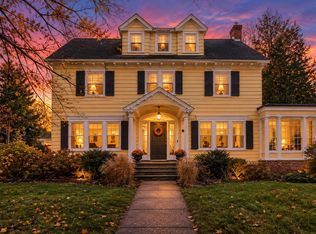 MLS ID #73602770, Jeff Burk, RE/MAX Vision. MLS PIN
- $549,0004 bd3 ba2.1k sqft56 Berwick St, Worcester, MA 01602For Sale
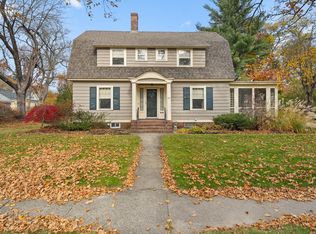 MLS ID #73599171, Michael Curtis, Coldwell Banker Realty - Worcester. MLS PIN
- $699,9003 bd3 ba2k sqft1395 Pleasant St, Worcester, MA 01602For Sale
 MLS ID #73600574, Michael Dagilis, ERA Key Realty Services- Milf. MLS PIN
- $700,0004 bd4 ba2.6k sqft162 Flagg St, Worcester, MA 01609For Sale
 MLS ID #73590888, Namala Moss, Keller Williams Pinnacle Central. MLS PIN
