Gracious Colonial Revival home located on the West Side of Worcester. This stately home has been well cared for and offers 4-5 bedrooms and over 2,500 sf of living area. The Grand Foyer is welcoming and impressive, with a beautiful staircase and an abundance of natural woodwork. The coffered ceilings in the Living Room, all the natural woodwork, built-in glass-door cabinets, and window seat are rare. A nice heated sunroom is off the Living room over looking the yard with mature growth and a new fence framing the driveway and patio. Are you looking for a Formal Dining room with the holidays coming up? You have found a beautiful one with so much room to gather. There is a step-down dedicated office overlooking the backyard. The gorgeous staircase with stained-glass windows leads you to the 2nd floor with 4 generous- sized corner bedrooms - 3 with hardwood floors and 1 with new carpeting. Another staircase leads to a 3rd floor with 2 additional rooms for a bedroom, hobby room, or game room. So many wonderful custom surprises in this home... Double Staircase, Stained Glass windows, swinging door to Kitchen, wainscoting, built-ins, window seat, brick patio, shed/storage under the sunroom, and more. Home Improvements include: NEW Boiler (2022)... Roof Stripped and Re-shingled (2010)...Interior was freshly painted in October of 2026. There is plenty of storage and potential in the Full Basement with approximately 1,000 unfinished sf and an extra 1/4 bathroom. Call for your private appointment!
For sale
$498,900
821 Pleasant St, Worcester, MA 01602
4beds
2,520sqft
Single Family Residence
Built in 1890
9,286 Square Feet Lot
$492,800 Zestimate®
$198/sqft
$-- HOA
What's special
Yard with mature growthBrick patioAbundance of natural woodworkBeautiful staircaseSwinging door to kitchenPlenty of storageWindow seat
- 2 days
- 574
- 43
Zillow last checked:
Listing updated:
Listed by:
Cynthia Walsh MacKenzie 508-868-3883,
Walsh and Associates Real Estate 508-752-7591
Source: MLS PIN,MLS#: 73595797
Facts & features
Interior
Bedrooms & bathrooms
- Bedrooms: 4
- Bathrooms: 3
- Full bathrooms: 1
- 1/2 bathrooms: 2
Primary bedroom
- Features: Flooring - Hardwood
- Level: Second
- Area: 174.03
- Dimensions: 14.92 x 11.67
Bedroom 2
- Features: Flooring - Hardwood
- Level: Second
- Area: 133.21
- Dimensions: 11.58 x 11.5
Bedroom 3
- Features: Flooring - Wall to Wall Carpet
- Level: Second
- Area: 186.78
- Dimensions: 13.67 x 13.67
Bedroom 4
- Features: Flooring - Hardwood
- Level: Second
- Area: 158.13
- Dimensions: 13.75 x 11.5
Bedroom 5
- Features: Flooring - Hardwood
- Level: Third
- Area: 170.07
- Dimensions: 13.17 x 12.92
Primary bathroom
- Features: No
Bathroom 1
- Features: Bathroom - Full, Bathroom - With Shower Stall
- Level: Second
Bathroom 2
- Features: Bathroom - Half
- Level: First
Bathroom 3
- Features: Bathroom - 1/4
- Level: Basement
Dining room
- Features: Closet/Cabinets - Custom Built, Flooring - Hardwood
- Level: First
- Area: 172.78
- Dimensions: 14.92 x 11.58
Kitchen
- Features: Flooring - Hardwood, Dining Area, Dryer Hookup - Gas, Exterior Access, Washer Hookup
- Level: First
Living room
- Features: Coffered Ceiling(s), Closet/Cabinets - Custom Built, Flooring - Hardwood, Wainscoting, Lighting - Sconce, Lighting - Overhead, Window Seat
- Level: First
- Area: 350.63
- Dimensions: 25.5 x 13.75
Office
- Features: Bathroom - Half, Flooring - Hardwood, Window(s) - Stained Glass
- Level: First
- Area: 70.63
- Dimensions: 9.42 x 7.5
Heating
- Steam, Natural Gas
Cooling
- None
Appliances
- Included: Gas Water Heater, Water Heater, Range, Oven
- Laundry: First Floor, Gas Dryer Hookup, Washer Hookup
Features
- Slider, Bathroom - Half, Entrance Foyer, Sun Room, Office, Walk-up Attic
- Flooring: Wood, Flooring - Wall to Wall Carpet, Flooring - Hardwood
- Doors: French Doors
- Windows: Stained Glass, Storm Window(s)
- Basement: Full,Walk-Out Access,Interior Entry,Concrete
- Number of fireplaces: 1
- Fireplace features: Living Room
Interior area
- Total structure area: 2,520
- Total interior livable area: 2,520 sqft
- Finished area above ground: 2,520
- Finished area below ground: 0
Video & virtual tour
Property
Parking
- Total spaces: 2
- Parking features: Paved Drive, Off Street, Paved
- Uncovered spaces: 2
Accessibility
- Accessibility features: No
Lot
- Size: 9,286 Square Feet
- Features: Corner Lot
Details
- Parcel number: M:0011 B:0018 L:00014,1773249
- Zoning: RL-7
Construction
Type & style
- Home type: SingleFamily
- Architectural style: Colonial
- Property subtype: Single Family Residence
Materials
- Frame
- Foundation: Stone, Brick/Mortar
- Roof: Shingle
Condition
- Year built: 1890
Utilities & green energy
- Sewer: Public Sewer
- Water: Public
- Utilities for property: for Gas Dryer, Washer Hookup
Community & HOA
Community
- Features: Public Transportation
HOA
- Has HOA: No
Location
- Region: Worcester
Financial & listing details
- Price per square foot: $198/sqft
- Tax assessed value: $500,500
- Annual tax amount: $6,646
- Date on market: 10/28/2026
- Exclusions: Refrigerator, Front Hall Mirror And Personal Art Work On The Walls.
Estimated market value
$492,800
$468,000 - $517,000
$3,240/mo
Price history
| Date | Event | Price |
|---|---|---|
| 10/28/2026 | Listed for sale | $498,900$198/sqft |
Source: MLS PIN #73595797 Report a problem | ||
Public tax history
| Year | Property taxes | Tax assessment |
|---|---|---|
| 2025 | $6,162 +2.4% | $467,200 +6.7% |
| 2024 | $6,020 +3.9% | $437,800 +8.4% |
| 2023 | $5,793 +8.2% | $404,000 +14.8% |
| 2022 | $5,354 +0.9% | $352,000 +8% |
| 2021 | $5,306 +3.6% | $325,900 +8.2% |
| 2020 | $5,122 +0% | $301,300 +5.9% |
| 2019 | $5,121 +1.3% | $284,500 +6.4% |
| 2018 | $5,057 +3.6% | $267,400 +5.3% |
| 2017 | $4,882 -0.3% | $254,000 +6.9% |
| 2016 | $4,897 +2.7% | $237,600 |
| 2015 | $4,769 +2.5% | $237,600 -0.3% |
| 2014 | $4,654 +6.2% | $238,200 +1% |
| 2013 | $4,381 +2.6% | $235,800 -6.2% |
| 2012 | $4,269 +6.3% | $251,400 -5.1% |
| 2010 | $4,015 -0.7% | $265,000 -11.5% |
| 2009 | $4,042 +1.7% | $299,400 -5.6% |
| 2008 | $3,976 +3.6% | $317,100 0% |
| 2007 | $3,838 +2.9% | $317,200 +6.6% |
| 2006 | $3,730 +2.1% | $297,700 +7.4% |
| 2005 | $3,652 +1.4% | $277,100 +13.5% |
| 2004 | $3,602 +22.7% | $244,200 +34.4% |
| 2003 | $2,936 -1.1% | $181,700 +9.3% |
| 2002 | $2,968 +22.2% | $166,300 +26.5% |
| 2000 | $2,429 +22.7% | $131,500 +24.1% |
| 1997 | $1,979 | $106,000 |
Find assessor info on the county website
Monthly payment
Est. payment
Payment breakdown
Explore the cost of this home by adjusting the details. Changes won't be saved.Climate risks
Neighborhood: 01602
Nearby schools
Schools provided by the listing agent
- Middle: Forest Grove
- High: Doherty
Source: MLS PIN. This data may not be complete. We recommend contacting the local school district to confirm school assignments for this home.


Similar homes
- $459,9004 bd2 ba2k sqft14 Saint Elmo Rd, Worcester, MA 01602For Sale
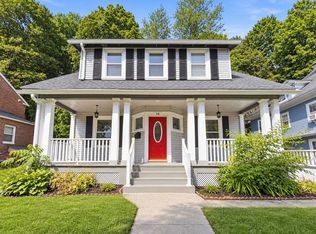 MLS ID #73565532, Nicholas Mazzamurro, RE/MAX Vision. MLS PIN
- $519,0003 bd2 ba1.7k sqft108 Forest St, Worcester, MA 01609For Sale
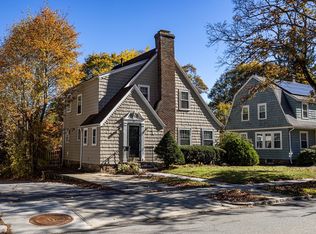 MLS ID #73595916, Sarah Mahoney, Michael Toomey & Associates, Inc.. MLS PIN
- $475,0003 bd2 ba1.4k sqft22 Vassar St, Worcester, MA 01602For Sale
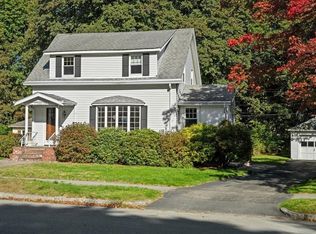 MLS ID #73589906, Andrew Abu, Andrew J. Abu Inc., REALTORS®. MLS PIN
- $540,0003 bd3 ba2.2k sqft6 Longworth Rd, Worcester, MA 01602For Sale
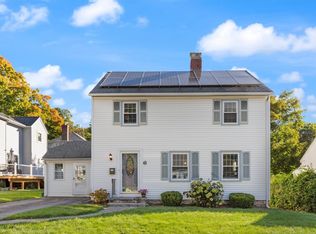 MLS ID #73587479, Landry & Co. Realty Group, REMAX Executive Realty. MLS PIN
