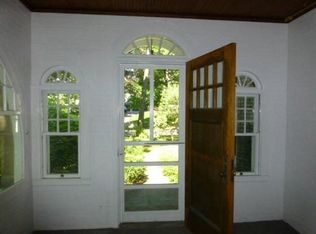
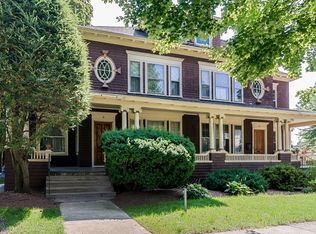
Welcome to this distinguished 1895 single-family ATTACHED home, offering a rare blend of historic charm and modern updates—ideal for both owner-occupants and savvy investors alike. Conveniently located near WPI and everything Worcester has to offer, this property offers strong rental potential and a comfortable primary residence. Inside, the updated kitchen features stainless steel appliances, new countertops, and cabinetry, creating a clean, functional space for everyday living. The living and dining areas feature hardwood flooring, creating a warm, inviting setting for relaxing or entertaining. Four of the six bedrooms also feature hardwood floors, adding to the home’s timeless character. Recent improvements include a brand-new forced-air heating/cooling system, offering year-round efficiency & comfort. The home has professional-grade Wi-Fi access points on each floor and Ethernet in every room. Enjoy outdoor living with a covered front porch and a shared driveway with a 1-car garage.
For sale
$549,900
8 Westland St, Worcester, MA 01602
6beds
2,811sqft
Single Family Residence
Built in 1895
5,657 Square Feet Lot
$547,300 Zestimate®
$196/sqft
$-- HOA
What's special
- 110 days
- 156
- 11
Zillow last checked:
Listing updated:
Listed by:
TOPP Realtors 508-410-1781,
OWN IT 508-667-4931,
Spencer Fortwengler 508-410-1781
Source: MLS PIN,MLS#: 73505654
Facts & features
Interior
Bedrooms & bathrooms
- Bedrooms: 6
- Bathrooms: 3
- Full bathrooms: 2
- 1/2 bathrooms: 1
Primary bedroom
- Features: Closet, Flooring - Hardwood
- Level: Second
- Area: 280
- Dimensions: 20 x 14
Bedroom 2
- Features: Closet, Flooring - Hardwood
- Level: Second
- Area: 238
- Dimensions: 17 x 14
Bedroom 3
- Features: Closet, Flooring - Hardwood
- Level: Second
- Area: 144
- Dimensions: 12 x 12
Bedroom 4
- Features: Closet, Flooring - Hardwood
- Level: Second
- Area: 136
- Dimensions: 17 x 8
Bedroom 5
- Features: Closet, Flooring - Wall to Wall Carpet
- Level: Third
- Area: 216
- Dimensions: 12 x 18
Bathroom 1
- Features: Bathroom - Full
- Level: Second
- Area: 96
- Dimensions: 8 x 12
Bathroom 2
- Features: Bathroom - Full
- Level: Second
- Area: 24
- Dimensions: 6 x 4
Bathroom 3
- Features: Bathroom - Half
- Level: First
- Area: 16
- Dimensions: 4 x 4
Dining room
- Features: Flooring - Hardwood
- Level: First
- Area: 304
- Dimensions: 19 x 16
Kitchen
- Features: Flooring - Stone/Ceramic Tile, Remodeled, Stainless Steel Appliances
- Level: Main,First
- Area: 216
- Dimensions: 12 x 18
Living room
- Features: Flooring - Hardwood
- Level: First
- Area: 304
- Dimensions: 16 x 19
Heating
- Forced Air, Natural Gas
Cooling
- Central Air
Appliances
- Included: Water Heater, Range, Dishwasher, Refrigerator
- Laundry: First Floor, Electric Dryer Hookup
Features
- Closet, Bedroom
- Flooring: Hardwood, Flooring - Wall to Wall Carpet
- Basement: Full,Walk-Out Access,Interior Entry,Bulkhead,Concrete,Unfinished
- Number of fireplaces: 1
- Fireplace features: Living Room
Interior area
- Total structure area: 2,811
- Total interior livable area: 2,811 sqft
- Finished area above ground: 2,811
Property
Parking
- Total spaces: 2
- Parking features: Detached, Shared Driveway, Off Street, On Street, Paved
- Garage spaces: 1
- Uncovered spaces: 1
Features
- Patio & porch: Porch
- Exterior features: Porch, Rain Gutters
Lot
- Size: 5,657 Square Feet
Details
- Parcel number: M:11 B:008 L:0141,1773045
- Zoning: RS-7
Construction
Type & style
- Home type: SingleFamily
- Architectural style: Colonial
- Property subtype: Single Family Residence
- Attached to another structure: Yes
Materials
- Frame
- Foundation: Stone
- Roof: Shingle
Condition
- Year built: 1895
Utilities & green energy
- Electric: 100 Amp Service
- Sewer: Public Sewer
- Water: Public
- Utilities for property: for Gas Range, for Electric Dryer
Community & HOA
Community
- Features: Public Transportation, Shopping, Tennis Court(s), Park, Walk/Jog Trails, Golf, Medical Facility, Laundromat, Conservation Area, Highway Access, Private School, Public School, T-Station, University
HOA
- Has HOA: No
Location
- Region: Worcester
Financial & listing details
- Price per square foot: $196/sqft
- Tax assessed value: $434,100
- Annual tax amount: $5,726
- Date on market: 7/3/2026
- Exclusions: Any Personal Items Belonging To The Seller.
Estimated market value
$547,300
$520,000 - $575,000
$3,192/mo
Price history
| Date | Event | Price |
|---|---|---|
| 10/16/2026 | Listed for sale | $549,900$196/sqft |
Source: MLS PIN #73505654 Report a problem | ||
| 8/5/2026 | Listing removed | $549,900$196/sqft |
Source: MLS PIN #73505654 Report a problem | ||
| 5/19/2026 | Price change | $549,900-4.4%$196/sqft |
Source: MLS PIN #73505654 Report a problem | ||
| 4/22/2026 | Listed for sale | $575,000+47.4%$205/sqft |
Source: MLS PIN #73505654 Report a problem | ||
| 7/28/2023 | Sold | $390,000-1.3%$139/sqft |
Source: MLS PIN #73091562 Report a problem | ||
| 1/14/2023 | Listing removed | -- |
Source:  RE/MAX International Report a problem RE/MAX International Report a problem | ||
| 1/3/2023 | Listed for sale | $395,000$141/sqft |
Source: RE/MAX International #73064700 Report a problem | ||
| 12/14/2022 | Pending sale | $395,000$141/sqft |
Source: RE/MAX International #73064700 Report a problem | ||
| 12/13/2022 | Listed for sale | $395,000$141/sqft |
Source: MLS PIN #73064700 Report a problem | ||
| 11/19/2022 | Listing removed | -- |
Source: RE/MAX International Report a problem | ||
| 8/25/2022 | Listed for sale | $395,000$141/sqft |
Source: MLS PIN #73029260 Report a problem | ||
| 7/23/2022 | Listing removed | -- |
Source: RE/MAX International Report a problem | ||
| 4/27/2022 | Listed for sale | $395,000$141/sqft |
Source: MLS PIN #72972290 Report a problem | ||
| 3/24/2021 | Listing removed | -- |
Source: Owner Report a problem | ||
| 7/12/2018 | Listing removed | $2,000$1/sqft |
Source: Owner Report a problem | ||
| 6/26/2018 | Listed for rent | $2,000$1/sqft |
Source: Owner Report a problem | ||
Public tax history
| Year | Property taxes | Tax assessment |
|---|---|---|
| 2025 | $5,726 -3.8% | $434,100 +0.3% |
| 2024 | $5,952 +0.2% | $432,900 +4.5% |
| 2023 | $5,942 +10.7% | $414,400 +17.4% |
| 2022 | $5,368 +0.5% | $352,900 +7.6% |
| 2021 | $5,341 +2.9% | $328,100 +7.5% |
| 2020 | $5,190 -0.1% | $305,300 +5.8% |
| 2019 | $5,195 +0.4% | $288,600 +5.5% |
| 2018 | $5,174 +4.1% | $273,600 +5.8% |
| 2017 | $4,972 +0% | $258,700 +7.3% |
| 2016 | $4,971 +2.7% | $241,200 |
| 2015 | $4,841 +2.8% | $241,200 +0.1% |
| 2014 | $4,707 +8.5% | $240,900 +3.1% |
| 2013 | $4,340 +3.3% | $233,600 -5.6% |
| 2012 | $4,203 -20.2% | $247,500 -28.8% |
| 2010 | $5,265 -12.3% | $347,500 -21.9% |
| 2009 | $6,005 +21.7% | $444,800 +13% |
| 2008 | $4,934 +2.2% | $393,500 +2.1% |
| 2006 | $4,830 -9.3% | $385,500 -4.6% |
| 2005 | $5,323 -0.1% | $403,900 +11.8% |
| 2004 | $5,329 | $361,300 |
Find assessor info on the county website
Monthly payment
Est. payment
Payment breakdown
Explore the cost of this home by adjusting the details. Changes won't be saved.Climate risks
Neighborhood: 01602
Nearby schools
Schools provided by the listing agent
- High: Doherty
Source: MLS PIN. This data may not be complete. We recommend contacting the local school district to confirm school assignments for this home.

Similar homes
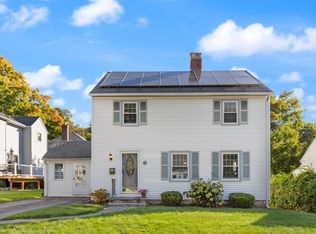
- $540,0003 bd3 ba2.2k sqft6 Longworth Rd, Worcester, MA 01602For Sale
 MLS ID #73587479, Landry & Co. Realty Group, REMAX Executive Realty. MLS PIN
 - $647,5004 bd3 ba2.8k sqft28 Maplewood Rd, Worcester, MA 01602For Sale
 MLS ID #73563104, Cynthia Klocek, Coldwell Banker Realty - Worcester. MLS PIN
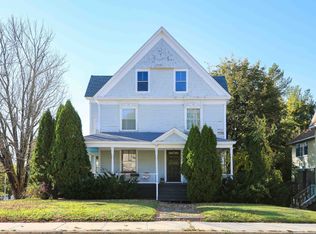
 - $649,0006 bd2 ba3.7k sqft38 Burncoat St, Worcester, MA 01606For Sale
 MLS ID #73592342, Christine Reilly, ERA Key Realty Services - Worcester. MLS PIN
 - $749,0006 bd4 ba3.8k sqft911 Pleasant St, Worcester, MA 01602For Sale
 MLS ID #73537910, Joseph Abramoff, BA Property & Lifestyle Advisors. MLS PIN
