First Showings at Open House Saturday 11/21 11:00 - 1:00 pm.
For sale
$629,000
9 Burgess Rd, Worcester, MA 01609
5beds
2,969sqft
Single Family Residence
Built in 1920
0.31 Acres Lot
$620,600 Zestimate®
$212/sqft
$-- HOA
What's special
- 3 hours
- 111
- 6
Zillow last checked:
Listing updated:
Listed by:
Christine Ciociolo 774-239-4211,
Coldwell Banker Realty - Worcester 508-795-7500
Source: MLS PIN,MLS#: 73604002
Facts & features
Interior
Bedrooms & bathrooms
- Bedrooms: 5
- Bathrooms: 4
- Full bathrooms: 3
- 1/2 bathrooms: 1
Primary bedroom
- Features: Closet, Flooring - Hardwood, Window(s) - Picture, Dressing Room
- Level: Second
Bedroom 2
- Features: Bathroom - Full, Closet, Flooring - Hardwood
- Level: Second
Bedroom 3
- Features: Closet, Flooring - Hardwood
- Level: Second
Bedroom 4
- Features: Closet, Flooring - Hardwood
- Level: Second
Bedroom 5
- Features: Closet, Flooring - Hardwood
- Level: Third
Primary bathroom
- Features: No
Bathroom 1
- Features: Bathroom - Full
- Level: Second
Bathroom 2
- Features: Bathroom - Full
- Level: Second
Bathroom 3
- Features: Bathroom - Full
- Level: Third
Dining room
- Features: Closet/Cabinets - Custom Built, Flooring - Hardwood, Exterior Access, Lighting - Sconce
- Level: First
Family room
- Features: Flooring - Hardwood
- Level: First
Kitchen
- Features: Flooring - Hardwood, Window(s) - Picture, Pantry, Countertops - Stone/Granite/Solid, Wet Bar, Exterior Access, Washer Hookup, Gas Stove
- Level: First
Living room
- Features: Flooring - Hardwood, Archway
- Level: First
Heating
- Steam, Oil
Cooling
- None
Appliances
- Included: Range, Dishwasher, Refrigerator, Washer, Dryer
Features
- Bathroom - Half, Bathroom
- Flooring: Wood, Tile
- Basement: Full,Bulkhead
- Number of fireplaces: 1
- Fireplace features: Living Room
Interior area
- Total structure area: 2,969
- Total interior livable area: 2,969 sqft
- Finished area above ground: 2,969
Property
Parking
- Total spaces: 8
- Parking features: Detached, Paved Drive, Off Street
- Garage spaces: 2
- Uncovered spaces: 6
Features
- Patio & porch: Porch
- Exterior features: Porch
Lot
- Size: 0.31 Acres
- Features: Easements, Level
Details
- Parcel number: M:0020 B:0011 L:00005,1781993
- Zoning: RS-10
Construction
Type & style
- Home type: SingleFamily
- Architectural style: Colonial,Cape,Bungalow
- Property subtype: Single Family Residence
Materials
- Frame
- Foundation: Concrete Perimeter
- Roof: Slate
Condition
- Year built: 1920
Utilities & green energy
- Electric: Generator, Circuit Breakers
- Sewer: Public Sewer
- Water: Public
- Utilities for property: for Gas Range
Community & HOA
Community
- Features: Public Transportation, Shopping, Tennis Court(s), Park, Walk/Jog Trails, Medical Facility, Highway Access, Private School, Public School, T-Station, University
HOA
- Has HOA: No
Location
- Region: Worcester
Financial & listing details
- Price per square foot: $212/sqft
- Tax assessed value: $469,700
- Annual tax amount: $6,238
- Date on market: 11/20/2026
Estimated market value
$620,600
$590,000 - $652,000
$3,753/mo
Price history
| Date | Event | Price |
|---|---|---|
| 11/19/2026 | Listed for sale | $629,000$212/sqft |
Source: MLS PIN #73604002 Report a problem | ||
Public tax history
| Year | Property taxes | Tax assessment |
|---|---|---|
| 2025 | $6,067 +4.6% | $460,000 +9.1% |
| 2024 | $5,800 +4% | $421,800 +8.5% |
| 2023 | $5,577 +7.9% | $388,900 +14.4% |
| 2022 | $5,168 +1% | $339,800 +8.1% |
| 2021 | $5,118 +5.3% | $314,400 +9.9% |
| 2020 | $4,862 -1.5% | $286,000 +4.3% |
| 2019 | $4,936 +0.3% | $274,200 +5.3% |
| 2018 | $4,922 +0.9% | $260,300 +2.5% |
| 2017 | $4,880 -3% | $253,900 +4% |
| 2016 | $5,033 +2.7% | $244,200 |
| 2015 | $4,901 +2.7% | $244,200 |
| 2014 | $4,772 +5.7% | $244,200 +0.5% |
| 2013 | $4,515 +1.1% | $243,000 -7.6% |
| 2012 | $4,466 -7.5% | $263,000 -17.5% |
| 2010 | $4,830 -3.5% | $318,800 -14% |
| 2009 | $5,003 +15.5% | $370,600 +7.3% |
| 2008 | $4,331 -11.1% | $345,400 -14.2% |
| 2007 | $4,873 +2.7% | $402,700 +6.4% |
| 2006 | $4,743 +2.6% | $378,500 +8% |
| 2005 | $4,621 +3.4% | $350,600 +15.7% |
| 2004 | $4,471 +6.8% | $303,100 +17% |
| 2003 | $4,185 -5.3% | $259,000 +4.6% |
| 2002 | $4,421 +32.6% | $247,700 +37.2% |
| 2000 | $3,334 -2.2% | $180,500 -1.2% |
| 1997 | $3,409 | $182,600 |
Find assessor info on the county website
Monthly payment
Est. payment
Payment breakdown
Explore the cost of this home by adjusting the details. Changes won't be saved.Climate risks
Neighborhood: 01609
Nearby schools
Schools provided by the listing agent
- Elementary: Flagg Street School
- Middle: Forest Grove Middle School
- High: Doherty High School
Source: MLS PIN. This data may not be complete. We recommend contacting the local school district to confirm school assignments for this home.


Similar homes
- $738,5005 bd4 ba2.9k sqft49 Berwick St, Worcester, MA 01602For Sale
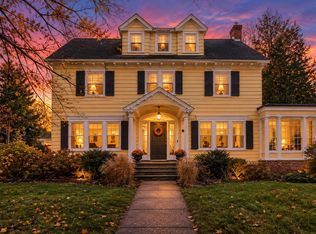 MLS ID #73602770, Jeff Burk, RE/MAX Vision. MLS PIN
- $648,0004 bd3 ba2.5k sqft43 Laconia Rd, Worcester, MA 01609For Sale
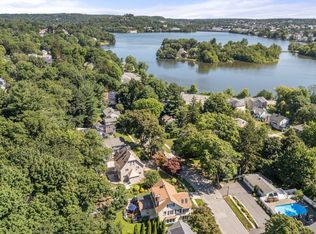 MLS ID #73573097, Erin Zamarro, Coldwell Banker Realty - Worcester. MLS PIN
- $700,0004 bd4 ba2.6k sqft162 Flagg St, Worcester, MA 01609For Sale
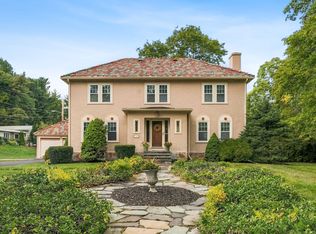 MLS ID #73590888, Namala Moss, Keller Williams Pinnacle Central. MLS PIN
- $619,9006 bd3 ba3.3k sqft91 Green Hill Pkwy, Worcester, MA 01605For Sale
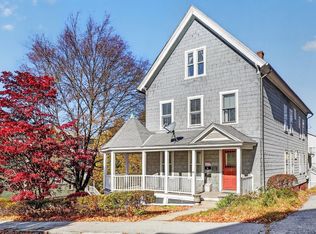 MLS ID #73603582, Bill Skerry, Keller Williams Realty. MLS PIN
