FIRST TIME ON THE MARKET! A rare opportunity to own this distinctive Mid-Century Modern, thoughtfully designed and built by renowned Paxton builder Al Sluckis. Nestled in one of Worcester’s premier locations, this exceptional home showcases timeless architectural details, quality craftsmanship, and spacious living areas throughout. Tastefully updated while preserving much of its original character and design, this home offers a wonderful blend of classic elegance and modern conveniences. The expansive living room features striking marble flooring and a gas fireplace with marble surround, while the oversized den impresses with its vaulted ceiling, custom built-in bookcases, and additional gas fireplace. The eat-in kitchen beautifully combines period tile with corraine countertops, stainless steel appliances, and a Sub-Zero refrigerator. The spacious primary suite offers a private ensuite/dressing room, and custom built-ins. Two additional generously sized bedrooms feature double closets and gleaming hardwood flooring. The amazing finished lower level is an entertainer’s dream, complete with a second kitchen, half bath, and abundant space and third gas fireplace for gatherings! Additional highlights include pocket doors, a walk-in cedar closet, exceptional workroom storage area, updated central air, a sprinkler system, and a two-car garage. Step outside to a serene, private backyard offering a peaceful retreat. A truly special property where timeless Mid-Century Modern design meets thoughtful updates in one of Worcester’s most desirable settings! A Commuters Delight! Be Part of All Worcester Has to Offer with 9 Colleges, Woo Sox, Worcester Railers, Art Museum, EcoTarium & More!
For sale
$829,900
31 Hancock Hill Dr, Worcester, MA 01609
3beds
2,916sqft
Single Family Residence
Built in 1968
0.38 Acres Lot
$815,700 Zestimate®
$285/sqft
$-- HOA
What's special
Third gas fireplaceAdditional gas fireplaceAmazing finished lower levelVaulted ceilingTimeless architectural detailsSprinkler systemTwo-car garage
- 13 days
- 2,699
- 111
Likely to sell faster than
Zillow last checked:
Listing updated:
Listed by:
Colleen Griffin 508-439-3002,
RE/MAX Vision 508-595-9900
Source: MLS PIN,MLS#: 73594789
Facts & features
Interior
Bedrooms & bathrooms
- Bedrooms: 3
- Bathrooms: 4
- Full bathrooms: 2
- 1/2 bathrooms: 2
Primary bedroom
- Features: Bathroom - Full, Closet, Closet/Cabinets - Custom Built, Flooring - Hardwood, Dressing Room, Slider, Pocket Door
- Level: Second
- Area: 238
- Dimensions: 17 x 14
Bedroom 2
- Features: Closet/Cabinets - Custom Built, Flooring - Hardwood, Cable Hookup, Recessed Lighting, Closet - Double, Pocket Door
- Level: Second
- Area: 228
- Dimensions: 19 x 12
Bedroom 3
- Features: Closet, Closet/Cabinets - Custom Built, Flooring - Hardwood, Lighting - Sconce, Closet - Double, Pocket Door
- Level: Second
- Area: 168
- Dimensions: 14 x 12
Primary bathroom
- Features: Yes
Bathroom 1
- Features: Bathroom - Full, Bathroom - Tiled With Tub & Shower, Flooring - Stone/Ceramic Tile, Countertops - Stone/Granite/Solid, Double Vanity, Pocket Door
- Level: First
- Area: 72
- Dimensions: 9 x 8
Bathroom 2
- Features: Bathroom - Tiled With Shower Stall, Flooring - Stone/Ceramic Tile, Countertops - Stone/Granite/Solid, Countertops - Upgraded, Dressing Room
- Level: Second
- Area: 135
- Dimensions: 15 x 9
Bathroom 3
- Features: Bathroom - Half, Flooring - Stone/Ceramic Tile
- Level: First
- Area: 28
- Dimensions: 7 x 4
Dining room
- Features: Flooring - Marble, Window(s) - Bay/Bow/Box, Recessed Lighting, Pocket Door
- Level: First
- Area: 182
- Dimensions: 14 x 13
Family room
- Features: Beamed Ceilings, Vaulted Ceiling(s), Closet/Cabinets - Custom Built, Flooring - Marble, Cable Hookup, Recessed Lighting, Lighting - Sconce, Pocket Door
- Level: First
- Area: 260
- Dimensions: 20 x 13
Kitchen
- Features: Flooring - Stone/Ceramic Tile, Dining Area, Countertops - Stone/Granite/Solid, Countertops - Upgraded, Recessed Lighting
- Level: First
- Area: 273
- Dimensions: 21 x 13
Living room
- Features: Flooring - Hardwood, Window(s) - Bay/Bow/Box, Recessed Lighting, Sunken
- Level: Main,First
- Area: 513
- Dimensions: 27 x 19
Office
- Features: Skylight, Flooring - Marble, Balcony / Deck, Deck - Exterior, Slider
- Level: First
- Area: 200
- Dimensions: 20 x 10
Heating
- Forced Air, Natural Gas, Fireplace
Cooling
- Central Air
Appliances
- Included: Gas Water Heater, Oven, Dishwasher, Disposal, Trash Compactor, Microwave, Range, Refrigerator, Washer, Dryer
- Laundry: Laundry Closet, Closet/Cabinets - Custom Built, First Floor
Features
- Slider, Closet, Cedar Closet(s), Bathroom - Half, Dining Area, Home Office, Foyer, Media Room, Bathroom, Kitchen, Central Vacuum
- Flooring: Tile, Carpet, Marble, Hardwood, Flooring - Marble, Flooring - Wall to Wall Carpet, Flooring - Stone/Ceramic Tile
- Windows: Skylight(s)
- Basement: Full
- Number of fireplaces: 3
- Fireplace features: Family Room, Living Room
Interior area
- Total structure area: 2,916
- Total interior livable area: 2,916 sqft
- Finished area above ground: 2,916
- Finished area below ground: 1,000
Video & virtual tour
Property
Parking
- Total spaces: 6
- Parking features: Attached, Off Street
- Attached garage spaces: 2
- Uncovered spaces: 4
Features
- Patio & porch: Deck - Exterior, Deck
- Exterior features: Balcony / Deck, Deck, Rain Gutters, Sprinkler System, Decorative Lighting
Lot
- Size: 0.38 Acres
- Features: Wooded, Gentle Sloping, Sloped
Details
- Parcel number: M:0021 B:0011 L:00004,1782855
- Zoning: RS-10
Construction
Type & style
- Home type: SingleFamily
- Architectural style: Ranch,Mid-Century Modern
- Property subtype: Single Family Residence
Materials
- Frame
- Foundation: Concrete Perimeter
- Roof: Shingle
Condition
- Year built: 1968
Utilities & green energy
- Electric: Circuit Breakers
- Sewer: Public Sewer
- Water: Public
Community & HOA
Community
- Features: Public Transportation, Shopping, Tennis Court(s), Park, Highway Access, Private School, Public School, T-Station, University
- Security: Security System
HOA
- Has HOA: No
Location
- Region: Worcester
Financial & listing details
- Price per square foot: $285/sqft
- Tax assessed value: $724,400
- Annual tax amount: $9,620
- Date on market: 10/24/2026
- Exclusions: All Personal Belongings
Estimated market value
$815,700
$775,000 - $856,000
$4,427/mo
Price history
| Date | Event | Price |
|---|---|---|
| 10/24/2026 | Listed for sale | $829,900$285/sqft |
Source: MLS PIN #73594789 Report a problem | ||
Public tax history
| Year | Property taxes | Tax assessment |
|---|---|---|
| 2025 | $9,360 +3.5% | $709,600 +7.9% |
| 2024 | $9,045 +0% | $657,800 +4.3% |
| 2023 | $9,044 +11.6% | $630,700 +18.4% |
| 2022 | $8,102 -1.6% | $532,700 +5.4% |
| 2021 | $8,231 +2.2% | $505,600 +6.8% |
| 2020 | $8,051 +1.1% | $473,600 +7% |
| 2019 | $7,967 +4.7% | $442,600 +10% |
| 2018 | $7,611 -5.9% | $402,500 -4.4% |
| 2017 | $8,090 -3.7% | $420,900 +3.3% |
| 2016 | $8,399 +2.7% | $407,500 |
| 2015 | $8,179 +3.4% | $407,500 +0.7% |
| 2014 | $7,908 +4% | $404,700 -1.1% |
| 2013 | $7,603 +4.2% | $409,200 -4.8% |
| 2012 | $7,296 +21.2% | $429,700 +8.2% |
| 2010 | $6,019 +0.9% | $397,300 -10.1% |
| 2009 | $5,967 +9.5% | $442,000 +1.7% |
| 2008 | $5,449 -6.3% | $434,500 -9.6% |
| 2007 | $5,813 -3.6% | $480,400 -0.2% |
| 2006 | $6,033 -1.7% | $481,500 +3.4% |
| 2005 | $6,135 +1.6% | $465,500 +13.7% |
| 2004 | $6,037 -6.2% | $409,300 +2.8% |
| 2003 | $6,435 -4.2% | $398,200 +5.8% |
| 2002 | $6,715 +61.1% | $376,200 +66.7% |
| 2000 | $4,169 -11.2% | $225,700 -10.3% |
| 1997 | $4,697 | $251,600 |
Find assessor info on the county website
Monthly payment
Est. payment
Payment breakdown
Explore the cost of this home by adjusting the details. Changes won't be saved.Climate risks
Neighborhood: 01609
Nearby schools
Schools provided by the listing agent
- Elementary: Flagg St School
- Middle: Forest Grove Middle School
- High: Doherty High School
Source: MLS PIN. This data may not be complete. We recommend contacting the local school district to confirm school assignments for this home.

Similar homes
- $700,0004 bd4 ba2.6k sqft162 Flagg St, Worcester, MA 01609For Sale
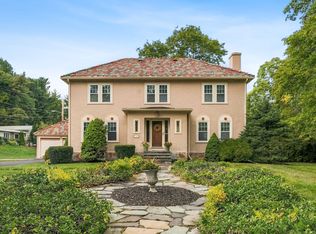 MLS ID #73590888, Namala Moss, Keller Williams Pinnacle Central. MLS PIN
- $735,0005 bd4 ba2.5k sqft28 Drury Ln, Worcester, MA 01609For Sale
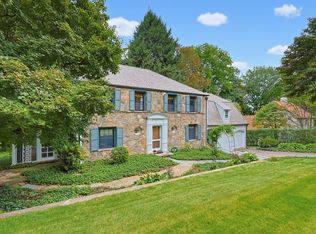 MLS ID #73575013, Kelleher Team, Coldwell Banker Realty - Worcester. MLS PIN
- $680,0004 bd4 ba2k sqft560 Salisbury St, Worcester, MA 01609For Sale
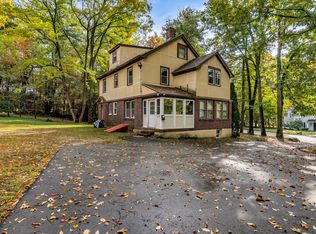 MLS ID #73593451, Wendy Baez, Liriano Realty. MLS PIN
- $925,0004 bd3 ba3.1k sqft48 Hickory Dr, Worcester, MA 01609For Sale
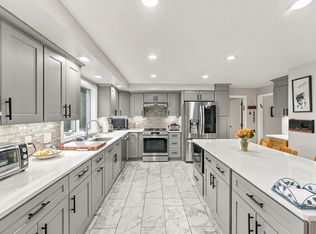 MLS ID #73580961, Michele Miller, Premeer Real Estate Inc.. MLS PIN
