WELCOME HOME! This unique 4 Bed/3 Bath contemporary-styled home settled in a lovely part of Worcester's West Side boasts some great amenities! It has a nice open floor plan which is perfect for entertaining friends and family. Lots of great features throughout. Home has a recently updated kitchen with quartz countertops and "smart home" technology appliances designed with a chef of the house in mind. Home has too many amenities but some include rhino shield exterior siding, metal roof with transferrable warranty, central air, heated pool, radon mitigation system, refinished hardwood flooring, composite deck, fenced-in backyard, first floor laundry, oversized pantry, 200 amp service, cedar closet and bonus room in lower-level with a newer gas water heater with a Bryant Heating system. Home is situated at the end of a cul-de-sac. This home is convenient to local shopping and dining. Showings start right away (by appointment). Don't wait on this one.
For sale
$959,900
48 Hickory Dr, Worcester, MA 01609
4beds
2,670sqft
Single Family Residence
Built in 1987
0.37 Acres Lot
$941,200 Zestimate®
$360/sqft
$-- HOA
What's special
Heated poolCentral airComposite deckFirst floor laundryBonus room in lower-levelRefinished hardwood flooringOversized pantry
- 11 days
- 545
- 27
Zillow last checked:
Listing updated:
Listed by:
Michele Miller 508-281-2180,
Premeer Real Estate Inc. 508-278-5390
Source: MLS PIN,MLS#: 73580961
Facts & features
Interior
Bedrooms & bathrooms
- Bedrooms: 4
- Bathrooms: 3
- Full bathrooms: 3
- Main level bathrooms: 1
Primary bedroom
- Features: Closet, Flooring - Wood
- Level: First
- Area: 134.93
- Dimensions: 10.3 x 13.1
Bedroom 2
- Features: Closet, Flooring - Wood, Lighting - Overhead
- Level: Second
- Area: 163.75
- Dimensions: 12.5 x 13.1
Bedroom 3
- Features: Cathedral Ceiling(s), Ceiling Fan(s), Closet, Flooring - Wood
- Level: Second
- Area: 154.58
- Dimensions: 13.1 x 11.8
Bedroom 4
- Features: Ceiling Fan(s), Vaulted Ceiling(s), Walk-In Closet(s), Flooring - Wood
- Level: Second
- Area: 246.75
- Dimensions: 14.1 x 17.5
Primary bathroom
- Features: Yes
Bathroom 1
- Features: Bathroom - With Shower Stall, Flooring - Stone/Ceramic Tile, Countertops - Upgraded
- Level: Main,First
- Area: 51.15
- Dimensions: 5.5 x 9.3
Bathroom 2
- Features: Bathroom - Full, Bathroom - With Tub & Shower
- Level: Second
- Area: 54.45
- Dimensions: 5.5 x 9.9
Bathroom 3
- Features: Bathroom - Full, Bathroom - Tiled With Tub, Bathroom - With Shower Stall, Flooring - Stone/Ceramic Tile, Jacuzzi / Whirlpool Soaking Tub, Double Vanity
- Level: Second
- Area: 145.95
- Dimensions: 10.5 x 13.9
Dining room
- Features: Flooring - Wood, Slider, Lighting - Overhead
- Level: Main,First
- Area: 181.89
- Dimensions: 12.9 x 14.1
Family room
- Features: Ceiling Fan(s), Flooring - Wood, Cable Hookup
- Level: First
- Area: 203.05
- Dimensions: 13.1 x 15.5
Kitchen
- Features: Flooring - Stone/Ceramic Tile, Countertops - Upgraded, Kitchen Island, Cabinets - Upgraded, Open Floorplan
- Level: Main,First
- Area: 211.54
- Dimensions: 14 x 15.11
Living room
- Features: Wood / Coal / Pellet Stove, Skylight, Vaulted Ceiling(s), Flooring - Wood, Sunken
- Level: Main,First
- Area: 441.21
- Dimensions: 19.1 x 23.1
Office
- Features: Flooring - Wood, Lighting - Overhead
- Level: Second
- Area: 223.79
- Dimensions: 13.9 x 16.1
Heating
- Forced Air, Natural Gas
Cooling
- Central Air, Dual
Appliances
- Included: Gas Water Heater, Water Heater, Range, Dishwasher, Microwave, Refrigerator, Washer, Dryer, Range Hood, Plumbed For Ice Maker
- Laundry: Flooring - Vinyl, Main Level, Sink, First Floor, Electric Dryer Hookup, Washer Hookup
Features
- Lighting - Overhead, Home Office
- Flooring: Tile, Vinyl, Marble, Hardwood, Flooring - Wood
- Windows: Screens
- Basement: Full
- Number of fireplaces: 1
- Fireplace features: Living Room
Interior area
- Total structure area: 2,670
- Total interior livable area: 2,670 sqft
- Finished area above ground: 2,670
Property
Parking
- Total spaces: 6
- Parking features: Under, Paved Drive, Off Street
- Attached garage spaces: 2
- Uncovered spaces: 4
Features
- Patio & porch: Porch, Deck - Composite
- Exterior features: Porch, Deck - Composite, Pool - Inground Heated, Rain Gutters, Storage, Sprinkler System, Screens, Fenced Yard, City View(s), Outdoor Gas Grill Hookup
- Has private pool: Yes
- Pool features: Pool - Inground Heated
- Fencing: Fenced
- Has view: Yes
- View description: City View(s), City
Lot
- Size: 0.37 Acres
Details
- Parcel number: M:25 B:52C L:00019,1786967
- Zoning: RS-7
- Other equipment: Intercom
Construction
Type & style
- Home type: SingleFamily
- Architectural style: Contemporary
- Property subtype: Single Family Residence
Materials
- Frame
- Foundation: Concrete Perimeter
- Roof: Metal
Condition
- Year built: 1987
Utilities & green energy
- Electric: Circuit Breakers, 200+ Amp Service
- Sewer: Public Sewer
- Water: Public
- Utilities for property: for Electric Range, for Electric Dryer, Washer Hookup, Icemaker Connection, Outdoor Gas Grill Hookup
Green energy
- Energy efficient items: Thermostat
Community & HOA
Community
- Security: Security System
HOA
- Has HOA: No
Location
- Region: Worcester
Financial & listing details
- Price per square foot: $360/sqft
- Tax assessed value: $610,700
- Annual tax amount: $8,055
- Date on market: 9/25/2026
- Listing terms: Contract
- Exclusions: All Personal Belongings. Robotic Pool Cleaner. Kitchen Bar Stools.
Estimated market value
$941,200
$894,000 - $988,000
$4,330/mo
Price history
| Date | Event | Price |
|---|---|---|
| 9/22/2026 | Listed for sale | $959,900+276.4%$360/sqft |
Source: MLS PIN #73580961 Report a problem | ||
| 7/29/1993 | Sold | $255,000$96/sqft |
Source: Public Record Report a problem | ||
Public tax history
| Year | Property taxes | Tax assessment |
|---|---|---|
| 2025 | $8,055 +2.6% | $610,700 +7% |
| 2024 | $7,851 +3.3% | $571,000 +7.7% |
| 2023 | $7,600 +2.1% | $530,000 +8.3% |
| 2022 | $7,444 +0.6% | $489,400 +7.7% |
| 2021 | $7,399 -3.6% | $454,500 +0.7% |
| 2020 | $7,674 +6.2% | $451,400 +12.4% |
| 2019 | $7,229 -1.5% | $401,600 +3.5% |
| 2018 | $7,337 +3.3% | $388,000 +5% |
| 2017 | $7,100 -3% | $369,400 +4% |
| 2016 | $7,323 +2.7% | $355,300 |
| 2015 | $7,131 +2.7% | $355,300 |
| 2014 | $6,943 +3.7% | $355,300 -1.4% |
| 2013 | $6,698 +6.8% | $360,500 -2.4% |
| 2012 | $6,271 +12.2% | $369,300 +0.1% |
| 2010 | $5,590 +4.3% | $369,000 -7.1% |
| 2009 | $5,362 -2.4% | $397,200 -9.4% |
| 2008 | $5,495 +2% | $438,200 -1.6% |
| 2007 | $5,386 +4.1% | $445,100 +7.8% |
| 2006 | $5,174 +3.1% | $412,900 +8.4% |
| 2005 | $5,019 -0.5% | $380,800 +11.3% |
| 2004 | $5,046 +2.2% | $342,100 +12% |
| 2003 | $4,937 +4.8% | $305,500 +15.8% |
| 2002 | $4,709 +12.8% | $263,800 +16.7% |
| 2000 | $4,176 -2.7% | $226,100 -1.7% |
| 1997 | $4,292 | $229,900 |
Find assessor info on the county website
Monthly payment
Est. payment
Payment breakdown
Explore the cost of this home by adjusting the details. Changes won't be saved.Climate risks
Neighborhood: 01609
Nearby schools
Schools provided by the listing agent
- Elementary: Flagg Street
- Middle: Forest Grove
- High: Doherty Memorial
Source: MLS PIN. This data may not be complete. We recommend contacting the local school district to confirm school assignments for this home.


Similar homes
- $589,9004 bd3 ba2.1k sqft4 Carter Rd, Worcester, MA 01609For Sale
 MLS ID #73578907, Gina B. Lewis, ERA Key Realty Services - Worcester. MLS PIN
 - $750,0005 bd4 ba2.5k sqft28 Drury Ln, Worcester, MA 01609For Sale
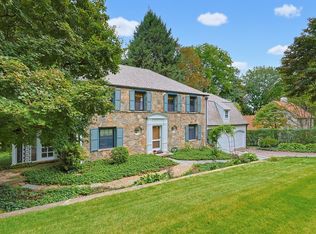 MLS ID #73575013, Kelleher Team, Coldwell Banker Realty - Worcester. MLS PIN
 - $775,0004 bd2 ba2.2k sqft72 Berwick St, Worcester, MA 01602For Sale
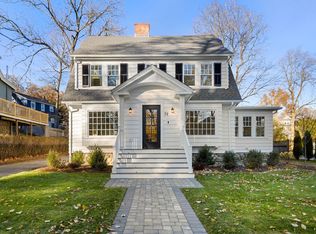 MLS ID #73585416, Austin Franchi, Coldwell Banker Realty - Sudbury. MLS PIN
 - $565,0003 bd3 ba1.6k sqft37 Moreland Green Dr, Worcester, MA 01609For Sale
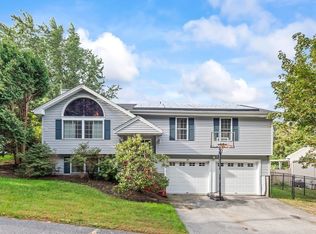 MLS ID #73582565, Sheryl Tessier, OWN IT. MLS PIN
