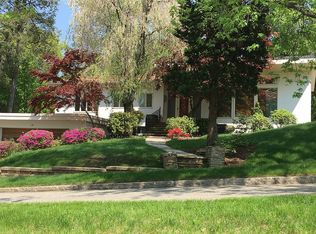
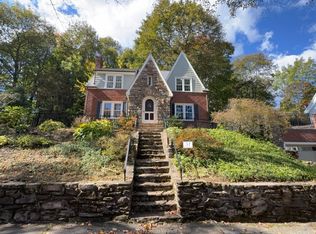
Classic elegance meets modern living in this stunning stone-front Center Hall Colonial in Worcester’s coveted West Side. Beautifully updated while preserving its timeless character, this spacious 5-bedroom, 3.5-bath home offers an open, inviting floor plan ideal for both everyday living and entertaining. The remodeled kitchen is a showstopper with custom cabinetry, expansive center island, stainless appliances and seamless flow into the dining and living spaces. Three fireplaces add warmth and character throughout, while updated baths complement the home’s thoughtful renovations. Enjoy a screened-in porch overlooking lush, mature landscaping or relax and entertain on the private deck. A finished lower level provides additional flexible living space. Major improvements include conversion from oil to gas with an updated heating system, newer water heater, garage doors, and garage door openers. Complete with a 2-car garage and beautifully landscaped grounds, this exceptional West Side home perfectly blends classic architecture, modern updates and comfortable living.
For sale
Price cut: $15K (10/22)
$735,000
28 Drury Ln, Worcester, MA 01609
5beds
2,590sqft
Single Family Residence
Built in 1935
0.46 Acres Lot
$728,800 Zestimate®
$284/sqft
$-- HOA
What's special
Stone-front center hall colonialPrivate deckRemodeled kitchenBeautifully landscaped groundsUpdated bathsExpansive center islandStainless appliances
- 32 days
- 1,915
- 128
Likely to sell faster than
Zillow last checked:
Listing updated:
Listed by:
Kelleher Team 508-847-0033,
Coldwell Banker Realty - Worcester 508-795-7500,
Sara Kelleher 508-847-0033
Source: MLS PIN,MLS#: 73575013
Facts & features
Interior
Bedrooms & bathrooms
- Bedrooms: 5
- Bathrooms: 4
- Full bathrooms: 3
- 1/2 bathrooms: 1
Primary bedroom
- Features: Bathroom - Full, Flooring - Hardwood
- Level: Second
- Area: 252
- Dimensions: 14 x 18
Bedroom 2
- Features: Flooring - Hardwood
- Level: Second
- Area: 154
- Dimensions: 11 x 14
Bedroom 3
- Features: Flooring - Hardwood
- Level: Second
- Area: 120
- Dimensions: 10 x 12
Bedroom 4
- Features: Flooring - Hardwood
- Level: Second
- Area: 132
- Dimensions: 11 x 12
Bedroom 5
- Features: Flooring - Hardwood
- Level: Second
- Area: 195
- Dimensions: 13 x 15
Primary bathroom
- Features: Yes
Bathroom 1
- Features: Bathroom - Half, Flooring - Stone/Ceramic Tile
Bathroom 2
- Features: Bathroom - Full, Bathroom - Tiled With Shower Stall, Closet, Flooring - Stone/Ceramic Tile
Bathroom 3
- Features: Bathroom - Full, Bathroom - Tiled With Tub & Shower, Flooring - Stone/Ceramic Tile
Dining room
- Features: Flooring - Hardwood, Recessed Lighting
- Level: First
- Area: 208
- Dimensions: 13 x 16
Family room
- Features: Flooring - Wall to Wall Carpet
- Level: Basement
- Area: 286
- Dimensions: 13 x 22
Kitchen
- Features: Flooring - Hardwood, Pantry, Countertops - Stone/Granite/Solid, Countertops - Upgraded, Kitchen Island, Cabinets - Upgraded, Deck - Exterior, Exterior Access, Open Floorplan, Recessed Lighting, Stainless Steel Appliances, Storage, Gas Stove
- Level: First
- Area: 224
- Dimensions: 14 x 16
Living room
- Features: Flooring - Hardwood, Window(s) - Bay/Bow/Box, Crown Molding
- Level: First
- Area: 368
- Dimensions: 16 x 23
Office
- Features: Fireplace, Closet/Cabinets - Custom Built, Flooring - Hardwood, Exterior Access
- Level: First
- Area: 156
- Dimensions: 12 x 13
Heating
- Steam, Fireplace(s)
Cooling
- Window Unit(s), Dual
Appliances
- Included: Water Heater, Dishwasher, Disposal, Microwave, Range, Refrigerator, Washer, Dryer
- Laundry: In Basement
Features
- Closet/Cabinets - Custom Built, Bathroom - Full, Bathroom - With Tub, Home Office-Separate Entry
- Flooring: Tile, Hardwood, Flooring - Hardwood
- Windows: Storm Window(s), Screens
- Basement: Full
- Number of fireplaces: 3
- Fireplace features: Family Room, Living Room
Interior area
- Total structure area: 2,590
- Total interior livable area: 2,590 sqft
- Finished area above ground: 2,590
- Finished area below ground: 1,000
Property
Parking
- Total spaces: 6
- Parking features: Attached, Garage Door Opener, Paved Drive, Off Street, Paved
- Attached garage spaces: 2
- Uncovered spaces: 4
Features
- Patio & porch: Porch - Enclosed, Deck
- Exterior features: Porch - Enclosed, Deck, Rain Gutters, Professional Landscaping, Sprinkler System, Screens, Stone Wall
- Frontage length: 100.00
Lot
- Size: 0.46 Acres
- Features: Cul-De-Sac
Details
- Parcel number: M:20 B:015 L:0002B,1782054
- Zoning: RS-10
Construction
Type & style
- Home type: SingleFamily
- Architectural style: Colonial
- Property subtype: Single Family Residence
Materials
- Frame, Stone
- Foundation: Stone
- Roof: Slate
Condition
- Year built: 1935
Utilities & green energy
- Electric: Circuit Breakers
- Sewer: Public Sewer
- Water: Public
- Utilities for property: for Gas Range
Community & HOA
Community
- Features: Public Transportation, Shopping, Tennis Court(s), Park, Walk/Jog Trails, Golf, Medical Facility, Laundromat, Highway Access, House of Worship, Private School, Public School, T-Station, University
HOA
- Has HOA: No
Location
- Region: Worcester
Financial & listing details
- Price per square foot: $284/sqft
- Tax assessed value: $630,300
- Annual tax amount: $8,314
- Date on market: 9/22/2026
- Road surface type: Paved
Estimated market value
$728,800
$692,000 - $765,000
$4,741/mo
Price history
| Date | Event | Price |
|---|---|---|
| 10/22/2026 | Price change | $735,000-2%$284/sqft |
Source: MLS PIN #73575013 Report a problem | ||
| 9/22/2026 | Listed for sale | $750,000+81.2%$290/sqft |
Source: MLS PIN #73575013 Report a problem | ||
| 2/17/2010 | Sold | $414,000-2.6%$160/sqft |
Source: Public Record Report a problem | ||
| 9/26/2009 | Listed for sale | $425,000+9%$164/sqft |
Source: NRT NewEngland #70978643 Report a problem | ||
| 6/29/2001 | Sold | $390,000+34.5%$151/sqft |
Source: Public Record Report a problem | ||
| 4/14/1998 | Sold | $290,000$112/sqft |
Source: Public Record Report a problem | ||
Public tax history
| Year | Property taxes | Tax assessment |
|---|---|---|
| 2025 | $8,314 +2.7% | $630,300 +7% |
| 2024 | $8,096 +3.5% | $588,800 +7.9% |
| 2023 | $7,822 +8.1% | $545,500 +14.6% |
| 2022 | $7,237 +1.5% | $475,800 +8.7% |
| 2021 | $7,129 -0.1% | $437,900 +4.3% |
| 2020 | $7,137 -1.2% | $419,800 +4.6% |
| 2019 | $7,227 +1.3% | $401,500 +6.4% |
| 2018 | $7,133 +2.6% | $377,200 +4.3% |
| 2017 | $6,952 -5.4% | $361,700 +1.5% |
| 2016 | $7,345 +2.7% | $356,400 |
| 2015 | $7,153 +2.7% | $356,400 |
| 2014 | $6,964 +7.1% | $356,400 +1.8% |
| 2013 | $6,505 +2.6% | $350,100 -6.3% |
| 2012 | $6,342 +11.6% | $373,500 -0.4% |
| 2010 | $5,683 -14.9% | $375,100 -24.2% |
| 2009 | $6,681 -12.8% | $494,900 -19% |
| 2008 | $7,659 +20.3% | $610,800 +16.1% |
| 2007 | $6,366 -10.1% | $526,100 -7% |
| 2006 | $7,084 +7% | $565,400 +12.5% |
| 2005 | $6,623 +0.2% | $502,500 +12.2% |
| 2004 | $6,607 -2.7% | $447,900 +6.6% |
| 2003 | $6,792 +14.3% | $420,300 +26.3% |
| 2002 | $5,940 +22.4% | $332,800 +26.6% |
| 2000 | $4,854 +16.7% | $262,800 +18% |
| 1997 | $4,158 | $222,700 |
Find assessor info on the county website
Monthly payment
Est. payment
Payment breakdown
Explore the cost of this home by adjusting the details. Changes won't be saved.Climate risks
Neighborhood: 01609

Similar homes
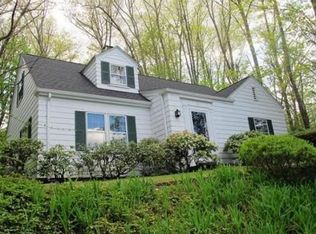
- $709,0004 bd4 ba2k sqft560 Salisbury St, Worcester, MA 01609For Sale
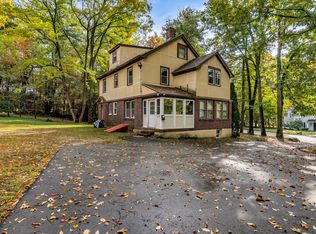 MLS ID #73593451, Wendy Baez, Liriano Realty. MLS PIN
- $700,0004 bd4 ba2.6k sqft162 Flagg St, Worcester, MA 01609For Sale
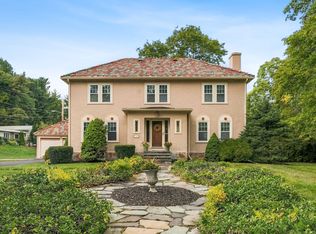 MLS ID #73590888, Namala Moss, Keller Williams Pinnacle Central. MLS PIN
- $601,0004 bd3 ba1.8k sqft37 Otsego Rd, Worcester, MA 01609For Sale
 MLS ID #73594410, John Snyder, Redfin Corp.. MLS PIN
- $680,0004 bd3 ba2.6k sqft42 Terrace Dr, Worcester, MA 01609For Sale By Owner