Charming 3–4 bedroom English Tudor showcasing the timeless craftsmanship of 1933, with hardwood floors, an elegant staircase, and rich natural woodwork throughout the living and dining rooms. A dedicated home office offers the perfect work-from-home space, while the sunroom opens off the living room and overlooks the private backyard. The beautifully appointed custom kitchen features a Thermador gas cooktop and an oversized granite island, ideal for cooking and gathering. Enjoy outdoor living on the spacious deck or in the screened porch. Additional highlights include a walk-up attic, a finished lower-level playroom, and brand-new windows that fill the home with natural light. A gracious blend of classic character, thoughtful updates, and inviting living spaces.ƒ
Pending
$601,000
37 Otsego Rd, Worcester, MA 01609
4beds
1,872sqft
Single Family Residence
Built in 1933
10,507 Square Feet Lot
$647,900 Zestimate®
$321/sqft
$-- HOA
What's special
Screened porchPrivate backyardSpacious deckHardwood floorsFinished lower-level playroomBeautifully appointed custom kitchenWalk-up attic
- 10 days
- 1,065
- 105
Likely to sell faster than
Zillow last checked:
Listing updated:
Listed by:
John Snyder 508-425-1245,
Redfin Corp. 617-340-7803
Source: MLS PIN,MLS#: 73594410
Facts & features
Interior
Bedrooms & bathrooms
- Bedrooms: 4
- Bathrooms: 3
- Full bathrooms: 1
- 1/2 bathrooms: 2
Primary bedroom
- Features: Bathroom - Half, Closet, Flooring - Hardwood
- Level: Second
- Area: 182
- Dimensions: 14 x 13
Bedroom 2
- Features: Cedar Closet(s), Flooring - Hardwood
- Level: Second
- Area: 143
- Dimensions: 13 x 11
Bedroom 3
- Features: Closet, Flooring - Hardwood
- Level: Second
- Area: 182
- Dimensions: 14 x 13
Bathroom 1
- Features: Bathroom - Half, Flooring - Stone/Ceramic Tile
- Level: First
Bathroom 2
- Features: Bathroom - Half, Flooring - Stone/Ceramic Tile
- Level: Second
Bathroom 3
- Features: Bathroom - Full, Bathroom - With Tub & Shower
- Level: Second
Dining room
- Features: Flooring - Hardwood
- Level: First
- Area: 182
- Dimensions: 14 x 13
Kitchen
- Features: Flooring - Hardwood, Countertops - Stone/Granite/Solid, Countertops - Upgraded, Kitchen Island, Deck - Exterior, Exterior Access, Recessed Lighting, Gas Stove
- Level: First
- Area: 180
- Dimensions: 20 x 9
Living room
- Features: Flooring - Hardwood
- Level: First
- Area: 224
- Dimensions: 16 x 14
Office
- Features: Closet, Flooring - Hardwood, Attic Access
- Level: Second
- Area: 90
- Dimensions: 10 x 9
Heating
- Central, Steam, Natural Gas
Cooling
- None
Appliances
- Included: Gas Water Heater, Water Heater, Oven, Dishwasher, Disposal, Range, Refrigerator, Washer, Dryer
- Laundry: In Basement
Features
- Closet, Attic Access, Sun Room, Play Room, Home Office, Walk-up Attic
- Flooring: Tile, Carpet, Hardwood, Flooring - Hardwood, Flooring - Wall to Wall Carpet
- Windows: Insulated Windows, Screens
- Basement: Partial,Partially Finished,Interior Entry,Garage Access,Concrete
- Number of fireplaces: 1
- Fireplace features: Living Room
Interior area
- Total structure area: 1,872
- Total interior livable area: 1,872 sqft
- Finished area above ground: 1,872
Property
Parking
- Total spaces: 6
- Parking features: Attached, Under, Paved Drive
- Attached garage spaces: 2
- Uncovered spaces: 4
Features
- Patio & porch: Screened, Deck - Wood
- Exterior features: Porch - Screened, Deck - Wood, Rain Gutters, Screens, Fenced Yard, Stone Wall
- Fencing: Fenced
Lot
- Size: 10,507 Square Feet
- Features: Sloped
Details
- Foundation area: 936
- Parcel number: M:0021 B:0015 L:00037,1782943
- Zoning: RS-10
Construction
Type & style
- Home type: SingleFamily
- Architectural style: Tudor
- Property subtype: Single Family Residence
Materials
- Frame, Stone
- Foundation: Stone
- Roof: Shingle
Condition
- Year built: 1933
Utilities & green energy
- Electric: Circuit Breakers
- Sewer: Public Sewer
- Water: Public
- Utilities for property: for Electric Oven
Community & HOA
Community
- Features: Public Transportation, Park, Medical Facility, Public School
HOA
- Has HOA: No
Location
- Region: Worcester
Financial & listing details
- Price per square foot: $321/sqft
- Tax assessed value: $612,900
- Annual tax amount: $8,139
- Date on market: 10/23/2026
- Road surface type: Paved
Estimated market value
$647,900
$609,000 - $687,000
$3,343/mo
Price history
| Date | Event | Price |
|---|---|---|
| 10/30/2026 | Pending sale | $601,000$321/sqft |
Source: MLS PIN #73594410 Report a problem | ||
| 10/23/2026 | Listed for sale | $601,000+60.3%$321/sqft |
Source: MLS PIN #73594410 Report a problem | ||
| 12/14/2018 | Sold | $375,000-1.3%$200/sqft |
Source: Public Record Report a problem | ||
| 9/10/2018 | Pending sale | $379,900$203/sqft |
Source: RE/MAX Vision #72378624 Report a problem | ||
| 8/14/2018 | Listed for sale | $379,900+8.9%$203/sqft |
Source: RE/MAX Vision #72378624 Report a problem | ||
| 6/19/2013 | Sold | $349,000-11.6%$186/sqft |
Source: Public Record Report a problem | ||
| 6/5/2013 | Pending sale | $395,000$211/sqft |
Source: Coldwell Banker Residential Brokerage - Worcester #71505942 Report a problem | ||
| 4/9/2013 | Listed for sale | $395,000+14.5%$211/sqft |
Source: Coldwell Banker Residential Brokerage - Worcester #71505942 Report a problem | ||
| 6/25/2004 | Sold | $345,000$184/sqft |
Source: Public Record Report a problem | ||
Public tax history
| Year | Property taxes | Tax assessment |
|---|---|---|
| 2025 | $7,940 +5.2% | $602,000 +9.7% |
| 2024 | $7,549 +3.2% | $549,000 +7.6% |
| 2023 | $7,316 +6.8% | $510,200 +13.3% |
| 2022 | $6,852 +0.3% | $450,500 +7.4% |
| 2021 | $6,831 +1.8% | $419,600 +6.3% |
| 2020 | $6,713 -1.3% | $394,900 +4.5% |
| 2019 | $6,800 +0.4% | $377,800 +5.5% |
| 2018 | $6,770 +4.9% | $358,000 +6.6% |
| 2017 | $6,456 -5.4% | $335,900 +1.4% |
| 2016 | $6,824 +2.7% | $331,100 |
| 2015 | $6,645 +1.9% | $331,100 -0.7% |
| 2014 | $6,519 +26.3% | $333,600 +20.1% |
| 2013 | $5,162 +5.5% | $277,800 -3.6% |
| 2012 | $4,892 +12.7% | $288,100 +0.6% |
| 2010 | $4,340 -1.1% | $286,500 -11.8% |
| 2009 | $4,388 +2.4% | $325,000 -4.9% |
| 2008 | $4,286 +7.2% | $341,800 +3.4% |
| 2007 | $3,999 -3.7% | $330,500 -0.3% |
| 2006 | $4,152 -3.8% | $331,400 +1.2% |
| 2005 | $4,315 +1.7% | $327,400 +13.9% |
| 2004 | $4,241 +1.2% | $287,500 +10.8% |
| 2003 | $4,192 +9.9% | $259,400 +21.4% |
| 2002 | $3,815 +16.6% | $213,700 +20.7% |
| 2000 | $3,271 +5.2% | $177,100 +6.4% |
| 1997 | $3,109 | $166,500 |
Find assessor info on the county website
Monthly payment
Est. payment
Payment breakdown
Explore the cost of this home by adjusting the details. Changes won't be saved.Climate risks
Neighborhood: 01609
Nearby schools
Schools provided by the listing agent
- Elementary: Nelson Place
- Middle: Forest Grove
- High: Doherty
Source: MLS PIN. This data may not be complete. We recommend contacting the local school district to confirm school assignments for this home.
Similar homes
- $575,0004 bd3 ba1.9k sqft39 Otsego Rd, Worcester, MA 01609For Sale
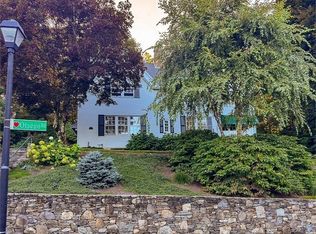 MLS ID #73581500, Jeff Burk, RE/MAX Vision. MLS PIN
- $519,0003 bd2 ba1.7k sqft108 Forest St, Worcester, MA 01609For Sale
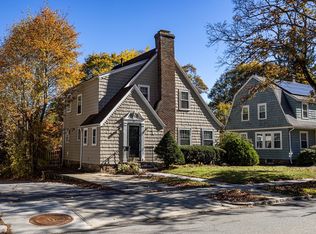 MLS ID #73595916, Sarah Mahoney, Michael Toomey & Associates, Inc.. MLS PIN
- $597,0004 bd3 ba2.4k sqft20 Dubiel Dr, Worcester, MA 01609For Sale
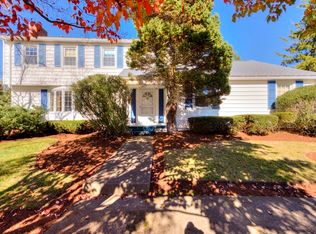 MLS ID #73592309, Christine Whipple, Berkshire Hathaway HomeServices Commonwealth Real Estate. MLS PIN
- $650,0004 bd3 ba2.5k sqft43 Laconia Rd, Worcester, MA 01609For Sale
 MLS ID #73573097, Erin Zamarro, Coldwell Banker Realty - Worcester. MLS PIN
