Tucked away on a cul-de-sac on Worcester’s west side,. Built in 1996, this 1641 square foot property presents an inviting home ready for a new family. This 3-bedroom, 3-bath home with a beautifully updated Kitchen and flooring offers an open floor plan made for everyday living and entertaining. The finished basement with a full bath has been used in the past as a 4th bedroom, French doors lead to a sunny deck and patio overlooking the fenced in private yard, giving you plenty of room to relax or gather outdoors. An attached 2-car garage adds convenience and storage The roof is just 2 years old and the hot water heater is new. A wonderful blend of comfort, outdoor space, and thoughtful updates! Offers if any will be reviewed Sunday Oct 4th
For sale
Price cut: $6K (10/14)
$559,000
37 Moreland Green Dr, Worcester, MA 01609
3beds
1,641sqft
Single Family Residence
Built in 1996
0.25 Acres Lot
$556,700 Zestimate®
$341/sqft
$-- HOA
What's special
Fenced in private yardBeautifully updated kitchen
- 22 days
- 956
- 48
Likely to sell faster than
Zillow last checked:
Listing updated:
Listed by:
Sheryl Tessier 774-696-1507,
OWN IT 508-667-4931
Source: MLS PIN,MLS#: 73582565
Facts & features
Interior
Bedrooms & bathrooms
- Bedrooms: 3
- Bathrooms: 3
- Full bathrooms: 3
Heating
- Forced Air, Natural Gas
Cooling
- Central Air
Appliances
- Included: Range, Dishwasher, Washer, Dryer
Features
- Flooring: Tile
- Windows: Insulated Windows
- Basement: Full,Finished,Walk-Out Access,Interior Entry,Garage Access
- Number of fireplaces: 1
Interior area
- Total structure area: 1,641
- Total interior livable area: 1,641 sqft
- Finished area above ground: 1,256
- Finished area below ground: 385
Property
Parking
- Total spaces: 4
- Parking features: Under, Paved Drive, Off Street
- Attached garage spaces: 2
- Uncovered spaces: 2
Features
- Patio & porch: Deck, Patio
- Exterior features: Deck, Patio, Rain Gutters, Fenced Yard
- Fencing: Fenced/Enclosed,Fenced
Lot
- Size: 0.25 Acres
- Features: Gentle Sloping
Details
- Parcel number: M:0025 B:0055 L:0055D,1786898
- Zoning: RS-7
Construction
Type & style
- Home type: SingleFamily
- Architectural style: Raised Ranch
- Property subtype: Single Family Residence
Materials
- Frame
- Foundation: Concrete Perimeter
Condition
- Year built: 1996
Utilities & green energy
- Electric: 220 Volts
- Sewer: Public Sewer
- Water: Public
Community & HOA
HOA
- Has HOA: No
Location
- Region: Worcester
Financial & listing details
- Price per square foot: $341/sqft
- Tax assessed value: $454,500
- Annual tax amount: $6,036
- Date on market: 9/29/2026
Estimated market value
$556,700
$529,000 - $585,000
$3,345/mo
Price history
| Date | Event | Price |
|---|---|---|
| 10/14/2026 | Price change | $559,000-1.1%$341/sqft |
Source: MLS PIN #73582565 Report a problem | ||
| 9/29/2026 | Listed for sale | $565,000-2.6%$344/sqft |
Source: MLS PIN #73582565 Report a problem | ||
| 9/9/2026 | Listing removed | $579,900$353/sqft |
Source: MLS PIN #73534998 Report a problem | ||
| 7/16/2026 | Listed for sale | $579,900$353/sqft |
Source: MLS PIN #73534998 Report a problem | ||
| 7/9/2026 | Contingent | $579,900$353/sqft |
Source: MLS PIN #73534998 Report a problem | ||
| 6/25/2026 | Price change | $579,900-1.5%$353/sqft |
Source: MLS PIN #73534998 Report a problem | ||
| 6/12/2026 | Listed for sale | $589,000+117.1%$359/sqft |
Source: MLS PIN #73534998 Report a problem | ||
| 8/14/2008 | Sold | $271,364-3%$165/sqft |
Source: Public Record Report a problem | ||
| 6/11/2008 | Price change | $279,900-1.8%$171/sqft |
Source: Homes & Land #70598779 Report a problem | ||
| 5/24/2008 | Price change | $284,900-3.4%$174/sqft |
Source: Homes & Land #70598779 Report a problem | ||
| 4/2/2008 | Price change | $294,900-1.7%$180/sqft |
Source: Homes & Land #70598779 Report a problem | ||
| 2/14/2008 | Price change | $299,900-6.3%$183/sqft |
Source: Homes & Land #70598779 Report a problem | ||
| 2/2/2008 | Listed for sale | $319,900+22.1%$195/sqft |
Source: Homes & Land #70598779 Report a problem | ||
| 6/23/2003 | Sold | $262,000+108.2%$160/sqft |
Source: Public Record Report a problem | ||
| 2/21/1997 | Sold | $125,844$77/sqft |
Source: Public Record Report a problem | ||
Public tax history
| Year | Property taxes | Tax assessment |
|---|---|---|
| 2025 | $5,917 +2.9% | $448,600 +7.3% |
| 2024 | $5,749 +2.4% | $418,100 +6.7% |
| 2023 | $5,617 +14.9% | $391,700 +21.8% |
| 2022 | $4,890 -0.8% | $321,500 +6.1% |
| 2021 | $4,931 +4.6% | $302,900 +9.2% |
| 2020 | $4,714 +2.3% | $277,300 +8.3% |
| 2019 | $4,608 -0.5% | $256,000 +4.5% |
| 2018 | $4,633 +4.3% | $245,000 +6% |
| 2017 | $4,444 +0.7% | $231,200 +7.9% |
| 2016 | $4,415 +2.7% | $214,200 |
| 2015 | $4,299 +2.7% | $214,200 |
| 2014 | $4,185 +9.3% | $214,200 +3.9% |
| 2013 | $3,829 +4% | $206,100 -4.9% |
| 2012 | $3,681 -2.3% | $216,800 -12.8% |
| 2010 | $3,766 +3.2% | $248,600 -8% |
| 2009 | $3,648 -5.3% | $270,200 -12% |
| 2008 | $3,851 +8% | $307,100 +4.2% |
| 2007 | $3,565 +2.4% | $294,600 +6.1% |
| 2006 | $3,480 +3.7% | $277,700 +9.1% |
| 2005 | $3,356 +16.3% | $254,600 +30.2% |
| 2004 | $2,885 +0.9% | $195,600 +10.6% |
| 2003 | $2,859 +4% | $176,900 +14.9% |
| 2002 | $2,749 +8.1% | $154,000 +11.8% |
| 2000 | $2,543 | $137,700 |
Find assessor info on the county website
Monthly payment
Est. payment
Payment breakdown
Explore the cost of this home by adjusting the details. Changes won't be saved.Climate risks
Neighborhood: 01609
Nearby schools
Schools provided by the listing agent
- Elementary: Tatnuck Magnet School
- Middle: Forest Grove Middle School
- High: Doherty Memorial High School
Source: MLS PIN. This data may not be complete. We recommend contacting the local school district to confirm school assignments for this home.
- $521,7003 bd2 ba1.6k sqft39 Moreland Green Dr, Worcester, MA 01602Off Market
- $558,4003 bd3 ba1.8k sqft35 Moreland Green Dr, Worcester, MA 01609Off Market

- $698,9004 bd0 ba2k sqft32 Moreland Green Dr, Worcester, MA 01609Off Market
- $511,5003 bd2 ba1.2k sqft33 Moreland Green Dr, Worcester, MA 01609Off Market
Similar homes
- $569,9004 bd3 ba2.1k sqft4 Carter Rd, Worcester, MA 01609For Sale
 MLS ID #73578907, Gina B. Lewis, ERA Key Realty Services - Worcester. MLS PIN
 - $399,9002 bd1 ba1.5k sqft65 Carter Rd, Worcester, MA 01609For Sale
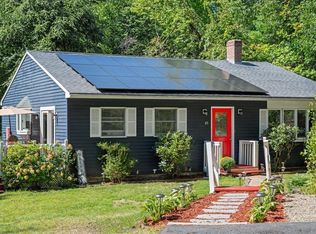 MLS ID #73578742, Mark Azar, Andrew J. Abu Inc., REALTORS®. MLS PIN
 - $599,0003 bd3 ba1.7k sqft4 Fatima Ln, Worcester, MA 01606For Sale
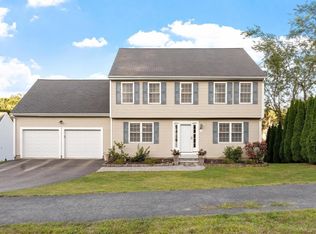 MLS ID #73576368, Linda Sarkisian, Collins & Demac Real Estate. MLS PIN
 - $499,9003 bd3 ba1.9k sqft765 Salisbury St, Holden, MA 01520For Sale
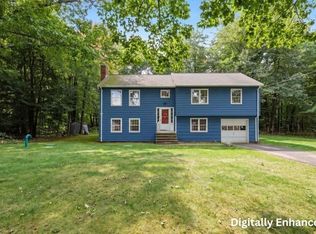 MLS ID #73586787, Talia LaPointe, Lamacchia Realty, Inc.. MLS PIN
