This 3-bedroom, 2-bathroom split-level home is perfectly situated in an excellent neighborhood known for its welcoming atmosphere, offering a blend of classic charm and modern convenience. Enjoy hardwood floors throughout the main level and an abundance of natural light that fills every room. A delightful sunroom offers year-round enjoyment overlooking the beautiful, private backyard. The finished, cozy basement provides extra living or recreation space with a fireplace, a full bathroom, laundry, Spa room with a jacuzzi. Also an oversized two-car garage and a large driveway. You'll find plenty of room for your belongings with dedicated basement storage and an outdoor storage shed.New roof (2025), new deck.The entire home has been freshly painted. New washer and dryer, stove, microwave, and dishwasher. Easy access to local shops on Main Street for all your errands and dining.Excellent schools and parks. Don't miss the chance to start the New Year in your dream home!
For sale
Price cut: $20K (10/14)
$575,000
38 Fort Sumter Dr, Holden, MA 01520
3beds
2,435sqft
Single Family Residence
Built in 1967
0.42 Acres Lot
$572,700 Zestimate®
$236/sqft
$-- HOA
What's special
Oversized two-car garageLarge drivewayOutdoor storage shedNew washer and dryerDedicated basement storageDelightful sunroomFinished cozy basement
- 40 days
- 1,001
- 42
Zillow last checked:
Listing updated:
Listed by:
Carla Sella 617-953-6262,
Pinto Realty Group Inc. 617-318-7810
Source: MLS PIN,MLS#: 73574405
Facts & features
Interior
Bedrooms & bathrooms
- Bedrooms: 3
- Bathrooms: 2
- Full bathrooms: 2
Heating
- Baseboard, Oil
Cooling
- Window Unit(s)
Appliances
- Included: Range, Dishwasher, Microwave, Refrigerator, Washer, Dryer, Water Treatment, Vacuum System
Features
- Central Vacuum, Wet Bar
- Flooring: Vinyl, Carpet, Hardwood
- Basement: Finished,Garage Access
- Number of fireplaces: 1
Interior area
- Total structure area: 2,435
- Total interior livable area: 2,435 sqft
- Finished area above ground: 1,544
- Finished area below ground: 891
Property
Parking
- Total spaces: 8
- Parking features: Attached, Garage Door Opener, Storage, Garage Faces Side, Paved Drive, Off Street, Paved
- Attached garage spaces: 2
- Uncovered spaces: 6
Features
- Patio & porch: Deck
- Exterior features: Deck, Rain Gutters, Storage, Professional Landscaping, Decorative Lighting, Stone Wall
Lot
- Size: 0.42 Acres
Details
- Parcel number: M:104 B:37,1539141
- Zoning: R-20
Construction
Type & style
- Home type: SingleFamily
- Architectural style: Split Entry
- Property subtype: Single Family Residence
Materials
- Frame
- Foundation: Concrete Perimeter
- Roof: Shingle
Condition
- Year built: 1967
Utilities & green energy
- Electric: Circuit Breakers, 200+ Amp Service
- Sewer: Public Sewer
- Water: Public
Community & HOA
Community
- Features: Public Transportation, Shopping, Pool, Tennis Court(s), Park, Walk/Jog Trails, Golf, Medical Facility, Bike Path, Conservation Area, Highway Access, Private School, Public School, T-Station, University
- Security: Security System
HOA
- Has HOA: No
Location
- Region: Holden
Financial & listing details
- Price per square foot: $236/sqft
- Tax assessed value: $464,400
- Annual tax amount: $6,437
- Date on market: 9/12/2026
Estimated market value
$572,700
$544,000 - $601,000
$3,159/mo
Price history
| Date | Event | Price |
|---|---|---|
| 10/14/2026 | Price change | $575,000-3.4%$236/sqft |
Source: MLS PIN #73574405 Report a problem | ||
| 10/4/2026 | Listed for sale | $595,000$244/sqft |
Source: MLS PIN #73574405 Report a problem | ||
| 10/1/2026 | Pending sale | $595,000$244/sqft |
Source: MLS PIN #73574405 Report a problem | ||
| 9/17/2026 | Contingent | $595,000$244/sqft |
Source: MLS PIN #73574405 Report a problem | ||
| 9/9/2026 | Listed for sale | $595,000+21.4%$244/sqft |
Source: MLS PIN #73574405 Report a problem | ||
| 10/7/2023 | Sold | $490,000-4.9%$201/sqft |
Source: MLS PIN #73147846 Report a problem | ||
| 8/12/2023 | Listed for sale | $515,000$211/sqft |
Source: MLS PIN #73147846 Report a problem | ||
Public tax history
| Year | Property taxes | Tax assessment |
|---|---|---|
| 2025 | $6,437 +6.8% | $464,400 +9% |
| 2024 | $6,028 +12.1% | $426,000 +18.8% |
| 2023 | $5,375 +3.4% | $358,600 +14.3% |
| 2022 | $5,197 -0.6% | $313,800 +4.4% |
| 2021 | $5,230 +6.4% | $300,600 +3.9% |
| 2020 | $4,916 +4.4% | $289,200 +7.2% |
| 2019 | $4,710 +4.1% | $269,900 +5.1% |
| 2018 | $4,524 +2.7% | $256,900 +2.6% |
| 2017 | $4,405 +6.4% | $250,400 +4.3% |
| 2016 | $4,140 | $240,000 |
Find assessor info on the county website
Monthly payment
Est. payment
Payment breakdown
Explore the cost of this home by adjusting the details. Changes won't be saved.Climate risks
Neighborhood: 01520
Nearby schools
Schools provided by the listing agent
- Elementary: Davis Hill Elem
- Middle: Mount View
- High: Wachusett Reg
Source: MLS PIN. This data may not be complete. We recommend contacting the local school district to confirm school assignments for this home.

Similar homes
- $579,9004 bd3 ba2.2k sqft55 Dorothy Ave, Holden, MA 01520For Sale
 MLS ID #73569617, Lauren Demerjian, OPEN DOOR Real Estate. MLS PIN
 - $499,9003 bd3 ba1.9k sqft765 Salisbury St, Holden, MA 01520For Sale
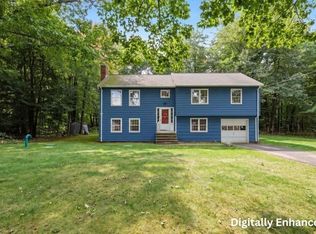 MLS ID #73586787, Talia LaPointe, Lamacchia Realty, Inc.. MLS PIN
 - $650,0004 bd3 ba2.1k sqft160 Twinbrooke Dr, Holden, MA 01520For Sale
 MLS ID #73541743, Kathleen McSweeney, Lamacchia Realty, Inc.. MLS PIN
 - $597,0004 bd3 ba2.4k sqft20 Dubiel Dr, Worcester, MA 01609For Sale
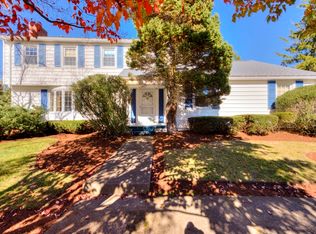 MLS ID #73592309, Christine Whipple, Berkshire Hathaway HomeServices Commonwealth Real Estate. MLS PIN
