Skip main navigation
Sold for $590,000
  • $590,000

    59 Vicksburg Cir, Holden, MA 01520

    4beds
    2,136sqft
    Single Family Residence
    Built in 1969
    0.53 Acres Lot
    $661,500 Zestimate®
    $276/sqft
    $3,924 Estimated rent

    Home value

    $661,500

    $628,000 - $695,000

    $3,924/mo

    Zestimate® history
    Loading
    Loading...

    Owner options

    List your home for rent

    $3,924/mo

    Rent Zestimate®

    Find your next renter with Zillow Rental Manager. Plus, with online applications, you can quickly screen prospective tenants – for free.

    Learn more

    $3,924/mo

    Rent Zestimate®

    Refinance and save

    $3,806/mo

    Est. payment

    Refinancing to a lower rate could help reduce your monthly payments and save thousands over the life of the loan.

    See today's rates

    $3,806/mo

    Est. payment

    Explore your selling options

    Work with a Zillow partner agent

    Leverage their expertise and Zillow's premium Showcase listings to get your home seen by more buyers.

    Get started

    List with your own agent

    Get your home in front of millions of buyers by listing it on Zillow.

    Learn how to do it

    Sell it yourself

    Take full control of how buyers see your home on Zillow by listing For Sale by Owner (FSBO).

    List your home

    What's special

    Modern stainless appliancesQuartz countertopsMature treesTasteful landscapingGranite countertopsWalk in closetCeramic tile floor
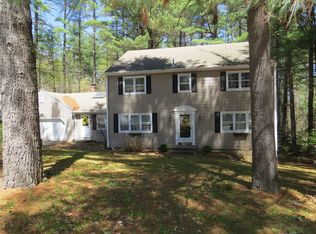
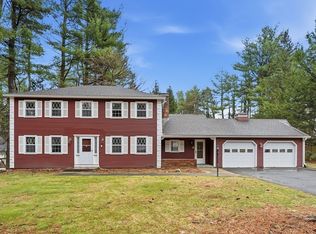
    ***Multiple offers, the sellers have decided to announce a 5 pm Monday (6/12/23) deadline for offers. They do reserve the right to accept an offer prior to the deadline.*** Welcome home to this well maintained 1960’s Colonial with character throughout. Nestled in a prime location near Holden Center on a half acre corner lot lined with mature trees and tasteful landscaping this home does not disappoint. Features 4 large bedrooms with closets, 2.5 bathrooms, kitchen, dining room, spacious living room, 1st floor laundry and attached 2 car garage. Grand open floor-plan with skylight in kitchen, island, granite countertops and modern stainless appliances. Recently updated secondary upstairs bathroom with quartz countertops, and a ceramic tile floor. The primary bedroom boasts hardwood floors and features a walk in closet with custom designed shelving and its own full bath with tiled floors. Upon entering the back yard you are greeted by a bluestone patio. This home will certainly impress!

    Zillow last checked:

    Listing updated:

    Listed by:

    Philip Salerni 774-479-6421,

    Realty ONE Group Nest 978-655-1385

    Bought with:

    Lana Kopsala

    Coldwell Banker Realty - Leominster

    Source: MLS PIN,MLS#: 73115962

    Facts & features

    Interior

    Bedrooms & bathrooms
    • Bedrooms: 4
    • Bathrooms: 3
    • Full bathrooms: 2
    • 1/2 bathrooms: 1
    Primary bedroom
    • Features: Bathroom - Full, Walk-In Closet(s)
    • Level: Second
    • Area: 228
    • Dimensions: 12 x 19
    Bedroom 2
    • Features: Closet
    • Level: Second
    • Area: 121
    • Dimensions: 11 x 11
    Bedroom 3
    • Features: Closet
    • Level: Second
    • Area: 121
    • Dimensions: 11 x 11
    Bedroom 4
    • Features: Closet
    • Level: Second
    • Area: 180
    • Dimensions: 15 x 12
    Primary bathroom
    • Features: Yes
    Bathroom 1
    • Features: Bathroom - Half
    • Level: First
    Bathroom 2
    • Features: Bathroom - Full
    • Level: Second
    Bathroom 3
    • Features: Bathroom - Full
    • Level: Second
    Dining room
    • Features: Flooring - Wood
    • Level: First
    • Area: 192
    • Dimensions: 12 x 16
    Kitchen
    • Features: Skylight, Kitchen Island
    • Level: First
    • Area: 210
    • Dimensions: 15 x 14
    Living room
    • Features: Flooring - Wall to Wall Carpet
    • Level: First
    • Area: 600
    • Dimensions: 30 x 20
    Heating
    • Electric Baseboard, Electric, Wood, Ductless
    Cooling
    • Ductless
    Appliances
    • Included: Electric Water Heater, Water Heater, Range, Dishwasher, Microwave, Refrigerator, Freezer, Washer, Dryer
    • Laundry: First Floor
    Features
    • Entry Hall, Internet Available - Broadband
    • Flooring: Wood, Tile, Vinyl, Carpet, Bamboo, Hardwood, Flooring - Wood
    • Basement: Full,Sump Pump,Concrete,Unfinished
    • Number of fireplaces: 3
    • Fireplace features: Dining Room
    Interior area
    • Total structure area: 2,136
    • Total interior livable area: 2,136 sqft

    Property

    Parking
    • Total spaces: 6
    • Parking features: Attached, Paved Drive, Paved
    • Attached garage spaces: 2
    • Uncovered spaces: 4
    Features
    • Patio & porch: Porch, Patio
    • Exterior features: Porch, Patio, Professional Landscaping
    • Fencing: Fenced/Enclosed
    Lot
    • Size: 0.53 Acres
    • Features: Corner Lot, Wooded, Level
    Details
    • Parcel number: M:104 B:22,1539125
    • Zoning: R-20

    Construction

    Type & style
    • Home type: SingleFamily
    • Architectural style: Colonial
    • Property subtype: Single Family Residence
    Materials
    • Frame
    • Foundation: Concrete Perimeter, Irregular
    • Roof: Shingle
    Condition
    • Year built: 1969

    Utilities & green energy

    • Sewer: Public Sewer
    • Water: Public

    Community & HOA

    Community
    • Features: Public Transportation, Shopping, Pool, Tennis Court(s), Park, Walk/Jog Trails, Golf, Medical Facility, Laundromat, Bike Path, Conservation Area, House of Worship, Public School, Sidewalks
    HOA
    • Has HOA: No
    Location
    • Region: Holden

    Financial & listing details

    • Price per square foot: $276/sqft
    • Tax assessed value: $422,100
    • Annual tax amount: $6,327
    • Date on market: 1/22/2026
    • Road surface type: Paved

    Price history

    DateEventPrice
    8/10/2023Sold$590,000+1.7%$276/sqft
    Source: MLS PIN #73115962 Report a problem
    6/8/2023Listed for sale$580,000+14.9%$272/sqft
    Source: MLS PIN #73115962 Report a problem
    8/9/2021Sold$505,000+1%$236/sqft
    Source: MLS PIN #72836867 Report a problem
    6/5/2021Pending sale$499,900$234/sqft
    Source: RE/MAX International #72836867 Report a problem
    6/4/2021Contingent$499,900$234/sqft
    Source: MLS PIN #72836867 Report a problem
    5/24/2021Listed for sale$499,900$234/sqft
    Source: MLS PIN #72836867 Report a problem

    Public tax history

    YearProperty taxesTax assessment
    2025$7,281 +9%$525,300 +11.3%
    2024$6,680 +5.6%$472,100 +11.8%
    2023$6,327 +12.8%$422,100 +24.6%
    2022$5,609 +2.8%$338,700 +8%
    2021$5,455 +3.3%$313,500 +1%
    2020$5,279 +2%$310,500 +4.7%
    2019$5,176 +4%$296,600 +5%
    2018$4,977 +3.8%$282,600 +3.7%
    2017$4,793 +4.1%$272,500 +2.1%
    2016$4,604 $266,900
    Find assessor info on the county website

    Neighborhood: 01520

    Nearby schools

    GreatSchools rating
    Schools provided by the listing agent
    • Elementary: Davis Hill
    • Middle: Mountview
    • High: Wachusett Reg.

    Source: MLS PIN. This data may not be complete. We recommend contacting the local school district to confirm school assignments for this home.

    Get a cash offer in 3 minutes
    Find out how much your home could sell for in as little as 3 minutes with a no-obligation cash offer.
    Estimated market value
    $661,500
    Get a cash offer in 3 minutes
    Find out how much your home could sell for in as little as 3 minutes with a no-obligation cash offer.
    Estimated market value
    $661,500