Welcome to this gorgeous Craftsman-style home, nestled in an idyllic setting on a spacious 0.6-acre lot. This charming 4-bedroom, 1.5-bath home offers approximately 1,790 square feet of comfortable living space and timeless character. The property features a classic two-car garage and plenty of room to enjoy the expansive grounds. A standout feature is the large two-story barn (34 X 23), offering exceptional versatility and endless possibilities for storage, a workshop, studio, or potential ADU—ideal for those looking to create additional living or creative space. With its generous lot, classic Craftsman appeal, and unique outbuilding, this property offers a rare combination of charm, space, and opportunity. Conveniently located right off Rt. 9.
For sale
$639,900
65 Walnut St, Shrewsbury, MA 01545
4beds
1,790sqft
Single Family Residence
Built in 1930
0.6 Acres Lot
$-- Zestimate®
$357/sqft
$-- HOA
What's special
Gorgeous craftsman-style homeExpansive groundsClassic two-car garageGenerous lot
- 2 days
- 810
- 61
Zillow last checked:
Listing updated:
Listed by:
Jennifer Kern 617-548-1351,
LAER Realty Partners 844-687-5237
Source: MLS PIN,MLS#: 73579222
Facts & features
Interior
Bedrooms & bathrooms
- Bedrooms: 4
- Bathrooms: 2
- Full bathrooms: 1
- 1/2 bathrooms: 1
Primary bedroom
- Features: Walk-In Closet(s), Flooring - Hardwood
- Level: Second
- Area: 273
- Dimensions: 21 x 13
Bedroom 2
- Features: Flooring - Hardwood
- Level: Second
- Area: 224
- Dimensions: 16 x 14
Bedroom 3
- Features: Flooring - Hardwood
- Level: First
- Area: 154
- Dimensions: 14 x 11
Bedroom 4
- Features: Flooring - Hardwood
- Level: First
- Area: 143
- Dimensions: 13 x 11
Primary bathroom
- Features: No
Bathroom 1
- Features: Bathroom - Full, Bathroom - Tiled With Tub & Shower
- Level: First
Bathroom 2
- Features: Bathroom - Half
- Level: Second
Dining room
- Features: Flooring - Hardwood
- Level: First
- Area: 154
- Dimensions: 14 x 11
Kitchen
- Level: First
- Area: 192
- Dimensions: 16 x 12
Living room
- Features: Flooring - Hardwood, Window(s) - Bay/Bow/Box
- Level: First
- Area: 325
- Dimensions: 25 x 13
Heating
- Hot Water, Natural Gas
Cooling
- Ductless
Appliances
- Included: Gas Water Heater, Water Heater, Range, Dishwasher, Disposal, Refrigerator, Washer, Dryer
- Laundry: Washer Hookup
Features
- Mud Room
- Flooring: Hardwood, Flooring - Hardwood
- Basement: Full,Interior Entry,Concrete
- Number of fireplaces: 1
- Fireplace features: Living Room
Interior area
- Total structure area: 1,790
- Total interior livable area: 1,790 sqft
- Finished area above ground: 1,790
Property
Parking
- Total spaces: 7
- Parking features: Detached, Garage Door Opener, Barn, Paved Drive, Off Street, Paved
- Garage spaces: 3
- Uncovered spaces: 4
Accessibility
- Accessibility features: No
Features
- Patio & porch: Deck
- Exterior features: Deck, Barn/Stable
Lot
- Size: 0.6 Acres
Details
- Additional structures: Barn/Stable
- Parcel number: 1676152
- Zoning: RB1
Construction
Type & style
- Home type: SingleFamily
- Architectural style: Craftsman
- Property subtype: Single Family Residence
Materials
- Foundation: Stone
- Roof: Shingle
Condition
- Year built: 1930
Utilities & green energy
- Electric: 200+ Amp Service
- Sewer: Other
- Water: Public
- Utilities for property: for Gas Range, Washer Hookup
Community & HOA
Community
- Features: Shopping, Highway Access
HOA
- Has HOA: No
Location
- Region: Shrewsbury
Financial & listing details
- Price per square foot: $357/sqft
- Tax assessed value: $538,500
- Annual tax amount: $6,193
- Date on market: 9/17/2026
- Listing terms: Contract
Estimated market value
Not available
Estimated sales range
Not available
Not available
Price history
| Date | Event | Price |
|---|---|---|
| 9/17/2026 | Listed for sale | $639,900$357/sqft |
Source: MLS PIN #73579222 Report a problem | ||
Public tax history
Tax history is unavailable.
Monthly payment
Est. payment
Payment breakdown
Explore the cost of this home by adjusting the details. Changes won't be saved.Climate risks
Neighborhood: 01545
Nearby schools
Schools provided by the listing agent
- Elementary: Floral
- Middle: Sherwood/Oak
- High: Shrewsbury High
Source: MLS PIN. This data may not be complete. We recommend contacting the local school district to confirm school assignments for this home.
Similar homes
- $699,0004 bd3 ba1.9k sqft25 Oak Ridge Way, Shrewsbury, MA 01545For Sale
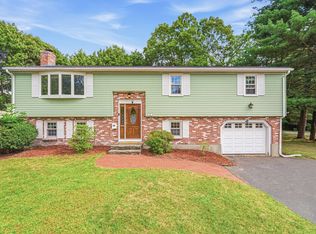 MLS ID #73575415, I-Ru Changchien, Move2Boston Group, LLC. MLS PIN
 - $627,0003 bd2 ba2k sqft146 Walnut St, Shrewsbury, MA 01545For Sale
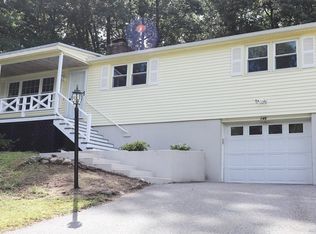 MLS ID #73575293, Maryann Schelin, RE/MAX Vision. MLS PIN
 - $679,9993 bd3 ba1.9k sqft769 Grafton St, Shrewsbury, MA 01545For Sale
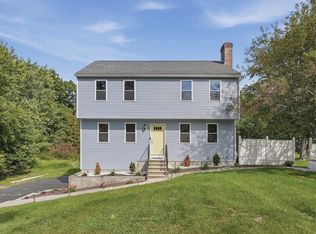 MLS ID #73579251, Trudy Risedorf, Lamacchia Realty, Inc.. MLS PIN
 - $620,0003 bd2 ba1.8k sqft145 Boylston Cir, Shrewsbury, MA 01545For Sale
 MLS ID #73575033, Jay Mitchell, eXp Realty LLC - Corporate Office. MLS PIN
