Welcome to this beautifully updated home in Millville, offering a bright interior, flexible living space, and inviting outdoor amenities. The first floor features a sun-filled living room that flows into a fully equipped kitchen with granite countertops, a spacious center island, and a dining area with sliding door access to the deck. A separate dining room and half bath complete this level. Upstairs, you’ll find three spacious bedrooms and a full bath. The finished basement expands the living space with an open area and two additional rooms, ideal for a family room, home gym, or home office, along with a full bath. Outside, enjoy a generously sized yard with added privacy, a deck connected to a gazebo for outdoor enjoyment, and a one-car garage. A wonderful opportunity to enjoy updated interiors, versatile spaces, and outdoor appeal in a convenient Millville location!
For sale
$580,000
34 Cork Cir, Millville, MA 01529
3beds
2,181sqft
Single Family Residence
Built in 1999
0.47 Acres Lot
$574,300 Zestimate®
$266/sqft
$-- HOA
What's special
One-car garageSeparate dining roomFully equipped kitchenGranite countertopsBeautifully updated homeUpdated interiorsVersatile spaces
- 1 day
- 87
- 15
Zillow last checked:
Listing updated:
Listed by:
Ann Marie Silva 508-207-3710,
Redfin Corp. 617-340-7803
Source: MLS PIN,MLS#: 73594456
Facts & features
Interior
Bedrooms & bathrooms
- Bedrooms: 3
- Bathrooms: 3
- Full bathrooms: 2
- 1/2 bathrooms: 1
Primary bedroom
- Features: Ceiling Fan(s), Closet, Flooring - Wood
- Level: Second
Bedroom 2
- Features: Ceiling Fan(s), Closet, Flooring - Wood
- Level: Second
Bedroom 3
- Features: Ceiling Fan(s), Closet, Flooring - Wood
- Level: Second
Primary bathroom
- Features: Yes
Bathroom 1
- Features: Bathroom - Half, Flooring - Stone/Ceramic Tile
- Level: First
Bathroom 2
- Features: Bathroom - Full, Bathroom - Double Vanity/Sink, Bathroom - With Tub & Shower, Flooring - Stone/Ceramic Tile
- Level: Second
Bathroom 3
- Features: Bathroom - Full, Bathroom - With Shower Stall
- Level: Basement
Dining room
- Features: Flooring - Wood, Lighting - Pendant
- Level: First
Family room
- Features: Flooring - Vinyl, Recessed Lighting
- Level: Basement
Kitchen
- Features: Flooring - Wood, Dining Area, Countertops - Stone/Granite/Solid, Kitchen Island, Open Floorplan, Recessed Lighting, Lighting - Pendant
- Level: First
Living room
- Features: Ceiling Fan(s), Flooring - Wall to Wall Carpet
- Level: First
Heating
- Baseboard, Propane
Cooling
- Window Unit(s)
Appliances
- Included: Water Heater, Tankless Water Heater, Range, Dishwasher, Microwave, Refrigerator, Washer, Dryer
- Laundry: First Floor
Features
- Recessed Lighting, Bonus Room
- Flooring: Wood, Tile, Vinyl, Flooring - Vinyl
- Basement: Full,Partially Finished
- Has fireplace: No
Interior area
- Total structure area: 2,181
- Total interior livable area: 2,181 sqft
- Finished area above ground: 1,501
- Finished area below ground: 680
Property
Parking
- Total spaces: 6
- Parking features: Attached, Paved Drive, Off Street
- Attached garage spaces: 1
- Uncovered spaces: 5
Features
- Patio & porch: Deck
- Exterior features: Deck, Rain Gutters, Storage, Sprinkler System, Gazebo
Lot
- Size: 0.47 Acres
- Features: Wooded
Details
- Additional structures: Gazebo
- Parcel number: M:0119 B:0017 L:0001,3521411
- Zoning: VCD
Construction
Type & style
- Home type: SingleFamily
- Architectural style: Cape
- Property subtype: Single Family Residence
Materials
- Frame
- Foundation: Concrete Perimeter
- Roof: Shingle
Condition
- Year built: 1999
Utilities & green energy
- Electric: Circuit Breakers
- Sewer: Private Sewer
- Water: Private
Community & HOA
HOA
- Has HOA: No
Location
- Region: Millville
Financial & listing details
- Price per square foot: $266/sqft
- Tax assessed value: $515,800
- Annual tax amount: $6,298
- Date on market: 10/23/2026
- Road surface type: Paved
Estimated market value
$574,300
$546,000 - $603,000
$2,897/mo
Price history
| Date | Event | Price |
|---|---|---|
| 10/23/2026 | Listed for sale | $580,000+7.4%$266/sqft |
Source: MLS PIN #73594456 Report a problem | ||
| 12/20/2024 | Sold | $540,000-1.8%$248/sqft |
Source: MLS PIN #73280706 Report a problem | ||
| 11/29/2024 | Contingent | $549,900$252/sqft |
Source: MLS PIN #73280706 Report a problem | ||
| 10/19/2024 | Price change | $549,900-3.5%$252/sqft |
Source: MLS PIN #73280706 Report a problem | ||
| 9/16/2024 | Price change | $569,900-1.7%$261/sqft |
Source: MLS PIN #73280706 Report a problem | ||
| 9/6/2024 | Price change | $580,000-1.7%$266/sqft |
Source: MLS PIN #73280706 Report a problem | ||
| 8/28/2024 | Listed for sale | $590,000+18.4%$271/sqft |
Source: MLS PIN #73280706 Report a problem | ||
| 6/20/2023 | Sold | $498,500+0.7%$229/sqft |
Source: MLS PIN #73108166 Report a problem | ||
| 5/11/2023 | Contingent | $495,000$227/sqft |
Source: MLS PIN #73108166 Report a problem | ||
| 5/8/2023 | Listed for sale | $495,000+90.4%$227/sqft |
Source: MLS PIN #73108166 Report a problem | ||
| 10/30/2018 | Sold | $260,000+4%$119/sqft |
Source: Public Record Report a problem | ||
| 9/21/2018 | Pending sale | $249,999$115/sqft |
Source: RE/MAX EXECUTIVE REALTY #72388381 Report a problem | ||
| 9/5/2018 | Listed for sale | $249,999+55.9%$115/sqft |
Source: RE/MAX Executive Realty #72388381 Report a problem | ||
| 5/21/1999 | Sold | $160,315$74/sqft |
Source: Public Record Report a problem | ||
Public tax history
| Year | Property taxes | Tax assessment |
|---|---|---|
| 2025 | $4,372 -19.6% | $331,500 -19.4% |
| 2024 | $5,435 +1.8% | $411,100 +7% |
| 2023 | $5,337 +6.5% | $384,200 +15.9% |
| 2022 | $5,009 +10.7% | $331,500 +16.7% |
| 2021 | $4,526 +11.2% | $284,100 +12.2% |
| 2020 | $4,071 -8.3% | $253,300 -7.8% |
| 2019 | $4,441 +9.1% | $274,800 +11.8% |
| 2018 | $4,070 +2.4% | $245,800 -0.4% |
| 2017 | $3,976 -1.6% | $246,800 +3.3% |
| 2016 | $4,041 +9.5% | $239,000 +11.6% |
| 2015 | $3,691 +2.6% | $214,100 +2.2% |
| 2014 | $3,599 +3.7% | $209,500 -8.8% |
| 2013 | $3,471 +7.1% | $229,700 -6.6% |
| 2012 | $3,240 +4.4% | $246,000 |
| 2011 | $3,102 -0.2% | $246,000 -6.6% |
| 2010 | $3,107 +2.4% | $263,500 -0.9% |
| 2009 | $3,033 +2% | $265,800 -5.2% |
| 2008 | $2,973 -5.6% | $280,500 -6.3% |
| 2007 | $3,151 +1.2% | $299,500 +12.8% |
| 2006 | $3,114 +3.6% | $265,500 |
| 2005 | $3,005 -2.5% | $265,500 +32.8% |
| 2004 | $3,082 +10.1% | $200,000 +8.9% |
| 2003 | $2,800 +15% | $183,600 +32.9% |
| 2001 | $2,434 +3.7% | $138,200 |
| 2000 | $2,347 | $138,200 |
Find assessor info on the county website
Monthly payment
Est. payment
Payment breakdown
Explore the cost of this home by adjusting the details. Changes won't be saved.Climate risks
Neighborhood: 01529

Similar homes
- $479,9003 bd1 ba1.3k sqft60 Riverlin St, Millbury, MA 01527For Sale
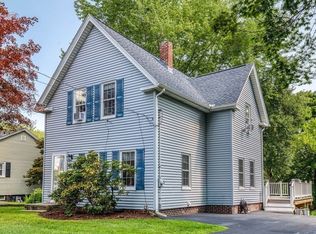 MLS ID #73568100, Lisa Iantosca, Donahue Real Estate Co.. MLS PIN
- $639,9002 bd3 ba2k sqftShining Rock, Northbridge, MA 01534For Sale
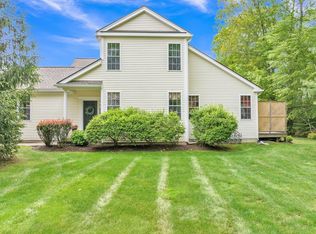 MLS ID #73570500, Kim E. Poirier, ERA Key Realty Services- Milf. MLS PIN
- $638,0004 bd3 ba2.3k sqft4 Commonwealth Ave, Auburn, MA 01501For Sale
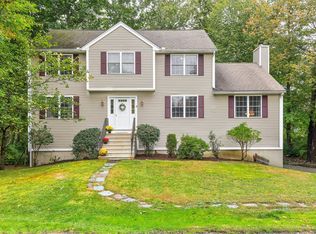 MLS ID #73553723, Allen Greenman, Northbound Realty Co. MLS PIN
- $589,9003 bd3 ba2.7k sqft11 Aris Way Unit 11, Milford, MA 01757For Sale
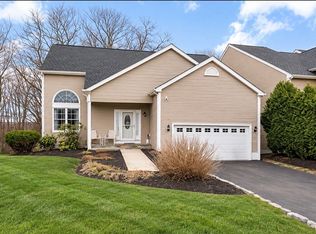 MLS ID #73580416, Mark Rizoli, Lamacchia Realty, Inc.. MLS PIN
- $584,0004 bd2 ba2k sqft47 Smith Ave, Smithfield, RI 02828For Sale
 MLS ID #1425360, Hilda Vargas, Ocean Blue Realty. StateWide MLS RI
- $625,0004 bd3 ba2.6k sqft513 Woonasquatucket Ave, North Providence, RI 02911For SaleMLS ID #1421443, Keith Antaya, RE/MAX ONE. StateWide MLS RI
