Welcome to 17 Stonebrook Court — over-55 living at its best. This beautifully maintained, eight-year-old home feels like new and offers two bedrooms and three-and-a-half baths with high-end finishes throughout.A thoughtful, open layout features two spacious family room areas, giving you flexible space for everyday living, entertaining, or hosting overnight guests. Additional bonus rooms are ideal for a home office, hobby space, fitness area, or media room, so the home easily adapts as your needs change and comfortably accommodates visiting family and friends.Enjoy the outdoors with two private patio spaces, perfect for morning coffee, quiet reading, or evening gatherings.The 15-unit association is well-run and well-funded, taking care of exterior maintenance so you can enjoy truly low-maintenance living. Ideally located for commuters with convenient access to Route 9, I-495, and the Mass Pike.A home you will truly enjoy — come see for yourself.
For sale
Price cut: $40K (9/10)
$829,000
17 Stonebrook Ct, Southborough, MA 01772
2beds
2,618sqft
Single Family Residence
Built in 2017
-- sqft lot
$822,400 Zestimate®
$317/sqft
$695/mo HOA
What's special
Three-and-a-half bathsThoughtful open layoutHigh-end finishes throughoutTwo private patio spacesTwo bedrooms
- 179 days
- 335
- 9
Zillow last checked:
Listing updated:
Listed by:
William Fitzpatrick 508-420-1800,
Wellesley Real Estate, LLC 508-420-1800,
William Fitzpatrick 508-420-1800
Source: MLS PIN,MLS#: 73496745
Facts & features
Interior
Bedrooms & bathrooms
- Bedrooms: 2
- Bathrooms: 4
- Full bathrooms: 3
- 1/2 bathrooms: 1
Primary bedroom
- Level: First
Bedroom 2
- Level: Second
Primary bathroom
- Features: Yes
Bathroom 1
- Level: First
Bathroom 2
- Level: Second
Bathroom 3
- Level: Basement
Dining room
- Level: First
Family room
- Level: Second
Kitchen
- Level: First
Living room
- Level: First
Office
- Level: Basement
Heating
- Forced Air, Natural Gas
Cooling
- Central Air
Appliances
- Included: Tankless Water Heater, Range, Microwave, Washer, Dryer, ENERGY STAR Qualified Refrigerator, ENERGY STAR Qualified Dishwasher, Plumbed For Ice Maker
- Laundry: First Floor, Electric Dryer Hookup, Washer Hookup
Features
- Bonus Room, Office
- Flooring: Tile, Carpet, Hardwood
- Doors: Insulated Doors
- Windows: Insulated Windows
- Basement: Full,Finished,Walk-Out Access
- Number of fireplaces: 1
Interior area
- Total structure area: 2,618
- Total interior livable area: 2,618 sqft
- Finished area above ground: 1,835
- Finished area below ground: 783
Video & virtual tour
Property
Parking
- Total spaces: 6
- Parking features: Attached, Paved Drive, Off Street, Paved
- Attached garage spaces: 2
- Uncovered spaces: 4
Features
- Patio & porch: Porch, Deck - Composite
- Exterior features: Porch, Deck - Composite
Lot
- Features: Cul-De-Sac, Gentle Sloping
Details
- Parcel number: 5075374
- Zoning: RB
Construction
Type & style
- Home type: SingleFamily
- Architectural style: Colonial
- Property subtype: Single Family Residence
Materials
- Frame
- Foundation: Concrete Perimeter
- Roof: Shingle
Condition
- Year built: 2017
Utilities & green energy
- Sewer: Private Sewer
- Water: Public
- Utilities for property: for Gas Range, for Electric Oven, for Electric Dryer, Washer Hookup, Icemaker Connection
Community & HOA
Community
- Features: Public Transportation, Shopping, Park, Walk/Jog Trails, Medical Facility, Conservation Area, Highway Access, Private School, Public School
- Senior community: Yes
HOA
- Has HOA: Yes
- HOA fee: $695 monthly
Location
- Region: Southborough
Financial & listing details
- Price per square foot: $317/sqft
- Tax assessed value: $782,700
- Annual tax amount: $10,809
- Date on market: 4/22/2026
- Listing terms: Contract
Estimated market value
$822,400
$781,000 - $864,000
$4,112/mo
Price history
| Date | Event | Price |
|---|---|---|
| 9/10/2026 | Price change | $829,000-4.6%$317/sqft |
Source: MLS PIN #73496745 Report a problem | ||
| 7/21/2026 | Price change | $869,000-3.1%$332/sqft |
Source: MLS PIN #73496745 Report a problem | ||
| 5/10/2026 | Price change | $897,000-4.5%$343/sqft |
Source: MLS PIN #73496745 Report a problem | ||
| 4/7/2026 | Listed for sale | $939,000+45.6%$359/sqft |
Source: MLS PIN #73496745 Report a problem | ||
| 9/4/2019 | Sold | $645,000$246/sqft |
Source: Public Record Report a problem | ||
Public tax history
| Year | Property taxes | Tax assessment |
|---|---|---|
| 2025 | $10,809 +6.8% | $782,700 +7.6% |
| 2024 | $10,117 +7% | $727,300 +13.5% |
| 2023 | $9,458 -7.3% | $640,800 +1.8% |
| 2022 | $10,206 | $629,600 |
| 2021 | $10,206 +1% | $629,600 +3.8% |
| 2020 | $10,103 | $606,400 |
Find assessor info on the county website
Monthly payment
Est. payment
Payment breakdown
Explore the cost of this home by adjusting the details. Changes won't be saved.Climate risks
Neighborhood: 01772
- $829,0002 bd4 ba2.6k sqft17 Stonebrook Ct #17, Southborough, MA 01772For Sale

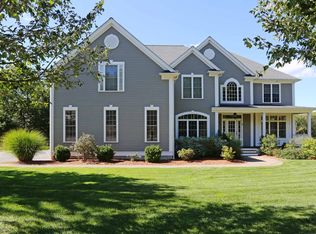
- $1,545,8004 bd5 ba5.2k sqft3 Wells Ln, Southborough, MA 01772Off Market
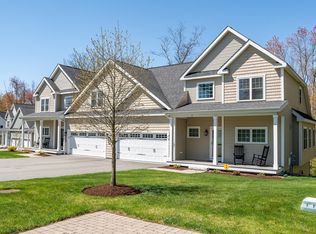
- $755,0002 bd3 ba1.9k sqft1 Stonebrook Ct UNIT 1, Southborough, MA 01772Sold
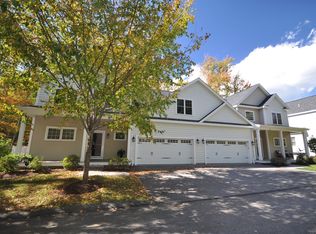
- $809,0002 bd4 ba2.5k sqft27 Stonebrook Ct #27, Southborough, MA 01772For Sale
Similar homes
- $829,0002 bd4 ba2.6k sqftStonebrook Village, Southborough, MA 01772For SaleMLS ID #73496113, William Fitzpatrick, Wellesley Real Estate, LLC. MLS PIN
- $599,9003 bd2 ba1.6k sqft47 Southville Rd, Southborough, MA 01772For Sale
 MLS ID #73582162, Lisa Benway, eXp Realty LLC. MLS PIN
 - $--4 bd2 ba2.5k sqft19 Milford Rd, South Grafton, MA 01560AuctionAuction.com 4
- $825,0003 bd2 ba1.9k sqft199 Ash St, Hopkinton, MA 01748For Sale
 MLS ID #73553306, The Charles King Group, Real Broker MA, LLC. MLS PIN
 - $829,9002 bd3 ba2k sqft13 Boydes Xing, Norfolk, MA 02056For Sale
 MLS ID #1425773, Danielle Rochefort, Coldwell Banker Realty. StateWide MLS RI
 - $829,9002 bd3 ba2k sqftBoyde's Crossing, Norfolk, MA 02056For SaleMLS ID #1425722, Danielle Rochefort, Coldwell Banker Realty. StateWide MLS RI
