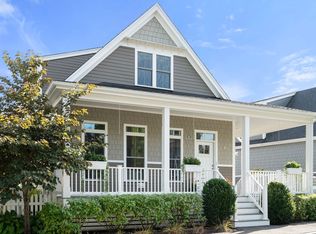
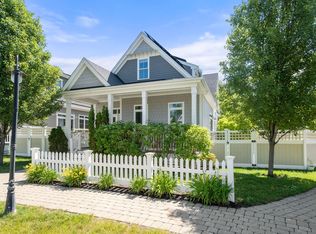
Set on one of Boyde’s Crossing’s premium lots overlooking beautiful open greens, this sun-filled, thoughtfully designed home blends comfort, craftsmanship and low-maintenance living. Enjoy quiet mornings on the inviting farmer’s porch, unwind on the large private patio or entertain with ease in the warm, welcoming interior spaces. The stunning chef's kitchen impresses with custom cabinetry, upgraded appliances, center island, pantry and a convenient dumbwaiter to bring groceries from the garage. The expansive family room spans the rear of the home, creating an inviting space for everyday living and entertaining. High ceilings, beautiful millwork, custom built-ins and gas fireplace reflect the quality craftsmanship throughout. Upstairs are the serene primary suite w/ walk-in closet and a beautiful en-suite bath, a guest bedroom, full bath & laundry. Community gardens, outdoor gathering spaces and a path to the commuter rail create the exceptional lifestyle that makes Boyde’s so special.
For sale
$849,900
13 Boydes Xing #12, Norfolk, MA 02056
2beds
1,752sqft
Condominium
Built in 2017
-- sqft lot
$-- Zestimate®
$485/sqft
$359/mo HOA
What's special
Gas fireplaceCommunity gardensBeautiful en-suite bathLarge private patioCenter islandUpgraded appliancesWarm welcoming interior spaces
- 13 days
- 128
- 5
Likely to sell faster than
Zillow last checked:
Listing updated:
Listed by:
Danielle Rochefort 508-954-7690,
Coldwell Banker Realty - Westwood 781-320-0550
Source: MLS PIN,MLS#: 73569480
Facts & features
Interior
Bedrooms & bathrooms
- Bedrooms: 2
- Bathrooms: 3
- Full bathrooms: 2
- 1/2 bathrooms: 1
Primary bedroom
- Features: Bathroom - 3/4, Ceiling Fan(s), Walk-In Closet(s), Flooring - Wall to Wall Carpet, Closet - Double
- Level: Second
Bedroom 2
- Features: Flooring - Wall to Wall Carpet, Closet - Double
- Level: Second
Primary bathroom
- Features: Yes
Bathroom 1
- Features: Bathroom - Half, Beadboard, Pedestal Sink
- Level: First
Bathroom 2
- Features: Bathroom - Full, Bathroom - With Tub & Shower, Flooring - Stone/Ceramic Tile, Countertops - Stone/Granite/Solid, Recessed Lighting
- Level: Second
Bathroom 3
- Features: Bathroom - 3/4, Bathroom - Tiled With Shower Stall, Closet - Linen, Flooring - Stone/Ceramic Tile, Countertops - Stone/Granite/Solid, Double Vanity, Recessed Lighting
- Level: Second
Dining room
- Features: Closet/Cabinets - Custom Built, Exterior Access, Recessed Lighting, Slider
- Level: First
Family room
- Features: Ceiling Fan(s), Recessed Lighting, Closet - Double
- Level: First
Kitchen
- Features: Pantry, Countertops - Stone/Granite/Solid, Kitchen Island, Cabinets - Upgraded, Recessed Lighting, Stainless Steel Appliances, Lighting - Pendant
- Level: First
Living room
- Features: Closet/Cabinets - Custom Built, Recessed Lighting
- Level: First
Heating
- Forced Air, Natural Gas
Cooling
- Central Air
Appliances
- Included: Range, Dishwasher, Microwave, Refrigerator, Washer, Dryer, Range Hood
- Laundry: Flooring - Stone/Ceramic Tile, Electric Dryer Hookup, Washer Hookup, Second Floor, In Unit
Features
- Flooring: Tile, Carpet, Engineered Hardwood
- Doors: Insulated Doors
- Windows: Insulated Windows
- Has basement: Yes
- Number of fireplaces: 1
- Fireplace features: Living Room
Interior area
- Total structure area: 1,752
- Total interior livable area: 1,752 sqft
- Finished area above ground: 1,752
Property
Parking
- Total spaces: 4
- Parking features: Attached, Under, Garage Door Opener, Garage Faces Side, Off Street
- Attached garage spaces: 2
- Uncovered spaces: 2
Features
- Patio & porch: Porch, Patio - Enclosed
- Exterior features: Porch, Patio - Enclosed, Decorative Lighting, Fenced Yard, Rain Gutters, Professional Landscaping, Stone Wall
- Fencing: Fenced
Details
- Parcel number: 5006722
- Zoning: Res
Construction
Type & style
- Home type: Condo
- Property subtype: Condominium
Materials
- Roof: Shingle
Condition
- Year built: 2017
Utilities & green energy
- Electric: Circuit Breakers, 200+ Amp Service
- Sewer: Private Sewer
- Water: Public
- Utilities for property: for Gas Range, for Electric Dryer, Washer Hookup
Green energy
- Energy efficient items: Thermostat
- Energy generation: Solar
Community & HOA
Community
- Features: Public Transportation, Shopping, Pool, Tennis Court(s), Park, Walk/Jog Trails, Medical Facility, Laundromat, Conservation Area, House of Worship, Private School, Public School, T-Station
HOA
- Services included: Insurance, Road Maintenance, Maintenance Grounds, Snow Removal
- HOA fee: $359 monthly
Location
- Region: Norfolk
Financial & listing details
- Price per square foot: $485/sqft
- Tax assessed value: $646,200
- Annual tax amount: $9,690
- Date on market: 8/28/2026
- Listing terms: Contract
Estimated market value
Not available
Estimated sales range
Not available
Not available
Price history
| Date | Event | Price |
|---|---|---|
| 8/28/2026 | Listed for sale | $849,900$485/sqft |
Source: MLS PIN #73569480 Report a problem | ||
| 7/17/2026 | Listing removed | $849,900$485/sqft |
Source: MLS PIN #73541859 Report a problem | ||
| 6/25/2026 | Listed for sale | $849,900$485/sqft |
Source: MLS PIN #73541859 Report a problem | ||
Public tax history
Tax history is unavailable.
Monthly payment
Est. payment
Payment breakdown
Explore the cost of this home by adjusting the details. Changes won't be saved.Climate risks
Neighborhood: 02056
Nearby schools
Schools provided by the listing agent
- Elementary: Hod/Freeman
- Middle: King Philip
- High: King Philip
Source: MLS PIN. This data may not be complete. We recommend contacting the local school district to confirm school assignments for this home.

Similar homes
- $849,9002 bd3 ba1.7k sqft13 Boydes Xing, Norfolk, MA 02056For Sale
 MLS ID #73569482, Danielle Rochefort, Coldwell Banker Realty - Westwood. MLS PIN
 - $729,0003 bd3 ba1.8k sqftLakeland Farms, Norfolk, MA 02056For Sale
 MLS ID #73523477, KiranKumar Gundavarapu, Key Prime Realty LLC. MLS PIN
 - $800,0003 bd2 ba1.9k sqft118 Woolford Rd, Wrentham, MA 02093For Sale
 MLS ID #73574902, Brian Hickox, Keller Williams Elite. MLS PIN
 - $854,0003 bd3 ba2.2k sqftLakeland Hills, Norfolk, MA 02056For Sale
 MLS ID #73512315, Kulesza Mercuri Real Estate Team, RE/MAX Real Estate Center. MLS PIN
