Showings Begin at First Open House! This exceptional custom one story home offers a rare combination of luxury, comfort, and modern convenience. Set on a sprawling lot, this beautifully maintained residence features 3 spacious bedrooms and 2½ baths, with an inviting open concept floor plan designed for both entertaining and today’s comfortable living. The spacious living room features a gas fireplace and opens seamlessly to the kitchen and dining area, creating a warm and inviting space. The chef’s kitchen is truly the heart of the home, offering high end appliances, abundant cabinetry, generous counter space, a large center island, and a breakfast nook with casual dining space. A separate formal dining room provides an elegant setting for hosting family and friends or celebrating special occasions. The split bedroom floor plan offers privacy and comfort, with the spacious primary suite positioned on one side of the home and featuring a sizable closet and en-suite bath complete with a double-sink vanity and spacious shower. Two additional bedrooms and a full bath are located on the opposite side of the home, providing ample space and privacy for family members or guests. For those who work from home, a dedicated office with a closet offers the ideal workspace. And, with the addition of a few personal touches, you might just say, “4th bedroom.” Enjoy seamless indoor-outdoor living from the deck overlooking the expansive backyard. Seize this exceptional opportunity to own a beautifully appointed custom house and make this property your HOME!
Pending
$879,900
67 Bayberry Hill Rd, Attleboro, MA 02703
3beds
2,339sqft
Single Family Residence
Built in 2013
0.46 Acres Lot
$879,500 Zestimate®
$376/sqft
$-- HOA
What's special
Gas fireplaceGenerous counter spaceWarm and inviting spaceSpacious primary suiteSizable closetTwo additional bedroomsSeparate formal dining room
- 45 days
- 229
- 13
Likely to sell faster than
Zillow last checked:
Listing updated:
Listed by:
Charles George 781-883-6275,
Real Broker MA, LLC 855-450-0442
Source: MLS PIN,MLS#: 73568194
Facts & features
Interior
Bedrooms & bathrooms
- Bedrooms: 3
- Bathrooms: 3
- Full bathrooms: 2
- 1/2 bathrooms: 1
Primary bedroom
- Features: Bathroom - Full, Bathroom - Double Vanity/Sink, Closet
- Level: First
Bedroom 2
- Level: First
Bedroom 3
- Level: First
Primary bathroom
- Features: Yes
Bathroom 1
- Features: Bathroom - Full, Bathroom - Double Vanity/Sink
- Level: First
Bathroom 2
- Features: Bathroom - Half
- Level: First
Bathroom 3
- Features: Bathroom - Full
- Level: First
Dining room
- Level: First
Kitchen
- Features: Cathedral Ceiling(s), Kitchen Island, Stainless Steel Appliances, Gas Stove
- Level: First
Living room
- Features: Cathedral Ceiling(s), Ceiling Fan(s)
- Level: First
Office
- Features: Closet, French Doors
- Level: First
Heating
- Forced Air, Natural Gas
Cooling
- Central Air
Appliances
- Included: Dishwasher, Microwave, Refrigerator, Washer, Dryer
- Laundry: First Floor
Features
- Closet, Office
- Doors: French Doors
- Basement: Full,Bulkhead,Unfinished
- Number of fireplaces: 1
- Fireplace features: Living Room
Interior area
- Total structure area: 2,339
- Total interior livable area: 2,339 sqft
- Finished area above ground: 2,339
Property
Parking
- Total spaces: 5
- Parking features: Attached, Off Street
- Attached garage spaces: 2
- Uncovered spaces: 3
Lot
- Size: 0.46 Acres
- Features: Other
Details
- Parcel number: 4680480
- Zoning: RES
Construction
Type & style
- Home type: SingleFamily
- Architectural style: Ranch
- Property subtype: Single Family Residence
Materials
- Foundation: Concrete Perimeter
Condition
- Year built: 2013
Utilities & green energy
- Sewer: Public Sewer
- Water: Public
- Utilities for property: for Gas Range
Community & HOA
HOA
- Has HOA: No
Location
- Region: Attleboro
Financial & listing details
- Price per square foot: $376/sqft
- Tax assessed value: $946,000
- Annual tax amount: $11,541
- Date on market: 8/28/2026
- Exclusions: The Wheelchair Lift In The Garage.
Estimated market value
$879,500
$836,000 - $923,000
$4,329/mo
Price history
| Date | Event | Price |
|---|---|---|
| 9/27/2026 | Pending sale | $879,900$376/sqft |
Source: MLS PIN #73568194 Report a problem | ||
| 9/14/2026 | Contingent | $879,900$376/sqft |
Source: MLS PIN #73568194 Report a problem | ||
| 8/26/2026 | Listed for sale | $879,900+67.6%$376/sqft |
Source: MLS PIN #73568194 Report a problem | ||
| 10/18/2013 | Sold | $525,000$224/sqft |
Source: Public Record Report a problem | ||
Public tax history
| Year | Property taxes | Tax assessment |
|---|---|---|
| 2025 | $10,560 +5.3% | $841,400 +6.9% |
| 2024 | $10,024 -2.2% | $787,400 +5.2% |
| 2023 | $10,248 +9.7% | $748,600 +15.7% |
| 2022 | $9,346 +10.5% | $646,800 +13.1% |
| 2021 | $8,461 +2.3% | $571,700 +0.7% |
| 2020 | $8,269 +5.1% | $567,900 +2.2% |
| 2019 | $7,869 +3.7% | $555,700 +8.5% |
| 2018 | $7,589 +5.4% | $512,100 +3.5% |
| 2017 | $7,202 +2.9% | $495,000 +4.8% |
| 2016 | $6,999 +0.1% | $472,300 -0.6% |
| 2015 | $6,992 +75.8% | $475,300 +77.4% |
| 2014 | $3,978 +77% | $267,900 +65.5% |
| 2013 | $2,247 +2.2% | $161,900 -5.2% |
| 2012 | $2,199 -3.1% | $170,700 -8.3% |
| 2011 | $2,270 +5.5% | $186,100 -3.1% |
| 2010 | $2,152 +1.5% | $192,100 -8.6% |
| 2009 | $2,120 +27.6% | $210,100 +19.3% |
| 2008 | $1,662 +16.4% | $176,100 +19.2% |
| 2007 | $1,428 | $147,700 |
Find assessor info on the county website
Monthly payment
Est. payment
Payment breakdown
Explore the cost of this home by adjusting the details. Changes won't be saved.Climate risks
Neighborhood: 02703
Similar homes
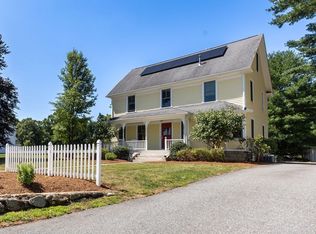
- $950,0004 bd3 ba2.9k sqft223 Tiffany St, Attleboro, MA 02703For Sale
 MLS ID #73559353, Cheryl Perry, Lamacchia Realty, Inc. MLS PIN
 - $799,0004 bd3 ba2.5k sqft8 Erika Way, Attleboro, MA 02703For Sale
 MLS ID #73577811, Marilyn & Company, Keller Williams Realty Boston South West. MLS PIN
 - $899,9004 bd4 ba2.8k sqft8 Old Bliss St, Rehoboth, MA 02769For Sale
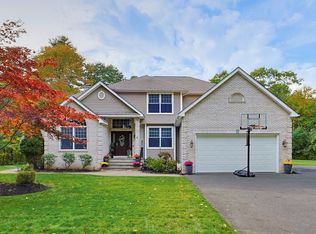 MLS ID #73586747, Jimmy Andrade, The Mello Group, Inc.. MLS PIN
 - $659,0004 bd3 ba1.7k sqft260 Thurber Ave, Attleboro, MA 02703For Sale
 MLS ID #73564440, Joyce Teixeira, Dream Living Realty, LLC. MLS PIN
 - $850,0004 bd3 ba3.4k sqft455 East Street, West Bridgewater, MA 02379For Sale
 MLS ID #22604914, James O'Brien, Keller Williams Realty. CCIMLS
