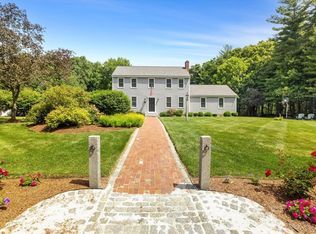
14 King Philip Path is where timeless elegance, thoughtful updates, and an extraordinary setting come together to create a home that truly feels special. This exceptional Colonial is nestled on 1.39 private acres surrounded by mature trees, manicured gardens, and the peaceful beauty that makes this neighborhood so desirable. Outside is where this property truly shines! King Philip Path is the kind of road where you slow down, take in the scenery, and appreciate the feeling of being home. Inside, the home welcomes you with beautiful hardwood floors, gracious proportions, and an effortless flow designed for both everyday living and entertaining. The thoughtfully updated kitchen features crisp white cabinetry, quartz countertops, stainless-steel appliances, peninsula seating, and generous storage, creating a sophisticated yet inviting gathering space. The adjoining family room provides warmth and comfort, with custom built-ins and abundant natural light. A formal dining room great for entertaining, an office with french doors and a full bath complete the first floor. Upstairs, the luxurious primary suite offers a private retreat with vaulted ceilings, a cozy sitting area, walk-in closet, and beautifully appointed full bath. Three additional bedrooms, a full bath, and a conveniently located laundry room provide exceptional flexibility and comfort. Come check out this exquisite home and make it your own!
For sale
$875,000
14 King Philip Path, Mendon, MA 01756
4beds
3,112sqft
Single Family Residence
Built in 1995
1.39 Acres Lot
$858,700 Zestimate®
$281/sqft
$-- HOA
What's special
Cozy sitting areaThoughtfully updated kitchenQuartz countertopsThree additional bedroomsOffice with french doorsPeaceful beautyManicured gardens
- 20 days
- 558
- 23
Zillow last checked:
Listing updated:
Listed by:
Amany E. Fish 978-204-1720,
Chinatti Realty Group, Inc. 978-320-3377
Source: MLS PIN,MLS#: 73573904
Facts & features
Interior
Bedrooms & bathrooms
- Bedrooms: 4
- Bathrooms: 4
- Full bathrooms: 3
- 1/2 bathrooms: 1
Primary bedroom
- Features: Bathroom - Full, Bathroom - Double Vanity/Sink, Vaulted Ceiling(s), Walk-In Closet(s), Flooring - Hardwood, Lighting - Sconce, Pocket Door
- Level: Second
Bedroom 2
- Features: Ceiling Fan(s), Closet, Flooring - Laminate
- Level: Second
Bedroom 3
- Features: Ceiling Fan(s), Closet, Flooring - Hardwood, Lighting - Overhead
- Level: Second
Bedroom 4
- Features: Ceiling Fan(s), Closet, Flooring - Hardwood
- Level: Second
Primary bathroom
- Features: Yes
Bathroom 1
- Features: Bathroom - Full, Bathroom - With Tub, Flooring - Stone/Ceramic Tile, Wainscoting, Lighting - Sconce
- Level: First
Bathroom 2
- Features: Bathroom - Full, Bathroom - With Tub, Flooring - Stone/Ceramic Tile, Lighting - Sconce
- Level: Second
Dining room
- Features: Flooring - Hardwood, Chair Rail, Recessed Lighting
- Level: First
Kitchen
- Features: Ceiling Fan(s), Flooring - Stone/Ceramic Tile, Pantry, Countertops - Upgraded, Kitchen Island, Exterior Access, Recessed Lighting, Stainless Steel Appliances, Lighting - Pendant
- Level: First
Living room
- Features: Wood / Coal / Pellet Stove, Ceiling Fan(s), Flooring - Hardwood, Exterior Access, Recessed Lighting, Slider
- Level: First
Office
- Features: Ceiling Fan(s), Flooring - Hardwood, French Doors, Chair Rail, Lighting - Overhead
- Level: First
Heating
- Baseboard, Oil
Cooling
- Window Unit(s), Ductless
Appliances
- Included: Water Heater, Range, Dishwasher, Microwave, Refrigerator, Washer, Dryer, Vacuum System
- Laundry: Bathroom - Half, Flooring - Stone/Ceramic Tile, Electric Dryer Hookup, Washer Hookup, Lighting - Overhead, Second Floor
Features
- Ceiling Fan(s), Chair Rail, Lighting - Overhead, Closet, Wainscoting, Office, Mud Room, Central Vacuum
- Flooring: Flooring - Hardwood, Flooring - Stone/Ceramic Tile
- Doors: French Doors
- Windows: Insulated Windows
- Basement: Full,Interior Entry,Bulkhead,Concrete,Unfinished
- Number of fireplaces: 1
- Fireplace features: Dining Room
Interior area
- Total structure area: 3,112
- Total interior livable area: 3,112 sqft
- Finished area above ground: 3,112
Property
Parking
- Total spaces: 10
- Parking features: Attached, Garage Door Opener, Paved Drive, Off Street, Paved
- Attached garage spaces: 2
- Uncovered spaces: 8
Features
- Patio & porch: Patio
- Exterior features: Patio, Rain Gutters, Storage
Lot
- Size: 1.39 Acres
- Features: Level
Details
- Parcel number: M:0023 B:0160 L:00140,1603904
- Zoning: RES
Construction
Type & style
- Home type: SingleFamily
- Architectural style: Colonial
- Property subtype: Single Family Residence
Materials
- Frame
- Foundation: Concrete Perimeter
- Roof: Shingle
Condition
- Year built: 1995
Utilities & green energy
- Electric: 200+ Amp Service
- Sewer: Private Sewer
- Water: Private
Green energy
- Energy efficient items: Thermostat
Community & HOA
Community
- Features: Shopping, Park, Walk/Jog Trails, Golf, Medical Facility, Bike Path, Highway Access, House of Worship, Private School, Public School
- Security: Security System
HOA
- Has HOA: No
Location
- Region: Mendon
Financial & listing details
- Price per square foot: $281/sqft
- Tax assessed value: $762,500
- Annual tax amount: $10,111
- Date on market: 9/15/2026
Estimated market value
$858,700
$816,000 - $902,000
$4,783/mo
Price history
| Date | Event | Price |
|---|---|---|
| 9/9/2026 | Listed for sale | $875,000+9.4%$281/sqft |
Source: MLS PIN #73573904 Report a problem | ||
| 8/28/2024 | Sold | $800,000$257/sqft |
Source:  StateWide MLS RI #1362055 Report a problem StateWide MLS RI #1362055 Report a problem | ||
| 7/9/2024 | Contingent | $800,000$257/sqft |
Source: MLS PIN #73254749 Report a problem | ||
| 6/19/2024 | Listed for sale | $800,000+1.9%$257/sqft |
Source: MLS PIN #73254749 Report a problem | ||
| 10/9/2023 | Listing removed | $785,000$252/sqft |
Source: MLS PIN #73166617 Report a problem | ||
| 10/4/2023 | Listed for sale | $785,000+86.9%$252/sqft |
Source: MLS PIN #73166617 Report a problem | ||
| 10/28/2003 | Sold | $420,000+97.8%$135/sqft |
Source: Public Record Report a problem | ||
| 7/27/1995 | Sold | $212,321$68/sqft |
Source: Public Record Report a problem | ||
Public tax history
| Year | Property taxes | Tax assessment |
|---|---|---|
| 2025 | $9,658 +1.7% | $721,300 +4.1% |
| 2024 | $9,498 +3.5% | $692,800 +10.2% |
| 2023 | $9,180 +2.3% | $628,800 +8% |
| 2022 | $8,975 +3.4% | $582,400 +12.6% |
| 2021 | $8,684 +4.7% | $517,200 +4.4% |
| 2020 | $8,295 +1.8% | $495,200 +1.7% |
| 2019 | $8,147 +1.7% | $486,700 +3.1% |
| 2018 | $8,009 +0.2% | $472,200 +4.8% |
| 2017 | $7,995 +2.4% | $450,400 -0.5% |
| 2016 | $7,811 +10% | $452,800 +2.1% |
| 2015 | $7,102 +4.1% | $443,600 +4.2% |
| 2014 | $6,823 +2.5% | $425,900 -2.6% |
| 2013 | $6,656 +3.1% | $437,300 -2.4% |
| 2012 | $6,459 +4.3% | $447,900 -1.1% |
| 2011 | $6,193 +4.6% | $453,000 -4.6% |
| 2010 | $5,918 -1.9% | $474,600 -8.3% |
| 2009 | $6,035 +3.6% | $517,600 -4.1% |
| 2008 | $5,828 +11.3% | $539,600 -2% |
| 2007 | $5,236 +0.8% | $550,600 +2.3% |
| 2006 | $5,194 +14.1% | $538,200 +15.9% |
| 2005 | $4,551 +9.6% | $464,400 +24.5% |
| 2004 | $4,153 +9.6% | $373,100 +13.3% |
| 2003 | $3,789 +23.3% | $329,200 +31.1% |
| 2001 | $3,072 -3.7% | $251,200 +9.5% |
| 2000 | $3,189 +22.8% | $229,400 +18.5% |
| 1997 | $2,596 | $193,600 |
Find assessor info on the county website
Monthly payment
Est. payment
Payment breakdown
Explore the cost of this home by adjusting the details. Changes won't be saved.Climate risks
Neighborhood: 01756
Nearby schools
Schools provided by the listing agent
- Elementary: Henry P. Clough
- Middle: Miscoe Hill
- High: Nipmuc Regional
Source: MLS PIN. This data may not be complete. We recommend contacting the local school district to confirm school assignments for this home.


Similar homes
- $769,9004 bd3 ba3.4k sqft120 North Ave, Mendon, MA 01756For Sale
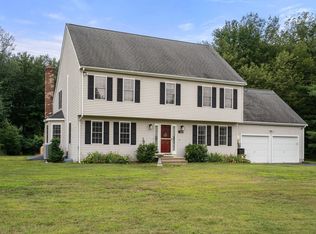 MLS ID #73578118, Shannon Hurley, Century 21 Custom Home Realty. MLS PIN
 - $875,0004 bd3 ba2.6k sqft36 Highridge Rd, Bellingham, MA 02019For Sale
 MLS ID #73572547, Beth Rossi, Coldwell Banker Realty - Franklin. MLS PIN
 - $849,9004 bd3 ba3.1k sqft2 Brookside St, Upton, MA 01568For Sale
 MLS ID #73562333, Leah Burke, William Raveis R.E. & Home Services. MLS PIN
 - $817,9004 bd3 ba2.2k sqft27 Field Pond Rd, Milford, MA 01757For Sale
 MLS ID #73576037, Bill Skerry, Keller Williams Realty. MLS PIN
