Welcome to 120 North Ave, a beautifully maintained 4 bedroom, 2.5 bath Colonial with thoughtful updates throughout, privately set back from the road on just over 1.5 acres. Offering a wonderful combination of space, privacy and comfort, this home has been carefully improved over the years while maintaining the classic layout and character of a Colonial. The main level features generous living and entertaining spaces with a functional floor plan designed for both everyday living and hosting. Upstairs are four bedrooms, including a spacious primary suite with a beautifully renovated bath featuring a custom walk-in shower and BainUltra air jet tub. The finished lower level adds additional living space, offering flexibility for a home office, recreation room, gym or media room. Outside, an expansive backyard is highlighted by an inground saltwater swimming pool with electric heat pump, paver patio and dedicated pool shed with electricity and lighting. The spacious grounds offer room to garden (raised enclosed beds), entertain or simply enjoy the peaceful outdoor setting. Numerous improvements have been made throughout the home, including updates to major systems, energy efficiency, outdoor spaces and interior finishes. See attached feature sheet for a complete list of improvements and upgrades. Enjoy a peaceful, private setting while remaining conveniently located under 20 minutes from the Forge Park commuter rail station and I-495.
Under contract
Price cut: $30.1K (10/4)
$769,900
120 North Ave, Mendon, MA 01756
4beds
3,457sqft
Single Family Residence
Built in 2000
1.68 Acres Lot
$761,900 Zestimate®
$223/sqft
$-- HOA
What's special
Custom walk-in showerPaver patioExpansive backyardPeaceful outdoor settingSpacious primary suiteBeautifully renovated bathBainultra air jet tub
- 28 days
- 1,330
- 106
Zillow last checked:
Listing updated:
Listed by:
Shannon Hurley 508-455-7420,
Century 21 Custom Home Realty 508-473-4777
Source: MLS PIN,MLS#: 73578118
Facts & features
Interior
Bedrooms & bathrooms
- Bedrooms: 4
- Bathrooms: 3
- Full bathrooms: 2
- 1/2 bathrooms: 1
Primary bedroom
- Features: Bathroom - Full, Bathroom - Double Vanity/Sink, Walk-In Closet(s), Flooring - Hardwood
- Level: Second
Bedroom 2
- Features: Closet, Flooring - Wall to Wall Carpet
- Level: Second
Bedroom 3
- Features: Closet, Flooring - Wall to Wall Carpet
- Level: Second
Bedroom 4
- Features: Closet, Flooring - Wood
- Level: Second
Bathroom 1
- Features: Bathroom - Half, Dryer Hookup - Electric, Washer Hookup
- Level: First
Bathroom 2
- Features: Bathroom - Full, Bathroom - With Tub & Shower
- Level: Second
Bathroom 3
- Features: Bathroom - Full, Bathroom - Double Vanity/Sink, Bathroom - With Tub & Shower, Remodeled, Soaking Tub
- Level: Second
Dining room
- Features: Flooring - Hardwood
- Level: First
Family room
- Features: Flooring - Wall to Wall Carpet
- Level: Basement
Kitchen
- Features: Flooring - Hardwood, Dining Area, Recessed Lighting
- Level: First
Living room
- Features: Flooring - Hardwood, Deck - Exterior, Exterior Access
- Level: First
Heating
- Baseboard, Oil
Cooling
- Heat Pump
Appliances
- Included: Water Heater, Range, Dishwasher, Microwave, Refrigerator, Freezer, Washer, Dryer, Water Treatment
- Laundry: First Floor, Electric Dryer Hookup, Washer Hookup
Features
- Bonus Room
- Flooring: Wood, Carpet, Flooring - Hardwood
- Basement: Full,Partially Finished,Interior Entry,Radon Remediation System
- Number of fireplaces: 1
- Fireplace features: Living Room
Interior area
- Total structure area: 3,457
- Total interior livable area: 3,457 sqft
- Finished area above ground: 2,451
- Finished area below ground: 1,006
Property
Parking
- Total spaces: 8
- Parking features: Attached, Off Street
- Attached garage spaces: 2
- Uncovered spaces: 6
Features
- Patio & porch: Deck
- Exterior features: Deck, Pool - Inground Heated, Garden
- Has private pool: Yes
- Pool features: Pool - Inground Heated
Lot
- Size: 1.68 Acres
- Features: Easements, Cleared
Details
- Parcel number: M:0005 B:0189 L:01200,3415664
- Zoning: RES
Construction
Type & style
- Home type: SingleFamily
- Architectural style: Colonial
- Property subtype: Single Family Residence
Materials
- Foundation: Concrete Perimeter
Condition
- Year built: 2000
Utilities & green energy
- Electric: Circuit Breakers
- Sewer: Private Sewer
- Water: Private
- Utilities for property: for Electric Range, for Electric Oven, for Electric Dryer, Washer Hookup
Green energy
- Energy efficient items: Thermostat
Community & HOA
Community
- Features: Stable(s), Medical Facility, House of Worship, Public School
HOA
- Has HOA: No
Location
- Region: Mendon
Financial & listing details
- Price per square foot: $223/sqft
- Tax assessed value: $671,700
- Annual tax amount: $8,907
- Date on market: 9/16/2026
Estimated market value
$761,900
$724,000 - $800,000
$3,961/mo
Price history
| Date | Event | Price |
|---|---|---|
| 10/10/2026 | Contingent | $769,900$223/sqft |
Source: MLS PIN #73578118 Report a problem | ||
| 10/4/2026 | Price change | $769,900-3.8%$223/sqft |
Source: MLS PIN #73578118 Report a problem | ||
| 9/16/2026 | Listed for sale | $800,000+106.8%$231/sqft |
Source: MLS PIN #73578118 Report a problem | ||
| 7/31/2012 | Sold | $386,900-3.3%$112/sqft |
Source: Public Record Report a problem | ||
| 2/28/2012 | Listed for sale | $399,900-4.8%$116/sqft |
Source: Brick House Realty, Inc. #71343750 Report a problem | ||
| 11/24/2010 | Listing removed | $419,900$121/sqft |
Source: Rob Daly #71131336 Report a problem | ||
| 9/11/2010 | Price change | $419,900-1.2%$121/sqft |
Source: Rob Daly #71131336 Report a problem | ||
| 6/8/2010 | Listed for sale | $425,000+28.8%$123/sqft |
Source: Bill Wright #71131336 Report a problem | ||
| 4/10/2001 | Sold | $329,900$95/sqft |
Source: Public Record Report a problem | ||
Public tax history
| Year | Property taxes | Tax assessment |
|---|---|---|
| 2025 | $8,975 +3.7% | $670,300 +6.2% |
| 2024 | $8,655 +2.5% | $631,300 +9.1% |
| 2023 | $8,445 +3.6% | $578,400 +9.3% |
| 2022 | $8,155 +6.9% | $529,200 +16.5% |
| 2021 | $7,628 +5.8% | $454,300 +5.5% |
| 2020 | $7,211 +2.5% | $430,500 +2.5% |
| 2019 | $7,034 +3.9% | $420,200 +5.3% |
| 2018 | $6,769 +0.6% | $399,100 +5.2% |
| 2017 | $6,731 +1.2% | $379,200 -1.6% |
| 2016 | $6,650 +9.3% | $385,500 +1.5% |
| 2015 | $6,082 +5% | $379,900 +5.1% |
| 2014 | $5,793 +3.7% | $361,600 -1.5% |
| 2013 | $5,589 +4% | $367,200 -1.5% |
| 2012 | $5,376 +5.1% | $372,800 -0.4% |
| 2011 | $5,117 +4.6% | $374,300 -4.6% |
| 2010 | $4,892 0% | $392,300 -6.5% |
| 2009 | $4,894 +2% | $419,700 -5.5% |
| 2008 | $4,797 +9.6% | $444,200 -3.5% |
| 2007 | $4,378 +0.8% | $460,400 +2.3% |
| 2006 | $4,343 +6.3% | $450,000 +8% |
| 2005 | $4,085 -5.5% | $416,800 +7.3% |
| 2004 | $4,325 +9.5% | $388,600 +13.2% |
| 2003 | $3,950 +352.5% | $343,200 +380.7% |
| 2001 | $873 +1.3% | $71,400 +15.2% |
| 2000 | $862 | $62,000 |
Find assessor info on the county website
Monthly payment
Est. payment
Payment breakdown
Explore the cost of this home by adjusting the details. Changes won't be saved.Climate risks
Neighborhood: 01756
Nearby schools
Schools provided by the listing agent
- Elementary: Henry P. Clough
- Middle: Miscoe Hill Middle
- High: Nipmuc Regional Hs
Source: MLS PIN. This data may not be complete. We recommend contacting the local school district to confirm school assignments for this home.
Similar homes
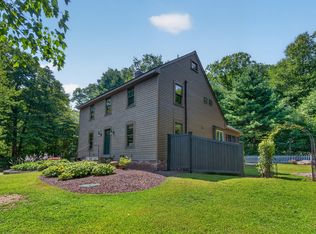
- $799,9004 bd3 ba2.2k sqft27 Field Pond Rd, Milford, MA 01757For Sale
 MLS ID #73576037, Bill Skerry, Keller Williams Realty. MLS PIN
 - $649,0003 bd3 ba2.3k sqft187 Blackstone St, Mendon, MA 01756For Sale
 MLS ID #73574686, The Biega + Kilgore Team, Compass. MLS PIN
 - $849,9004 bd3 ba3.1k sqft2 Brookside St, Upton, MA 01568For Sale
 MLS ID #73562333, Leah Burke, William Raveis R.E. & Home Services. MLS PIN
 - $699,9004 bd3 ba2.1k sqft65 Arbor Rd, Uxbridge, MA 01569For Sale
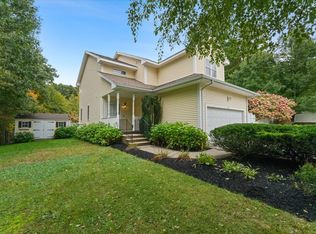 MLS ID #73588047, Brian O'Neill, Heritage & Main Real Estate Inc.. MLS PIN
 - $599,9004 bd3 ba3.1k sqft245 Albee Rd, Uxbridge, MA 01569For Sale
 MLS ID #1423019, Barbara O'Hara, NorthStar Real Estate. StateWide MLS RI
