Beautiful Colonial nestled on a wooded & highly private 2.04-acre lot in Berlin! Welcome your guests through the picture-perfect farmer's porch into an expansive main level featuring a formal living room, a convenient 1/2 bath, & a cozy family room complete w/ a wood stove that flows into a stunning, vaulted-ceiling sunroom equipped with heated radiant flooring! The heart of the home is the kitchen, boasting granite countertops, SS appliances, a center island, & a dining area w/ sliders opening directly to the back deck. Upstairs, you will find 4 spacious bedrooms & a full bath, including a generous primary suite featuring a large walk-in closet & a private en-suite bath w/ a soaking tub & shower stall. The lower level offers even more flexible living space w/ a bonus room & exercise room, while the detached barn - currently utilized as a home office - serves as the ultimate workspace. Complete w/ a rear deck & patio overlooking a sizable backyard with access to beautiful homemade walking trails and river/stream out towards the conservation area! All of this country feel while still offering easy access to local commuter routes & amenities!
For sale
Price cut: $35.1K (9/15)
$849,900
180 South St, Berlin, MA 01503
4beds
3,446sqft
Single Family Residence
Built in 1996
2.04 Acres Lot
$842,000 Zestimate®
$247/sqft
$-- HOA
What's special
Wood stoveCozy family roomStunning vaulted-ceiling sunroomExpansive main levelGenerous primary suiteHeated radiant flooringCenter island
- 56 days
- 1,333
- 120
Zillow last checked:
Listing updated:
Listed by:
AJ Bruce 617-646-9613,
Lamacchia Realty, Inc. 508-290-0303
Source: MLS PIN,MLS#: 73558477
Facts & features
Interior
Bedrooms & bathrooms
- Bedrooms: 4
- Bathrooms: 3
- Full bathrooms: 2
- 1/2 bathrooms: 1
Primary bedroom
- Features: Ceiling Fan(s), Walk-In Closet(s), Flooring - Hardwood
- Level: Second
- Area: 210
- Dimensions: 15 x 14
Bedroom 2
- Features: Closet, Flooring - Wall to Wall Carpet
- Level: Second
- Area: 192
- Dimensions: 12 x 16
Bedroom 3
- Features: Closet, Flooring - Wall to Wall Carpet
- Level: Second
- Area: 168
- Dimensions: 12 x 14
Bedroom 4
- Features: Flooring - Hardwood
- Level: Second
- Area: 165
- Dimensions: 11 x 15
Primary bathroom
- Features: Yes
Bathroom 1
- Features: Bathroom - Half, Flooring - Stone/Ceramic Tile
- Level: First
- Area: 36
- Dimensions: 6 x 6
Bathroom 2
- Features: Bathroom - Full, Bathroom - With Shower Stall, Bathroom - With Tub, Flooring - Stone/Ceramic Tile
- Level: Second
- Area: 70
- Dimensions: 5 x 14
Bathroom 3
- Features: Bathroom - Full, Bathroom - With Tub & Shower, Closet - Linen, Flooring - Stone/Ceramic Tile
- Level: Second
- Area: 154
- Dimensions: 14 x 11
Family room
- Features: Wood / Coal / Pellet Stove, Flooring - Hardwood
- Level: First
- Area: 280
- Dimensions: 20 x 14
Kitchen
- Features: Flooring - Hardwood, Countertops - Stone/Granite/Solid, Kitchen Island, Deck - Exterior, Exterior Access, Recessed Lighting, Stainless Steel Appliances
- Level: First
- Area: 140
- Dimensions: 10 x 14
Living room
- Features: Flooring - Hardwood, Chair Rail
- Level: First
- Area: 143
- Dimensions: 11 x 13
Office
- Features: Ceiling Fan(s), Flooring - Stone/Ceramic Tile, Exterior Access
- Level: First
- Area: 171
- Dimensions: 19 x 9
Heating
- Baseboard, Oil
Cooling
- Central Air
Appliances
- Included: Water Heater, Oven, Dishwasher, Microwave, Refrigerator, Washer, Dryer
- Laundry: Electric Dryer Hookup, Washer Hookup, In Basement
Features
- Ceiling Fan(s), Vaulted Ceiling(s), Recessed Lighting, Sun Room, Bonus Room, Exercise Room, Home Office
- Flooring: Tile, Carpet, Hardwood, Flooring - Stone/Ceramic Tile
- Basement: Full,Finished,Walk-Out Access,Interior Entry
- Has fireplace: No
Interior area
- Total structure area: 3,446
- Total interior livable area: 3,446 sqft
- Finished area above ground: 2,560
- Finished area below ground: 886
Video & virtual tour
Property
Parking
- Total spaces: 6
- Parking features: Attached, Garage Door Opener, Paved Drive, Paved
- Attached garage spaces: 2
- Uncovered spaces: 4
Features
- Patio & porch: Porch, Deck, Patio
- Exterior features: Porch, Deck, Patio, Pool - Above Ground, Rain Gutters, Satellite Dish, Stone Wall
- Has private pool: Yes
- Pool features: Above Ground
- Fencing: Fenced/Enclosed
Lot
- Size: 2.04 Acres
- Features: Wooded, Level
Details
- Foundation area: 0
- Parcel number: M:0060 B:0064 L:00000,1465513
- Zoning: R
- Other equipment: Satellite Dish
Construction
Type & style
- Home type: SingleFamily
- Architectural style: Colonial
- Property subtype: Single Family Residence
Materials
- Conventional (2x4-2x6)
- Foundation: Concrete Perimeter
- Roof: Wood
Condition
- Year built: 1996
Utilities & green energy
- Electric: Circuit Breakers
- Sewer: Private Sewer
- Water: Private
- Utilities for property: for Electric Dryer, Washer Hookup
Green energy
- Energy efficient items: Thermostat
Community & HOA
Community
- Features: Park, Walk/Jog Trails, Conservation Area
HOA
- Has HOA: No
Location
- Region: Berlin
Financial & listing details
- Price per square foot: $247/sqft
- Tax assessed value: $748,700
- Annual tax amount: $10,624
- Date on market: 8/13/2026
- Road surface type: Paved
Estimated market value
$842,000
$800,000 - $884,000
$4,248/mo
Price history
| Date | Event | Price |
|---|---|---|
| 9/15/2026 | Price change | $849,900-4%$247/sqft |
Source: MLS PIN #73558477 Report a problem | ||
| 8/17/2026 | Price change | $885,000-3.8%$257/sqft |
Source: MLS PIN #73558477 Report a problem | ||
| 8/3/2026 | Listed for sale | $919,900+67.6%$267/sqft |
Source: MLS PIN #73558477 Report a problem | ||
| 2/29/2016 | Listing removed | $549,000+0.7%$159/sqft |
Source: Sell Your Home Services #71896620 Report a problem | ||
| 11/9/2015 | Sold | $545,000-0.7%$158/sqft |
Source: Public Record Report a problem | ||
| 9/14/2015 | Pending sale | $549,000$159/sqft |
Source: Sell Your Home Services #71896620 Report a problem | ||
| 8/30/2015 | Listed for sale | $549,000+117.6%$159/sqft |
Source: Sell Your Home Services #71896620 Report a problem | ||
| 6/5/1996 | Sold | $252,350+714%$73/sqft |
Source: Public Record Report a problem | ||
| 11/1/1991 | Sold | $31,000$9/sqft |
Source: Public Record Report a problem | ||
Public tax history
| Year | Property taxes | Tax assessment |
|---|---|---|
| 2025 | $10,624 +11.3% | $748,700 |
| 2024 | $9,546 +9.3% | $748,700 +18.7% |
| 2023 | $8,730 +4.5% | $630,800 +18% |
| 2022 | $8,356 +4.1% | $534,600 +3.7% |
| 2021 | $8,028 +1.3% | $515,300 +2.7% |
| 2020 | $7,922 +6.4% | $501,700 +1.4% |
| 2019 | $7,445 +9% | $495,000 +5.8% |
| 2018 | $6,828 -10.4% | $467,700 -2.7% |
| 2017 | $7,618 +8.3% | $480,600 +8.5% |
| 2016 | $7,035 +3.4% | $443,000 +4.8% |
| 2015 | $6,804 -3.5% | $422,900 |
| 2014 | $7,050 +3.6% | $422,900 -4.4% |
| 2013 | $6,803 +1.3% | $442,300 -4.7% |
| 2012 | $6,713 +4.7% | $463,900 +0.5% |
| 2011 | $6,414 +3.9% | $461,800 |
| 2010 | $6,174 +3% | $461,800 -10.2% |
| 2009 | $5,997 +1.7% | $514,300 -2.3% |
| 2008 | $5,895 +3% | $526,300 +0.7% |
| 2007 | $5,726 +2.8% | $522,400 +10.5% |
| 2006 | $5,571 -0.5% | $472,900 +2.4% |
| 2005 | $5,597 +1.5% | $461,800 +5.4% |
| 2004 | $5,514 +22.1% | $438,300 +37.1% |
| 2003 | $4,517 +7.8% | $319,700 +10.4% |
| 2001 | $4,192 +4.4% | $289,500 +14.7% |
| 1998 | $4,016 | $252,400 |
Find assessor info on the county website
Monthly payment
Est. payment
Payment breakdown
Explore the cost of this home by adjusting the details. Changes won't be saved.Climate risks
Neighborhood: 01503

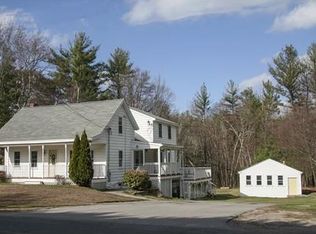
Similar homes
- $819,9004 bd3 ba2.5k sqft7 Doucette Dr, Marlborough, MA 01752For Sale
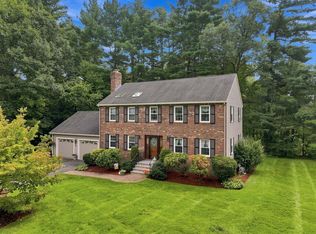 MLS ID #73576069, S. Elaine McDonald, REMAX Executive Realty. MLS PIN
 - $999,0004 bd3 ba3.3k sqft68 Quaker Ln, Bolton, MA 01740For Sale
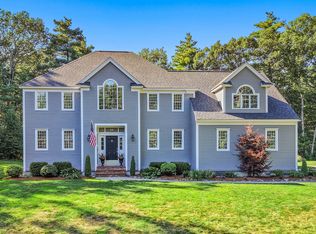 MLS ID #73578922, Amy Balewicz Homes, Keller Williams Realty Boston Northwest. MLS PIN
 - $949,9005 bd5 ba4.7k sqft70 Newton St, Northborough, MA 01532For Sale
 MLS ID #73551150, Adriana Scholz, Lamacchia Realty, Inc.. MLS PIN
 - $850,0005 bd2 ba2.9k sqft1388 Main St, Lancaster, MA 01523For Sale
 MLS ID #73575858, Tami Dome, Keller Williams Pinnacle MetroWest. MLS PIN
