Charming raised-ranch on nearly one acre in the desirable Harvard acres neighborhood in Stow. This 4 bedroom, 2.5 bath home features 2,478 sq ft of living space with hardwood floors, two fireplaces, a beautiful outdoor living space with wood deck, gunnite pool and a screened in porch for relaxing. The basement provides additional living/office area, storage and a two-car attached garage. The private yard allows for quiet, while enjoying all that the active neighborhood and conservation trails have to offer.
For sale
Price cut: $30K (9/16)
$799,000
10 Lowell Dr, Stow, MA 01775
4beds
2,478sqft
Single Family Residence
Built in 1984
0.93 Acres Lot
$797,000 Zestimate®
$322/sqft
$-- HOA
What's special
Two fireplacesWood deckTwo-car attached garagePrivate yardHardwood floorsGunnite poolBeautiful outdoor living space
- 66 days
- 1,844
- 165
Zillow last checked:
Listing updated:
Listed by:
Jennifer Gero 978-227-6182,
Keller Williams Realty Boston Northwest 978-369-5775
Source: MLS PIN,MLS#: 73557155
Facts & features
Interior
Bedrooms & bathrooms
- Bedrooms: 4
- Bathrooms: 3
- Full bathrooms: 2
- 1/2 bathrooms: 1
Primary bedroom
- Features: Bathroom - 3/4, Flooring - Wall to Wall Carpet
- Level: First
- Area: 240
- Dimensions: 16 x 15
Bedroom 2
- Features: Flooring - Wall to Wall Carpet, Window(s) - Bay/Bow/Box
- Level: First
- Area: 132
- Dimensions: 12 x 11
Bedroom 3
- Features: Flooring - Wall to Wall Carpet, Window(s) - Bay/Bow/Box
- Level: First
- Area: 154
- Dimensions: 14 x 11
Bedroom 4
- Features: Flooring - Wall to Wall Carpet, Window(s) - Bay/Bow/Box
- Level: First
- Area: 117
- Dimensions: 9 x 13
Primary bathroom
- Features: Yes
Dining room
- Features: Flooring - Hardwood
- Level: Main,First
- Area: 143
- Dimensions: 11 x 13
Family room
- Features: Flooring - Wall to Wall Carpet, Window(s) - Bay/Bow/Box
- Level: Basement
- Area: 280
- Dimensions: 20 x 14
Kitchen
- Features: Flooring - Vinyl, Countertops - Stone/Granite/Solid, Kitchen Island
- Level: First
- Area: 182
- Dimensions: 14 x 13
Living room
- Features: Flooring - Hardwood, Window(s) - Picture
- Level: Main,First
- Area: 260
- Dimensions: 20 x 13
Heating
- Baseboard, Natural Gas
Cooling
- Window Unit(s)
Appliances
- Included: Water Heater
- Laundry: Bathroom - Half, Flooring - Laminate, In Basement
Features
- Flooring: Hardwood
- Basement: Full,Interior Entry,Garage Access,Concrete
- Number of fireplaces: 2
Interior area
- Total structure area: 2,478
- Total interior livable area: 2,478 sqft
- Finished area above ground: 1,770
- Finished area below ground: 708
Property
Parking
- Total spaces: 5
- Parking features: Attached, Garage Door Opener, Workshop in Garage, Garage Faces Side, Paved Drive, Off Street, Driveway, Paved
- Attached garage spaces: 2
- Uncovered spaces: 3
Features
- Patio & porch: Deck - Wood
- Exterior features: Deck - Wood, Pool - Inground, Pool - Inground Heated, Fenced Yard, Garden, Stone Wall
- Has private pool: Yes
- Pool features: In Ground, Pool - Inground Heated
- Fencing: Fenced/Enclosed,Fenced
Lot
- Size: 0.93 Acres
- Features: Cleared, Level
Details
- Parcel number: M:0000R5 B:000082 L:0000,777534
- Zoning: R
Construction
Type & style
- Home type: SingleFamily
- Architectural style: Raised Ranch
- Property subtype: Single Family Residence
Materials
- Stone
- Foundation: Concrete Perimeter
- Roof: Shingle
Condition
- Year built: 1984
Utilities & green energy
- Sewer: Private Sewer
- Water: Private
Community & HOA
Community
- Features: Shopping, Tennis Court(s), Park, Walk/Jog Trails, Stable(s), Golf, Bike Path, Conservation Area, Highway Access, House of Worship, Private School, Public School
- Subdivision: Harvard Acres
HOA
- Has HOA: No
Location
- Region: Stow
Financial & listing details
- Price per square foot: $322/sqft
- Tax assessed value: $760,300
- Annual tax amount: $13,587
- Date on market: 8/9/2026
- Road surface type: Paved
Estimated market value
$797,000
$757,000 - $837,000
$4,482/mo
Price history
| Date | Event | Price |
|---|---|---|
| 9/16/2026 | Price change | $799,000-3.6%$322/sqft |
Source: MLS PIN #73557155 Report a problem | ||
| 8/13/2026 | Price change | $829,000-2.4%$335/sqft |
Source: MLS PIN #73557155 Report a problem | ||
| 7/30/2026 | Listed for sale | $849,000+87.8%$343/sqft |
Source: MLS PIN #73557155 Report a problem | ||
| 7/23/2003 | Sold | $452,000$182/sqft |
Source: Public Record Report a problem | ||
Public tax history
| Year | Property taxes | Tax assessment |
|---|---|---|
| 2025 | $11,495 -3.2% | $659,900 -5.7% |
| 2024 | $11,876 +0.2% | $699,800 +7% |
| 2023 | $11,857 +7.8% | $654,000 +18.8% |
| 2022 | $10,995 | $550,300 |
| 2021 | $10,995 +9.6% | $550,300 +13.1% |
| 2020 | $10,029 +0.2% | $486,600 -2.2% |
| 2019 | $10,013 +4.8% | $497,400 +9.3% |
| 2018 | $9,550 +5% | $455,200 +3.1% |
| 2017 | $9,095 +5.5% | $441,700 +2.4% |
| 2016 | $8,617 +7.2% | $431,300 +7.2% |
| 2015 | $8,038 +3.5% | $402,300 -0.7% |
| 2014 | $7,764 +3.2% | $405,000 -1.1% |
| 2013 | $7,523 +0.5% | $409,500 -2.1% |
| 2012 | $7,484 +4.6% | $418,100 -0.4% |
| 2011 | $7,156 -0.8% | $419,700 -3.5% |
| 2010 | $7,211 +3.8% | $434,900 -4.3% |
| 2009 | $6,946 +0.8% | $454,600 -2.8% |
| 2008 | $6,891 +4.9% | $467,800 -1.6% |
| 2007 | $6,571 +6.7% | $475,500 +8.4% |
| 2006 | $6,161 +1.7% | $438,800 +4.1% |
| 2005 | $6,056 +17.1% | $421,700 +19.4% |
| 2004 | $5,172 -0.6% | $353,300 -1.7% |
| 2003 | $5,203 +2.4% | $359,300 +17.8% |
| 2001 | $5,080 +7% | $305,100 +16.5% |
| 2000 | $4,748 +14.1% | $261,900 +11.3% |
| 1996 | $4,162 | $235,300 |
Find assessor info on the county website
Monthly payment
Est. payment
Payment breakdown
Explore the cost of this home by adjusting the details. Changes won't be saved.Climate risks
Neighborhood: 01775
Nearby schools
Schools provided by the listing agent
- Elementary: Center
- Middle: Hale, Amsa, Masters Academy
- High: Nashoba, Amsa, Masters Academy
Source: MLS PIN. This data may not be complete. We recommend contacting the local school district to confirm school assignments for this home.

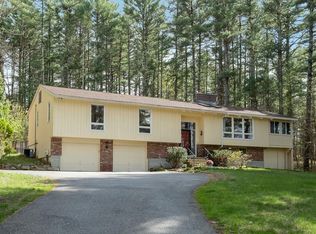
Similar homes
- $599,9993 bd2 ba2k sqft225 Taylor Rd, Stow, MA 01775For Sale
 MLS ID #73573486, Jennifer Gero, Keller Williams Realty Boston Northwest. MLS PIN
 - $875,0004 bd3 ba2k sqft3 Eldridge Rd, Harvard, MA 01451For Sale
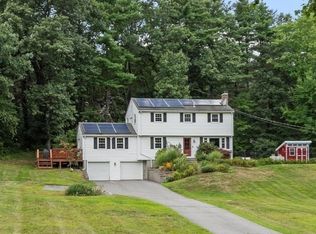 MLS ID #73567964, Jennifer Gavin, Coldwell Banker Realty - Concord. MLS PIN
 - $799,0004 bd3 ba3.2k sqft48 Fitchburg St, Marlborough, MA 01752For Sale
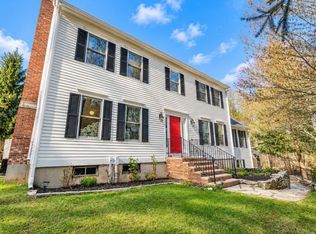 MLS ID #73584499, Winter Properties Realty Group, Century 21 Custom Home Realty. MLS PIN
 - $619,0003 bd2 ba2.6k sqft274 Great Rd, Stow, MA 01775For Sale
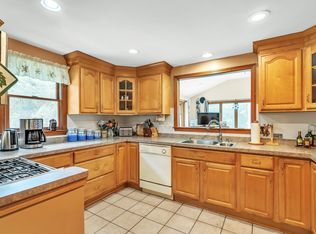 MLS ID #73569335, Andrea Rizzitano, Century 21 Marella Realty. MLS PIN
