Space, style & exceptional amenities come together in this expansive Colonial set on nearly an acre of gorgeous grounds with over 4,700 sq ft LA! This stunning home features 5 bedrooms, 3 full and 2 half baths, a stunning granite kitchen with center island, breakfast area, and stainless appliances, plus multiple living spaces designed for everyday living and entertaining. The impressive primary suite offers cathedral ceilings, a spa-inspired bath, walk-in closet, and private deck. Gather around 3 fireplaces, unwind in the oversized great room with a large bar for plenty of entertainment space and recreation area. Outside, the composite deck, inground pool, patio, fire pit, fenced yard, and three-car garage create the ultimate retreat! Located in one of West Northborough’s most desirable residential areas along picturesque Newton Street, this home offers a peaceful country setting only minutes from the town center, top-rated schools, shopping, commuter routes & Juniper Hill Golf Course!
For sale
Price cut: $25.1K (9/11)
$949,900
70 Newton St, Northborough, MA 01532
5beds
4,731sqft
Single Family Residence
Built in 1969
0.99 Acres Lot
$933,500 Zestimate®
$201/sqft
$-- HOA
What's special
Composite deckPrivate deckInground poolThree-car garageFire pitCathedral ceilingsSpa-inspired bath
- 99 days
- 724
- 41
Zillow last checked:
Listing updated:
Listed by:
Adriana Scholz 781-983-7858,
Lamacchia Realty, Inc. 781-786-8080
Source: MLS PIN,MLS#: 73551150
Facts & features
Interior
Bedrooms & bathrooms
- Bedrooms: 5
- Bathrooms: 5
- Full bathrooms: 3
- 1/2 bathrooms: 2
Primary bedroom
- Features: Cathedral Ceiling(s), Ceiling Fan(s), Walk-In Closet(s), Flooring - Wall to Wall Carpet, Cable Hookup, Deck - Exterior, Exterior Access, Recessed Lighting
- Level: Second
- Area: 486
- Dimensions: 18 x 27
Bedroom 2
- Features: Flooring - Wall to Wall Carpet, Exterior Access
- Level: First
- Area: 153
- Dimensions: 17 x 9
Bedroom 3
- Features: Closet, Flooring - Wall to Wall Carpet
- Level: Second
- Area: 209
- Dimensions: 11 x 19
Bedroom 4
- Features: Closet, Flooring - Wall to Wall Carpet
- Level: Second
- Area: 187
- Dimensions: 17 x 11
Bedroom 5
- Features: Closet, Flooring - Wall to Wall Carpet
- Level: Second
- Area: 297
- Dimensions: 11 x 27
Primary bathroom
- Features: Yes
Bathroom 1
- Features: Bathroom - Half, Flooring - Stone/Ceramic Tile
- Level: First
- Area: 30
- Dimensions: 5 x 6
Bathroom 2
- Features: Bathroom - Half, Flooring - Stone/Ceramic Tile
- Level: First
- Area: 48
- Dimensions: 6 x 8
Bathroom 3
- Features: Bathroom - Full, Bathroom - Tiled With Tub & Shower, Flooring - Stone/Ceramic Tile
- Level: Second
- Area: 77
- Dimensions: 11 x 7
Dining room
- Features: Flooring - Hardwood, Chair Rail
- Level: First
- Area: 196
- Dimensions: 14 x 14
Family room
- Features: Ceiling Fan(s), Vaulted Ceiling(s), Flooring - Wall to Wall Carpet, Window(s) - Bay/Bow/Box, Cable Hookup, Recessed Lighting
- Level: First
- Area: 252
- Dimensions: 12 x 21
Kitchen
- Features: Flooring - Stone/Ceramic Tile, Window(s) - Bay/Bow/Box, Countertops - Stone/Granite/Solid, Kitchen Island, Breakfast Bar / Nook, Recessed Lighting, Stainless Steel Appliances
- Level: First
- Area: 264
- Dimensions: 22 x 12
Living room
- Features: Ceiling Fan(s), Flooring - Laminate, Exterior Access
- Level: First
- Area: 312
- Dimensions: 12 x 26
Heating
- Forced Air, Natural Gas, Fireplace
Cooling
- Central Air
Appliances
- Included: Water Heater
- Laundry: Flooring - Stone/Ceramic Tile, Electric Dryer Hookup, Washer Hookup, Second Floor
Features
- Bathroom - Full, Bathroom - Tiled With Shower Stall, Bathroom - Double Vanity/Sink, Ceiling Fan(s), Beamed Ceilings, Recessed Lighting, Wet bar, Bathroom, Great Room
- Flooring: Tile, Carpet, Laminate, Hardwood, Flooring - Stone/Ceramic Tile, Flooring - Wall to Wall Carpet
- Windows: Bay/Bow/Box, Insulated Windows, Storm Window(s)
- Basement: Full,Partially Finished,Interior Entry,Bulkhead,Radon Remediation System
- Number of fireplaces: 3
- Fireplace features: Family Room, Living Room
Interior area
- Total structure area: 4,731
- Total interior livable area: 4,731 sqft
- Finished area above ground: 4,171
- Finished area below ground: 560
Video & virtual tour
Property
Parking
- Total spaces: 23
- Parking features: Attached, Paved Drive, Paved
- Attached garage spaces: 3
- Uncovered spaces: 20
Features
- Patio & porch: Deck - Composite, Patio
- Exterior features: Deck - Composite, Patio, Pool - Inground, Rain Gutters, Storage, Fenced Yard, Satellite Dish, Garden, Stone Wall
- Has private pool: Yes
- Pool features: In Ground
- Spa features: Jacuzzi / Whirlpool Soaking Tub
- Fencing: Fenced/Enclosed,Fenced
Lot
- Size: 0.99 Acres
- Features: Corner Lot
Details
- Parcel number: M:0140 L:0092,1629327
- Zoning: RB
- Other equipment: Satellite Dish
Construction
Type & style
- Home type: SingleFamily
- Architectural style: Colonial,Garrison
- Property subtype: Single Family Residence
Materials
- Conventional (2x4-2x6)
- Foundation: Concrete Perimeter
- Roof: Shingle
Condition
- Year built: 1969
Utilities & green energy
- Electric: Generator, Circuit Breakers
- Sewer: Private Sewer
- Water: Private
- Utilities for property: for Electric Dryer, Washer Hookup
Green energy
- Energy efficient items: Thermostat
Community & HOA
Community
- Features: Park, Walk/Jog Trails, Stable(s), Conservation Area
- Security: Security System
- Subdivision: West Northborough
HOA
- Has HOA: No
Location
- Region: Northborough
Financial & listing details
- Price per square foot: $201/sqft
- Tax assessed value: $932,400
- Annual tax amount: $13,287
- Date on market: 7/16/2026
- Exclusions: Personal Belonging And Microwave
- Road surface type: Paved
Estimated market value
$933,500
$887,000 - $980,000
$5,665/mo
Price history
| Date | Event | Price |
|---|---|---|
| 9/11/2026 | Price change | $949,900-2.6%$201/sqft |
Source: MLS PIN #73551150 Report a problem | ||
| 8/13/2026 | Price change | $975,000-2%$206/sqft |
Source: MLS PIN #73551150 Report a problem | ||
| 7/16/2026 | Listed for sale | $995,000+24.4%$210/sqft |
Source: MLS PIN #73551150 Report a problem | ||
| 10/13/2023 | Sold | $800,000-4.2%$169/sqft |
Source: MLS PIN #73138751 Report a problem | ||
| 8/30/2023 | Contingent | $835,000$176/sqft |
Source: MLS PIN #73138751 Report a problem | ||
| 8/14/2023 | Listed for sale | $835,000$176/sqft |
Source: MLS PIN #73138751 Report a problem | ||
| 8/7/2023 | Contingent | $835,000$176/sqft |
Source: MLS PIN #73138751 Report a problem | ||
| 8/3/2023 | Price change | $835,000-4.6%$176/sqft |
Source: MLS PIN #73138751 Report a problem | ||
| 7/20/2023 | Listed for sale | $875,000+49.6%$185/sqft |
Source: MLS PIN #73138751 Report a problem | ||
| 9/2/2016 | Sold | $585,000-2.3%$124/sqft |
Source: Public Record Report a problem | ||
| 7/11/2016 | Pending sale | $599,000$127/sqft |
Source: Coldwell Banker Residential Brokerage - Shrewsbury #72007000 Report a problem | ||
| 7/7/2016 | Price change | $599,000-1%$127/sqft |
Source: Coldwell Banker Residential Brokerage - Shrewsbury #72007000 Report a problem | ||
| 6/2/2016 | Price change | $605,000-6.6%$128/sqft |
Source: Coldwell Banker Residential Brokerage - Shrewsbury #72007000 Report a problem | ||
| 5/17/2016 | Listed for sale | $648,000+82.5%$137/sqft |
Source: Coldwell Banker Residential Brokerage - Shrewsbury #72007000 Report a problem | ||
| 10/13/1992 | Sold | $355,000$75/sqft |
Source: Public Record Report a problem | ||
Public tax history
| Year | Property taxes | Tax assessment |
|---|---|---|
| 2025 | $13,287 +12.6% | $932,400 +12.8% |
| 2024 | $11,800 +5.1% | $826,300 +8.9% |
| 2023 | $11,224 +4.5% | $758,900 +16.5% |
| 2022 | $10,743 +3.1% | $651,500 +7% |
| 2021 | $10,423 -0.5% | $608,800 +0.2% |
| 2020 | $10,479 +10.1% | $607,500 +9.4% |
| 2019 | $9,522 +2.9% | $555,200 +4.4% |
| 2018 | $9,251 +3.2% | $532,000 +3.2% |
| 2017 | $8,965 +2% | $515,500 +0.7% |
| 2016 | $8,789 -2.3% | $511,900 -4.8% |
| 2015 | $8,996 +0.4% | $537,700 -0.4% |
| 2014 | $8,959 +0.6% | $540,000 -2.4% |
| 2013 | $8,909 +0.9% | $553,000 -3% |
| 2012 | $8,829 +2.5% | $570,000 |
| 2011 | $8,613 -0.1% | $570,000 -5% |
| 2010 | $8,624 +1.5% | $599,700 -2.9% |
| 2009 | $8,500 +3.6% | $617,700 |
| 2008 | $8,203 +2.5% | $617,700 -4.3% |
| 2007 | $8,000 +5.5% | $645,700 +4.5% |
| 2006 | $7,584 -1.4% | $618,100 +7% |
| 2005 | $7,691 -0.6% | $577,400 +2.9% |
| 2004 | $7,739 +9.8% | $561,200 +26% |
| 2003 | $7,049 +14.4% | $445,300 +10.1% |
| 2001 | $6,161 +10% | $404,500 +17% |
| 1999 | $5,602 +11.7% | $345,600 +13.8% |
| 1996 | $5,017 | $303,700 |
Find assessor info on the county website
Monthly payment
Est. payment
Payment breakdown
Explore the cost of this home by adjusting the details. Changes won't be saved.Climate risks
Neighborhood: 01532
Nearby schools
Schools provided by the listing agent
- Elementary: Marion E. Zeh Elementary
- Middle: Robert E. Melican Middle
- High: Algonquin High School
Source: MLS PIN. This data may not be complete. We recommend contacting the local school district to confirm school assignments for this home.
Similar homes
- $835,0004 bd3 ba2.6k sqft293 Davis St, Northborough, MA 01532For Sale
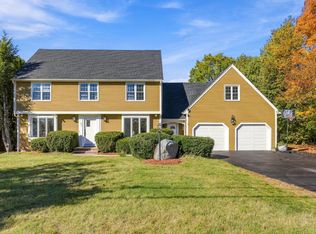 MLS ID #73593369, Ryan Seward, Coldwell Banker Realty - Waltham. MLS PIN
 - $950,0004 bd3 ba3.3k sqft68 Quaker Ln, Bolton, MA 01740For Sale
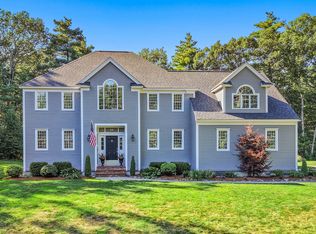 MLS ID #73578922, Amy Balewicz Homes, Keller Williams Realty Boston Northwest. MLS PIN
 - $950,0004 bd3 ba2.4k sqft8 Lantern Ln, Shrewsbury, MA 01545For Sale
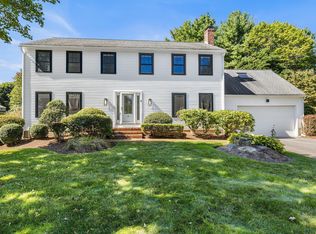 MLS ID #73579336, John Snyder, Redfin Corp.. MLS PIN
 - $835,0003 bd2 ba2.8k sqft16 Allen St, Northborough, MA 01532For Sale
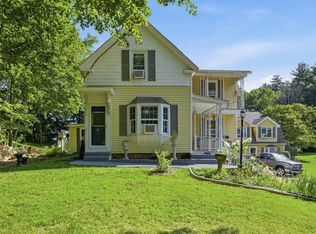 MLS ID #73564353, Dawn Tramontano, Serhant. MLS PIN
