Set in one of Hudson’s desirable residential neighborhoods, this young 2012 Colonial offers generous space, a thoughtful floor plan, and the flexibility today’s buyers are looking for—all while keeping downtown shops and restaurants, walking trails, and even Hudson’s Centennial Beach on Fort Meadow Reservoir within easy reach. Step inside to a dramatic two-story foyer that immediately introduces the scale and natural light found throughout the home. The living room continues that sense of openness with soaring two-story ceilings and abundant natural light. Just off the living room, a deck extends the living space outdoors and offers an easy spot for morning coffee, casual meals, or relaxing while overlooking the yard. At the heart of the home, the spacious kitchen offers exceptional storage, generous prep space, and room for a full-size table, creating an inviting spot for everyday meals and casual gatherings. A separate dining room provides a dedicated setting for holidays and entertaining. Also on the first floor, a dedicated home office offers a comfortable place to work or study, while a powder room adds convenience for guests. Upstairs, you’ll find four bedrooms, two full baths, and a dedicated laundry room. The primary suite is a true standout, offering generous proportions, multiple closets, and a four-piece en suite bath—a private retreat with the space and storage to match. Outside, the beautiful yard provides plenty of room to enjoy New England’s seasons, whether it’s backyard games, summer gatherings, or simply relaxing outdoors. An attached three-car garage offers exceptional convenience along with valuable storage for cars, bikes, sports equipment, and more. The unfinished walk-out basement adds another layer of possibility, offering substantial space for future expansion. Whether envisioned as a playroom, home gym, media room, or additional living area, it provides the opportunity to adapt the home as needs change. Spacious yet welcoming, with room to gather, room to play, and room to grow.
For sale
$1,175,000
9 Forbes Rd, Hudson, MA 01749
4beds
3,097sqft
Single Family Residence
Built in 2012
0.69 Acres Lot
$1,149,600 Zestimate®
$379/sqft
$-- HOA
What's special
Dedicated home officeDramatic two-story foyerAbundant natural light
- 14 days
- 369
- 17
Zillow last checked:
Listing updated:
Listed by:
Fiona Coxe McMahon 978-337-7024,
Donnelly + Co. 617-982-0160
Source: MLS PIN,MLS#: 73575086
Facts & features
Interior
Bedrooms & bathrooms
- Bedrooms: 4
- Bathrooms: 3
- Full bathrooms: 2
- 1/2 bathrooms: 1
Heating
- Forced Air, Natural Gas
Cooling
- Central Air
Appliances
- Included: Gas Water Heater, Range, Dishwasher, Disposal, Refrigerator, Washer, Dryer
- Laundry: Gas Dryer Hookup
Features
- Flooring: Tile, Carpet, Hardwood
- Doors: Insulated Doors
- Windows: Insulated Windows
- Basement: Full,Walk-Out Access,Interior Entry,Slab
- Number of fireplaces: 1
Interior area
- Total structure area: 3,097
- Total interior livable area: 3,097 sqft
- Finished area above ground: 3,097
Property
Parking
- Total spaces: 7
- Parking features: Attached, Off Street
- Attached garage spaces: 3
- Uncovered spaces: 4
Features
- Patio & porch: Porch, Deck
- Exterior features: Porch, Deck
Lot
- Size: 0.69 Acres
- Features: Gentle Sloping
Details
- Parcel number: M:0064 B:0000 L:0056,4696549
- Zoning: SA7
Construction
Type & style
- Home type: SingleFamily
- Architectural style: Colonial
- Property subtype: Single Family Residence
Materials
- Frame
- Foundation: Concrete Perimeter
- Roof: Shingle
Condition
- Year built: 2012
Utilities & green energy
- Electric: 200+ Amp Service
- Sewer: Public Sewer
- Water: Public
- Utilities for property: for Gas Range, for Gas Dryer
Green energy
- Energy efficient items: Thermostat
Community & HOA
Community
- Features: Public Transportation, Shopping, Golf, House of Worship
HOA
- Has HOA: No
Location
- Region: Hudson
Financial & listing details
- Price per square foot: $379/sqft
- Tax assessed value: $907,400
- Annual tax amount: $12,595
- Date on market: 9/17/2026
Estimated market value
$1,149,600
$1.09M - $1.21M
$4,549/mo
Price history
| Date | Event | Price |
|---|---|---|
| 9/10/2026 | Listed for sale | $1,175,000+45.8%$379/sqft |
Source: MLS PIN #73575086 Report a problem | ||
| 12/9/2021 | Sold | $805,700+2.1%$260/sqft |
Source: MLS PIN #72898737 Report a problem | ||
| 10/19/2021 | Contingent | $789,000$255/sqft |
Source: MLS PIN #72898737 Report a problem | ||
| 10/13/2021 | Listed for sale | $789,000$255/sqft |
Source: MLS PIN #72898737 Report a problem | ||
| 10/5/2021 | Contingent | $789,000$255/sqft |
Source: MLS PIN #72898737 Report a problem | ||
| 9/29/2021 | Listed for sale | $789,000+44.1%$255/sqft |
Source: MLS PIN #72898737 Report a problem | ||
| 1/17/2013 | Sold | $547,500-2.2%$177/sqft |
Source: Public Record Report a problem | ||
| 12/26/2012 | Listed for sale | $559,900$181/sqft |
Source: Ardent Residential Brokerage, LLC. #71450808 Report a problem | ||
Public tax history
| Year | Property taxes | Tax assessment |
|---|---|---|
| 2025 | $12,595 +3.4% | $907,400 +4.3% |
| 2024 | $12,180 +4.4% | $870,000 +8.8% |
| 2023 | $11,670 -3% | $799,300 +5.4% |
| 2022 | $12,028 +5.2% | $758,400 +10% |
| 2021 | $11,435 +4.2% | $689,300 +4.3% |
| 2020 | $10,979 +5.7% | $661,000 +8.4% |
| 2019 | $10,387 -2.9% | $609,900 -0.3% |
| 2018 | $10,701 +8.4% | $611,500 +8.4% |
| 2017 | $9,870 +2.1% | $564,000 +0.9% |
| 2016 | $9,663 +10.1% | $558,900 +9.9% |
| 2015 | $8,780 +5% | $508,400 +5.9% |
| 2014 | $8,365 +42.5% | $480,200 +33.9% |
| 2013 | $5,872 +2356.9% | $358,500 +2021.3% |
| 2011 | $239 -1.6% | $16,900 -9.6% |
| 2010 | $243 +14.6% | $18,700 |
| 2009 | $212 +9.3% | $18,700 |
| 2008 | $194 | $18,700 |
Find assessor info on the county website
Monthly payment
Est. payment
Payment breakdown
Explore the cost of this home by adjusting the details. Changes won't be saved.Climate risks
Neighborhood: 01749
Similar homes
- $799,0004 bd3 ba3.2k sqft48 Fitchburg St, Marlborough, MA 01752For Sale
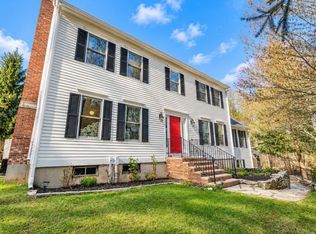 MLS ID #73584499, Winter Properties Realty Group, Century 21 Custom Home Realty. MLS PIN
 - $1,025,0004 bd4 ba4k sqft14 Annie Moore Rd, Bolton, MA 01740For Sale
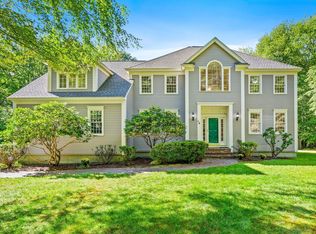 MLS ID #73578942, Amy Balewicz Homes, Keller Williams Realty Boston Northwest. MLS PIN
 - $1,199,0003 bd4 ba4.4k sqft71 Sears Rd, Southborough, MA 01772For Sale
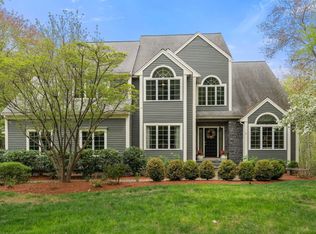 MLS ID #73568545, Caroline Hanlon, Fireside Real Estate. MLS PIN
 - $999,0004 bd3 ba3.3k sqft68 Quaker Ln, Bolton, MA 01740For Sale
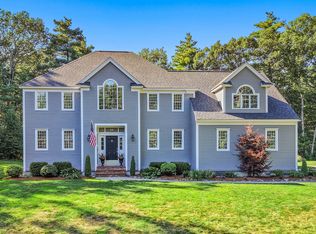 MLS ID #73578922, Amy Balewicz Homes, Keller Williams Realty Boston Northwest. MLS PIN
