If you have been looking for a new place to call "home" then welcome to 27 Dairy Dr in Upton. This beautifully appointed 4-bedroom, 3.5-bath home, with 4,116 sq/ft of exceptional space, thoughtful details, and a private backyard oasis is the one you have been waiting for. The main level features a first-floor office, chef’s kitchen with a large island, a formal dining room, living room with soaring ceiling and loads of natural light, elegant crown moldings, and beautiful architectural details. The second-floor features a spacious primary en suite along with 3 other generous size bedrooms and 2 full baths that offers a flexible layout perfect for multi-generational living, plus the laundry room adds everyday convenience. The finished basement provides versatile space for entertaining with a wet bar and media room area perfect for gaming, recreation and hobbies. Outside, enjoy an inground heated saltwater pool, hot tub and a private setting ideal for relaxing or entertaining. Additional highlights include a 3-car garage, 2 year old central heating and A/C system, and a new hot water tank installed in 2024. With scenic views out the front and tranquility in the private back yard this is truly an inviting home with space, comfort, and style throughout nestled in the amazing town of Upton and all it has to offer. Great commuter location with close proximity to 495 and the MA Pike, highly regarded school systems, and local amenities such as, award winning Shining Rock Golf Club, Kiwanis Beach and much more. Schedule your appointment today to start making your new memories.
For sale
$1,175,000
27 Dairy Dr, Upton, MA 01568
4beds
4,116sqft
Single Family Residence
Built in 2004
1.25 Acres Lot
$1,152,300 Zestimate®
$285/sqft
$10/mo HOA
What's special
Beautiful architectural detailsHot tubPrivate backyard oasisFormal dining roomFirst-floor officeInground heated saltwater poolSpacious primary en suite
- 2 days
- 254
- 37
Zillow last checked:
Listing updated:
Listed by:
Sean Terrell 774-696-6402,
Redfin Corp. 617-340-7803
Source: MLS PIN,MLS#: 73587562
Facts & features
Interior
Bedrooms & bathrooms
- Bedrooms: 4
- Bathrooms: 4
- Full bathrooms: 3
- 1/2 bathrooms: 1
- Main level bathrooms: 1
Primary bedroom
- Features: Bathroom - Full, Ceiling Fan(s), Walk-In Closet(s), Flooring - Wall to Wall Carpet, Recessed Lighting, Lighting - Overhead, Crown Molding
- Level: Second
- Area: 425.33
- Dimensions: 29 x 14.67
Bedroom 2
- Features: Bathroom - Full, Ceiling Fan(s), Closet, Flooring - Wall to Wall Carpet, Lighting - Overhead
- Level: Second
- Area: 208
- Dimensions: 16 x 13
Bedroom 3
- Features: Bathroom - Full, Ceiling Fan(s), Vaulted Ceiling(s), Closet, Flooring - Wall to Wall Carpet, Recessed Lighting, Lighting - Overhead, Closet - Double
- Level: Second
- Area: 325
- Dimensions: 18.75 x 17.33
Bedroom 4
- Features: Bathroom - Full, Ceiling Fan(s), Closet, Flooring - Wall to Wall Carpet, Lighting - Overhead
- Level: Second
- Area: 198.72
- Dimensions: 16.33 x 12.17
Primary bathroom
- Features: Yes
Bathroom 1
- Features: Bathroom - Half, Flooring - Hardwood, Lighting - Overhead, Pedestal Sink
- Level: Main,First
- Area: 27.96
- Dimensions: 5.5 x 5.08
Bathroom 2
- Features: Bathroom - Full, Bathroom - Double Vanity/Sink, Bathroom - With Shower Stall, Closet - Linen, Flooring - Stone/Ceramic Tile, Countertops - Stone/Granite/Solid, Jacuzzi / Whirlpool Soaking Tub
- Level: Second
- Area: 179.9
- Dimensions: 13.08 x 13.75
Bathroom 3
- Features: Bathroom - Full, Bathroom - With Tub & Shower, Flooring - Stone/Ceramic Tile, Lighting - Overhead
- Level: Second
- Area: 62
- Dimensions: 12 x 5.17
Dining room
- Features: Flooring - Hardwood, Chair Rail, Wainscoting, Lighting - Pendant, Crown Molding
- Level: Main,First
- Area: 195.83
- Dimensions: 14.42 x 13.58
Family room
- Features: Flooring - Hardwood, Chair Rail, Wainscoting, Crown Molding
- Level: Main,First
- Area: 174.17
- Dimensions: 12.67 x 13.75
Kitchen
- Features: Flooring - Hardwood, Dining Area, Countertops - Stone/Granite/Solid, Kitchen Island, Breakfast Bar / Nook, Exterior Access, Recessed Lighting, Slider, Stainless Steel Appliances, Gas Stove, Lighting - Pendant, Crown Molding
- Level: Main,First
- Area: 362.6
- Dimensions: 24.58 x 14.75
Living room
- Features: Ceiling Fan(s), Vaulted Ceiling(s), Flooring - Wall to Wall Carpet, Balcony - Interior, Lighting - Sconce, Crown Molding
- Level: Main,First
- Area: 333.96
- Dimensions: 19.08 x 17.5
Office
- Features: Flooring - Hardwood, French Doors, Crown Molding
- Level: Main
- Area: 137.08
- Dimensions: 11.75 x 11.67
Heating
- Forced Air, Natural Gas
Cooling
- Central Air
Appliances
- Included: Gas Water Heater, Water Heater, Oven, Dishwasher, Range, Refrigerator, Range Hood, Plumbed For Ice Maker
- Laundry: Closet/Cabinets - Custom Built, Flooring - Stone/Ceramic Tile, Lighting - Overhead, Second Floor, Electric Dryer Hookup, Washer Hookup
Features
- Recessed Lighting, Closet, Wet bar, Crown Molding, Cathedral Ceiling(s), Chair Rail, Wainscoting, Lighting - Pendant, Bathroom - Full, Bathroom - With Tub & Shower, Lighting - Overhead, Media Room, Game Room, Home Office, Foyer, Bathroom, Central Vacuum, Wet Bar, Walk-up Attic
- Flooring: Tile, Carpet, Hardwood, Flooring - Wall to Wall Carpet, Flooring - Hardwood, Flooring - Stone/Ceramic Tile
- Doors: French Doors, Insulated Doors
- Windows: Insulated Windows, Screens
- Basement: Full,Partially Finished,Interior Entry,Garage Access
- Number of fireplaces: 1
- Fireplace features: Living Room
Interior area
- Total structure area: 4,116
- Total interior livable area: 4,116 sqft
- Finished area above ground: 3,300
- Finished area below ground: 816
Video & virtual tour
Property
Parking
- Total spaces: 9
- Parking features: Attached, Garage Door Opener, Storage, Workshop in Garage, Garage Faces Side, Insulated, Paved Drive, Off Street, Paved
- Attached garage spaces: 3
- Uncovered spaces: 6
Features
- Patio & porch: Patio
- Exterior features: Patio, Pool - Inground Heated, Rain Gutters, Hot Tub/Spa, Professional Landscaping, Sprinkler System, Screens, Stone Wall
- Has private pool: Yes
- Pool features: Pool - Inground Heated
- Has spa: Yes
- Spa features: Private
- Waterfront features: Lake/Pond, Beach Ownership(Public)
Lot
- Size: 1.25 Acres
- Features: Wooded
Details
- Parcel number: M:0019 L:092.15,4528407
- Zoning: 3
Construction
Type & style
- Home type: SingleFamily
- Architectural style: Colonial
- Property subtype: Single Family Residence
Materials
- Frame
- Foundation: Concrete Perimeter
- Roof: Shingle
Condition
- Year built: 2004
Utilities & green energy
- Electric: 200+ Amp Service, Generator Connection
- Sewer: Private Sewer
- Water: Public
- Utilities for property: for Gas Range, for Electric Oven, for Electric Dryer, Washer Hookup, Icemaker Connection, Generator Connection
Green energy
- Energy efficient items: Thermostat
Community & HOA
Community
- Features: Park, Walk/Jog Trails, Stable(s), Golf, Medical Facility, Laundromat, Conservation Area, Sidewalks
- Security: Security System
HOA
- Has HOA: Yes
- HOA fee: $125 annually
Location
- Region: Upton
Financial & listing details
- Price per square foot: $285/sqft
- Tax assessed value: $960,000
- Annual tax amount: $12,557
- Date on market: 10/7/2026
- Road surface type: Paved
Estimated market value
$1,152,300
$1.09M - $1.21M
$5,336/mo
Price history
| Date | Event | Price |
|---|---|---|
| 10/7/2026 | Listed for sale | $1,175,000+67.1%$285/sqft |
Source: MLS PIN #73587562 Report a problem | ||
| 7/29/2005 | Sold | $703,080$171/sqft |
Source: Public Record Report a problem | ||
Public tax history
| Year | Property taxes | Tax assessment |
|---|---|---|
| 2025 | $12,448 +1.7% | $946,600 +5.8% |
| 2024 | $12,241 +37.5% | $894,800 +39.4% |
| 2023 | $8,905 -16.8% | $642,000 +0.6% |
| 2022 | $10,703 -1.8% | $638,200 -2.8% |
| 2021 | $10,901 -2.9% | $656,700 +0.8% |
| 2020 | $11,221 -1% | $651,600 -0.5% |
| 2019 | $11,336 -0.4% | $654,900 -0.8% |
| 2018 | $11,377 -0.7% | $660,300 +4.7% |
| 2017 | $11,452 +1.5% | $630,600 +3.7% |
| 2016 | $11,284 | $608,000 |
Find assessor info on the county website
Monthly payment
Est. payment
Payment breakdown
Explore the cost of this home by adjusting the details. Changes won't be saved.Climate risks
Neighborhood: 01568
Nearby schools
Schools provided by the listing agent
- Elementary: Memorial School
- Middle: Miscoe Hill School
- High: Nipmuc Regional High
Source: MLS PIN. This data may not be complete. We recommend contacting the local school district to confirm school assignments for this home.


Similar homes
- $1,165,0004 bd4 ba4.8k sqft3 Dairy Dr, Upton, MA 01568For Sale
 MLS ID #73579210, Lisa Anzede, Mathieu Newton Sotheby's International Realty. MLS PIN
 - $1,199,9004 bd5 ba3.5k sqft8 Juniper Rd, Upton, MA 01568For Sale
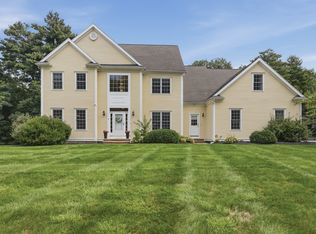 MLS ID #73566681, Amy Bisson, Lamacchia Realty, Inc.. MLS PIN
 - $1,099,0004 bd3 ba4.1k sqft32 Howarth Dr, Upton, MA 01568For Sale
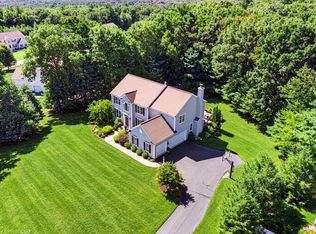 MLS ID #73578851, Brian Connelly, Redfin Corp.. MLS PIN
 - $1,079,0004 bd4 ba3.3k sqft165 East St, Upton, MA 01568For Sale
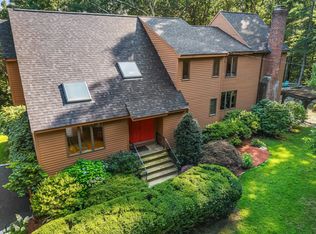 MLS ID #73574514, Michael Stein, Redfin Corp.. MLS PIN
