Stunning Colonial in Highly Desirable Carisbrooke Estates, East Marlborough. Welcome to this beautiful colonial, offering timeless elegance, comfort, and natural light throughout with a grand two-story foyer and an open, flowing floor plan designed for today’s lifestyle. Designed for both comfortable living and effortless entertaining, this home offers beautifully appointed spaces throughout. The heart of the home is a custom-designed gourmet kitchen featuring quality cabinetry, center island with breakfast bar, granite countertops, gas cooktop, and double ovens — perfect for cooking and entertaining. Oversized windows fill the home with sunlight, while gleaming hardwood floors flow throughout the main living areas. The spacious and inviting front-to-back fireplaced living room provides an ideal gathering space, seamlessly connecting to an open dining area that’s perfect for hosting family and friends. Upstairs, retreat to the massive primary suite, with a private sitting room, perfect for a home office, den, or library. The spa-like primary bath offers relaxation with a whirlpool soaking tub, and oversized tile shower. Outside, the rear deck faces conservation land, providing quiet privacy for you and your family and guests.
For sale
$925,000
373 Littlefield Ln, Marlborough, MA 01752
4beds
2,919sqft
Single Family Residence
Built in 2008
1 Acres Lot
$907,000 Zestimate®
$317/sqft
$-- HOA
What's special
Oversized tile showerBeautifully appointed spacesGranite countertopsMassive primary suiteOpen flowing floor planDouble ovensGas cooktop
- 1 day
- 206
- 21
Zillow last checked:
Listing updated:
Listed by:
Dick Rastani 508-509-4675,
ERA Key Realty Services - Distinctive Group 508-303-3434
Source: MLS PIN,MLS#: 73603483
Facts & features
Interior
Bedrooms & bathrooms
- Bedrooms: 4
- Bathrooms: 3
- Full bathrooms: 2
- 1/2 bathrooms: 1
- Main level bathrooms: 1
Primary bedroom
- Features: Bathroom - Full, Bathroom - Double Vanity/Sink, Closet - Linen, Walk-In Closet(s), Flooring - Hardwood, Cable Hookup, Dressing Room
- Level: Second
Bedroom 2
- Features: Closet, Flooring - Hardwood
- Level: Second
Bedroom 3
- Features: Closet, Flooring - Hardwood
- Level: Second
Bedroom 4
- Features: Closet, Flooring - Hardwood
- Level: Second
Primary bathroom
- Features: Yes
Bathroom 1
- Features: Bathroom - Full, Bathroom - Double Vanity/Sink, Bathroom - Tiled With Tub & Shower, Closet - Linen, Flooring - Stone/Ceramic Tile, Jacuzzi / Whirlpool Soaking Tub, Low Flow Toilet, Recessed Lighting, Pedestal Sink
- Level: Second
Bathroom 2
- Features: Bathroom - Full, Bathroom - Double Vanity/Sink, Bathroom - With Tub, Closet - Linen, Flooring - Stone/Ceramic Tile, Countertops - Stone/Granite/Solid, Low Flow Toilet, Enclosed Shower - Fiberglass
- Level: Second
Bathroom 3
- Features: Bathroom - Half, Closet, Flooring - Stone/Ceramic Tile, Low Flow Toilet, Pedestal Sink
- Level: Main,First
Dining room
- Features: Flooring - Hardwood
- Level: Main,First
Kitchen
- Features: Flooring - Stone/Ceramic Tile, Dining Area, Balcony / Deck, Pantry, Countertops - Stone/Granite/Solid, Kitchen Island, Breakfast Bar / Nook, Cabinets - Upgraded, Exterior Access, Recessed Lighting, Slider, Stainless Steel Appliances
- Level: Main,First
Living room
- Features: Flooring - Hardwood, Window(s) - Bay/Bow/Box, Deck - Exterior, Exterior Access, Open Floorplan, Window Seat
- Level: Main,First
Heating
- Hot Water, Natural Gas
Cooling
- Central Air
Appliances
- Included: Gas Water Heater, Water Heater, Oven, Dishwasher, Disposal, Microwave, Range, Refrigerator, Dryer, Range Hood
- Laundry: Gas Dryer Hookup, Washer Hookup, Second Floor
Features
- Sitting Room, Finish - Cement Plaster
- Flooring: Tile, Hardwood, Flooring - Hardwood
- Doors: Insulated Doors, Storm Door(s), French Doors
- Windows: Insulated Windows, Screens
- Basement: Full,Crawl Space,Walk-Out Access,Interior Entry,Concrete,Unfinished
- Number of fireplaces: 1
- Fireplace features: Living Room
Interior area
- Total structure area: 2,919
- Total interior livable area: 2,919 sqft
- Finished area above ground: 2,919
- Finished area below ground: 0
Property
Parking
- Total spaces: 6
- Parking features: Attached, Garage Door Opener, Storage, Insulated, Paved Drive, Off Street, Paved
- Attached garage spaces: 2
- Uncovered spaces: 4
Accessibility
- Accessibility features: No
Features
- Patio & porch: Porch, Deck - Wood
- Exterior features: Porch, Deck - Wood, Rain Gutters, Professional Landscaping, Screens, Stone Wall
- Waterfront features: Lake/Pond, Beach Ownership(Public)
Lot
- Size: 1 Acres
- Features: Corner Lot, Wooded, Easements
Details
- Parcel number: M:0048 L:0019,3480578
- Zoning: RR
Construction
Type & style
- Home type: SingleFamily
- Architectural style: Colonial
- Property subtype: Single Family Residence
Materials
- Frame
- Foundation: Concrete Perimeter
- Roof: Shingle
Condition
- Year built: 2008
Utilities & green energy
- Electric: Circuit Breakers
- Sewer: Public Sewer
- Water: Public
- Utilities for property: for Electric Oven, for Gas Dryer, Washer Hookup
Green energy
- Energy efficient items: Thermostat
Community & HOA
Community
- Features: Shopping, Park, Walk/Jog Trails, Golf, Medical Facility, Laundromat, Bike Path, Highway Access, House of Worship, Public School, Sidewalks
- Subdivision: Carisbrooke
HOA
- Has HOA: No
Location
- Region: Marlborough
Financial & listing details
- Price per square foot: $317/sqft
- Tax assessed value: $880,600
- Annual tax amount: $9,282
- Date on market: 11/18/2026
- Exclusions: Seller's Personal Possessions.
- Road surface type: Paved
Estimated market value
$907,000
$862,000 - $952,000
$4,367/mo
Price history
| Date | Event | Price |
|---|---|---|
| 11/18/2026 | Listed for sale | $925,000+28806.3%$317/sqft |
Source: MLS PIN #73603483 Report a problem | ||
| 7/21/2012 | Listing removed | $3,200$1/sqft |
Source: Distinctive Group of ERA Key #71411305 Report a problem | ||
| 7/19/2012 | Listed for sale | $3,200-99%$1/sqft |
Source: Distinctive Group of ERA Key #71411305 Report a problem | ||
| 12/15/1995 | Sold | $307,097$105/sqft |
Source: Public Record Report a problem | ||
Public tax history
| Year | Property taxes | Tax assessment |
|---|---|---|
| 2025 | $9,015 +3.4% | $914,300 +7.4% |
| 2024 | $8,716 -2.7% | $851,200 +9.6% |
| 2023 | $8,959 +3.7% | $776,300 +17.9% |
| 2022 | $8,637 +1.6% | $658,300 +6.9% |
| 2021 | $8,499 +2.8% | $615,900 +5.6% |
| 2020 | $8,271 +1.7% | $583,300 +0.9% |
| 2019 | $8,135 -1.3% | $578,200 +2.6% |
| 2018 | $8,244 -0.8% | $563,500 +3.9% |
| 2017 | $8,307 -0.8% | $542,200 -0.6% |
| 2016 | $8,371 -6.6% | $545,700 -4.1% |
| 2015 | $8,967 +2.4% | $569,000 +4.7% |
| 2014 | $8,759 +3.7% | $543,700 -3.4% |
| 2013 | $8,444 +1.5% | $562,900 +0.2% |
| 2012 | $8,318 +3.9% | $562,000 -2.1% |
| 2011 | $8,004 +18.8% | $574,200 +14.3% |
| 2010 | $6,737 -2.5% | $502,400 -7.2% |
| 2009 | $6,911 -4.8% | $541,600 -5.1% |
| 2008 | $7,262 +0.6% | $570,900 +0.1% |
| 2007 | $7,216 +5.9% | $570,400 +2.8% |
| 2006 | $6,813 +2.8% | $554,800 +15.3% |
| 2005 | $6,630 +12.2% | $481,100 +5% |
| 2004 | $5,908 +0.9% | $458,000 +2.5% |
| 2003 | $5,856 +11.1% | $446,700 +26.3% |
| 2001 | $5,272 +2.5% | $353,800 +12.2% |
| 2000 | $5,144 +7.2% | $315,400 +11.3% |
| 1998 | $4,798 | $283,400 |
Find assessor info on the county website
Monthly payment
Est. payment
Payment breakdown
Explore the cost of this home by adjusting the details. Changes won't be saved.Climate risks
Neighborhood: Carlsbrooke
Nearby schools
Schools provided by the listing agent
- High: Marlborough High
Source: MLS PIN. This data may not be complete. We recommend contacting the local school district to confirm school assignments for this home.
- $772,6004 bd2 ba2.9k sqft373 Littlefield Ln #0, Marlborough, MA 01752Off Market

- $1,063,6004 bd3 ba3.8k sqft359 Littlefield Ln, Marlborough, MA 01752Off Market

- $1,020,8005 bd4 ba3.1k sqft126 Langelier Ln, Marlborough, MA 01752Off Market
- $1,126,8004 bd3 ba3.8k sqft360 Littlefield Ln, Marlborough, MA 01752Off Market
Similar homes
- $789,0004 bd3 ba3.2k sqft48 Fitchburg St, Marlborough, MA 01752For Sale
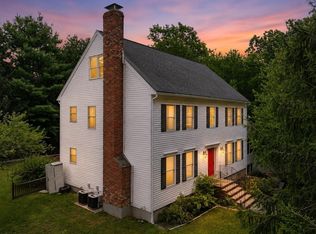 MLS ID #73584499, Winter Properties Realty Group, Century 21 Custom Home Realty. MLS PIN
- $799,9004 bd3 ba2.5k sqft7 Doucette Dr, Marlborough, MA 01752For Sale
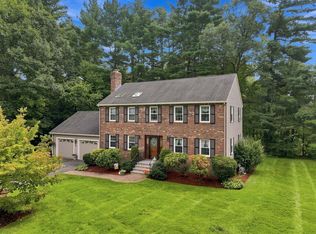 MLS ID #73576069, S. Elaine McDonald, REMAX Executive Realty. MLS PIN
- $874,9004 bd3 ba2.6k sqft12 Swanson Rd, Framingham, MA 01701For Sale
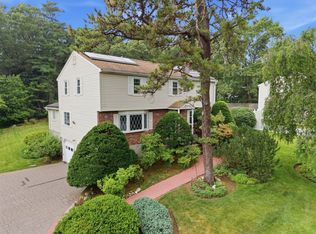 MLS ID #73548815, Teamwork Realty Group, Teamwork Realty Group, LLC. MLS PIN
- $930,0004 bd3 ba3.3k sqft16 Jasmine Rd, Medway, MA 02053For Sale
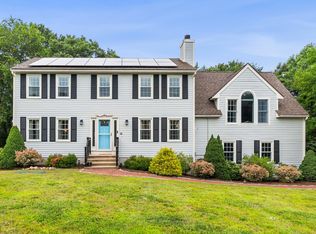 MLS ID #73568257, Shelly A. Armstrong, Redfin Corp.. MLS PIN
