Welcome to 20 Cherokee Rd, in Acton! Nestled right at the end of a quiet dead-end street with peaceful conservation land backing the property, this 4-bedroom, 3-bathroom home gives you over 3,000 square feet of beautifully updated living space. Fully renovated in 2025, the home features a brand-new primary bedroom addition complete with a spacious walk-in closet, along with a new roof, new siding, and new windows throughout. The septic system is also only 6 years old, giving you complete peace of mind. Inside, enjoy bright, sunlit rooms and detailed woodwork. Step out back into your private sanctuary—featuring an in-ground swimming pool, patio area, and dense woods behind you for ultimate privacy. Combined with stone exterior accents and a prime location close to Acton’s top-rated schools and commuter routes, this turn-key home is truly ready for its next owner.
For sale
$1,150,000
20 Cherokee Rd, Acton, MA 01720
4beds
3,000sqft
Single Family Residence
Built in 1960
0.46 Acres Lot
$1,121,100 Zestimate®
$383/sqft
$-- HOA
What's special
Patio areaStone exterior accentsNew sidingQuiet dead-end streetPrivate sanctuaryNew roofBrand-new primary bedroom addition
- 3 days
- 1,203
- 66
Zillow last checked:
Listing updated:
Listed by:
Tais Braganca 978-259-5585,
Keller Williams Realty-Merrimack 978-692-3280,
Tais Braganca 978-259-5585
Source: MLS PIN,MLS#: 73576549
Facts & features
Interior
Bedrooms & bathrooms
- Bedrooms: 4
- Bathrooms: 3
- Full bathrooms: 3
Primary bedroom
- Features: Bathroom - Full, Bathroom - Double Vanity/Sink, Cathedral Ceiling(s), Walk-In Closet(s), Closet/Cabinets - Custom Built, Flooring - Hardwood, Cable Hookup, Double Vanity, Dressing Room
- Level: Second
- Area: 462.5
- Dimensions: 18.5 x 25
Bedroom 2
- Level: First
- Area: 147.58
- Dimensions: 11 x 13.42
Bedroom 3
- Level: First
- Area: 148.42
- Dimensions: 13 x 11.42
Bedroom 4
- Features: Walk-In Closet(s), Flooring - Hardwood
- Level: Basement
- Area: 227.14
- Dimensions: 18.42 x 12.33
Primary bathroom
- Features: Yes
Bathroom 1
- Level: Second
- Area: 120.89
- Dimensions: 10.67 x 11.33
Bathroom 2
- Level: Second
Bathroom 3
- Level: Basement
- Area: 99.38
- Dimensions: 8.83 x 11.25
Dining room
- Features: Flooring - Hardwood
- Level: Second
- Area: 130.31
- Dimensions: 11.25 x 11.58
Family room
- Level: Basement
- Area: 300.33
- Dimensions: 26.5 x 11.33
Kitchen
- Features: Countertops - Stone/Granite/Solid
- Level: Main,First
- Area: 128.44
- Dimensions: 11.42 x 11.25
Living room
- Features: Cathedral Ceiling(s), Flooring - Hardwood, Open Floorplan, Remodeled
- Level: Main,First
- Area: 304.75
- Dimensions: 23 x 13.25
Office
- Area: 203.06
- Dimensions: 14.25 x 14.25
Heating
- Forced Air, Electric
Cooling
- Heat Pump
Appliances
- Included: Electric Water Heater, Dishwasher, Microwave, Water Treatment, Water Softener
- Laundry: Flooring - Laminate, Electric Dryer Hookup, Remodeled, Washer Hookup, In Basement
Features
- Dining Area, Bonus Room, Home Office
- Flooring: Wood
- Doors: French Doors, Insulated Doors
- Windows: Insulated Windows
- Basement: Full,Finished,Walk-Out Access
- Number of fireplaces: 2
- Fireplace features: Living Room
Interior area
- Total structure area: 3,000
- Total interior livable area: 3,000 sqft
- Finished area above ground: 1,823
- Finished area below ground: 1,177
Property
Parking
- Total spaces: 6
- Parking features: Paved Drive, Paved
- Uncovered spaces: 6
Features
- Patio & porch: Porch, Patio
- Exterior features: Porch, Patio, Pool - Inground Heated, Storage, Professional Landscaping, Fenced Yard, Stone Wall, ET Irrigation Controller
- Has private pool: Yes
- Pool features: Pool - Inground Heated
- Fencing: Fenced
Lot
- Size: 0.46 Acres
Details
- Parcel number: M:00D2 B:0101 L:0000,306982
- Zoning: res
Construction
Type & style
- Home type: SingleFamily
- Architectural style: Colonial
- Property subtype: Single Family Residence
Materials
- Frame
- Foundation: Concrete Perimeter
- Roof: Shingle
Condition
- Year built: 1960
Utilities & green energy
- Electric: 110 Volts
- Sewer: Private Sewer
- Water: Public
- Utilities for property: for Electric Range, for Electric Oven, for Electric Dryer, Washer Hookup
Green energy
- Water conservation: ET Irrigation Controller
Community & HOA
Community
- Features: Public Transportation, Shopping, Pool, Park, Walk/Jog Trails, Medical Facility, Laundromat, Conservation Area, Highway Access, Public School, T-Station
HOA
- Has HOA: No
Location
- Region: Acton
Financial & listing details
- Price per square foot: $383/sqft
- Tax assessed value: $754,400
- Annual tax amount: $12,938
- Date on market: 9/14/2026
- Exclusions: Refrigerator, Washer, Dryer, Curtains, And Gazebo Are Excluded From The Sale.
Estimated market value
$1,121,100
$1.07M - $1.18M
$5,056/mo
Price history
| Date | Event | Price |
|---|---|---|
| 9/14/2026 | Listed for sale | $1,150,000+130.5%$383/sqft |
Source: MLS PIN #73576549 Report a problem | ||
| 3/17/2021 | Sold | $499,000$166/sqft |
Source: Public Record Report a problem | ||
| 1/12/2021 | Price change | $499,000-2%$166/sqft |
Source: Lisboa Realty #72757780 Report a problem | ||
| 12/11/2020 | Price change | $509,000-2.1%$170/sqft |
Source: Lisboa Realty #72757780 Report a problem | ||
| 11/16/2020 | Listed for sale | $519,900+9.4%$173/sqft |
Source: Lisboa Realty #72757780 Report a problem | ||
| 4/1/2020 | Listing removed | $475,300$158/sqft |
Source: LAER Realty Partners #72585384 Report a problem | ||
| 2/27/2020 | Price change | $475,300-3%$158/sqft |
Source: LAER Realty Partners #72585384 Report a problem | ||
| 1/9/2020 | Price change | $489,800-3%$163/sqft |
Source: LAER Realty Partners #72585384 Report a problem | ||
| 12/6/2019 | Price change | $504,900-2.9%$168/sqft |
Source: LAER Realty Partners #72585384 Report a problem | ||
| 10/28/2019 | Listed for sale | $519,900+17.1%$173/sqft |
Source: LAER Realty Partners #72585384 Report a problem | ||
| 11/13/2018 | Listing removed | $2,350$1/sqft |
Source: WRI Property Management Report a problem | ||
| 11/2/2018 | Listed for rent | $2,350$1/sqft |
Source: WRI Property Management Report a problem | ||
| 8/23/2017 | Sold | $444,000+15.3%$148/sqft |
Source: Public Record Report a problem | ||
| 3/30/2017 | Listing removed | $385,000$128/sqft |
Source: Keller Williams - Boston NW #72093094 Report a problem | ||
| 8/18/2016 | Price change | $385,000-6.1%$128/sqft |
Source: Keller Williams - Boston NW #72093094 Report a problem | ||
| 5/6/2016 | Price change | $410,000-9.9%$137/sqft |
Source: Keller Williams - Boston NW #72093094 Report a problem | ||
| 4/15/2016 | Listed for sale | $455,000+13.8%$152/sqft |
Source: Keller Williams - Boston NW #72093094 Report a problem | ||
| 6/28/2013 | Listing removed | $399,900$133/sqft |
Source: Keller Williams Realty Boston Northwest #71544071 Report a problem | ||
| 6/19/2013 | Listed for sale | $399,900+90.4%$133/sqft |
Source: Keller Williams Realty Boston Northwest #71544071 Report a problem | ||
| 2/24/1989 | Sold | $210,000$70/sqft |
Source: Public Record Report a problem | ||
Public tax history
| Year | Property taxes | Tax assessment |
|---|---|---|
| 2025 | $12,938 +8.2% | $754,400 +5.2% |
| 2024 | $11,952 +4.5% | $717,000 +10.1% |
| 2023 | $11,433 +0.1% | $651,100 +10.9% |
| 2022 | $11,423 +23.6% | $587,300 +28.6% |
| 2021 | $9,239 +6.6% | $456,700 +1.4% |
| 2020 | $8,668 +4.2% | $450,500 +4.9% |
| 2019 | $8,319 +6.9% | $429,500 +7% |
| 2018 | $7,779 +1.7% | $401,400 |
| 2017 | $7,651 +5.7% | $401,400 +6.7% |
| 2016 | $7,236 +0.5% | $376,300 -0.4% |
| 2015 | $7,201 -0.4% | $378,000 +1.7% |
| 2014 | $7,232 +0.7% | $371,800 -1.1% |
| 2013 | $7,184 +7.6% | $376,100 +4.5% |
| 2012 | $6,676 +5.9% | $359,900 +3.2% |
| 2011 | $6,303 +4.6% | $348,600 -0.9% |
| 2010 | $6,025 +1.8% | $351,900 -1.7% |
| 2009 | $5,916 +2.6% | $357,900 -4.5% |
| 2008 | $5,765 -1.5% | $374,600 -6.4% |
| 2007 | $5,851 +6.8% | $400,200 +6.5% |
| 2006 | $5,478 +14.5% | $375,700 +8.5% |
| 2005 | $4,784 +3.9% | $346,400 +5.5% |
| 2004 | $4,605 +11.5% | $328,200 +7.7% |
| 2003 | $4,129 +0.1% | $304,700 +11.7% |
| 2002 | $4,124 +9.8% | $272,900 +33.1% |
| 1998 | $3,755 | $205,100 |
Find assessor info on the county website
Monthly payment
Est. payment
Payment breakdown
Explore the cost of this home by adjusting the details. Changes won't be saved.Climate risks
Neighborhood: 01720
Nearby schools
Schools provided by the listing agent
- Middle: Rj Grey Junior High
- High: Acton-Boxborough Regional High
Source: MLS PIN. This data may not be complete. We recommend contacting the local school district to confirm school assignments for this home.
Similar homes
- $1,190,0005 bd3 ba3.1k sqft5 Phlox Ln, Acton, MA 01720For Sale
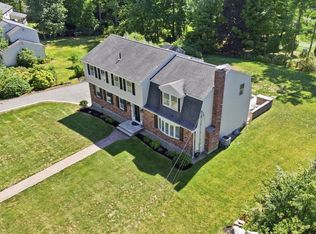 MLS ID #73578239, Elena Beldiya Petrov, Keller Williams Realty Boston Northwest. MLS PIN
 - $1,195,0004 bd3 ba3.8k sqft15 Silver Hill Rd, Acton, MA 01720For Sale
 MLS ID #73570650, The Rita and Erica Group, Barrett Sotheby's International Realty. MLS PIN
 - $999,0004 bd3 ba2.5k sqft14 Thoreau Rd, Acton, MA 01720For Sale
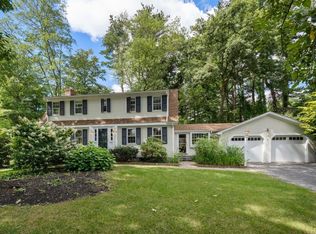 MLS ID #73577899, Gundersheim Group Real Estate, Commonwealth Standard Realty Advisors. MLS PIN
 - $950,0003 bd2 ba2.4k sqft5 Cowdrey Ln, Acton, MA 01720For Sale
 MLS ID #73578355, Alpha Group, Compass. MLS PIN
 - $1,399,0004 bd4 ba3.4k sqft146 Central St, Acton, MA 01720For Sale
 MLS ID #1416786, Cynthia Turcotte, Greenwich Bay Brokers. StateWide MLS RI
