Don't miss your last chance to secure a spot in Shrewsbury's top-rated schools just as the new school year begins! Perfectly situated on a quiet cul-de-sac in the highly desirable north side of town, this beautifully updated home provides unmatched convenience near the high school, local shopping, and quick highway access. Inside, you will find a turn-key interior that presents like new construction with stunning hardwood flooring and trendy designer lighting. The main level offers a formal living and dining room, plus a cozy family room with a fireplace. The spectacular, custom-designed white kitchen takes center stage, boasting premium granite countertops and stainless steel appliances. Upstairs features an exceptionally large primary suite with a luxurious new tile shower, plus a massive walk-in attic for storage or future expansion. The professionally manicured, fully fenced park-like yard is a private oasis, complete with a pristine gunite pool and gorgeous specimen trees. A direct walking path leads right to Spring Street School from this amazing neighborhood!
For sale
$950,000
8 Lantern Ln, Shrewsbury, MA 01545
4beds
2,424sqft
Single Family Residence
Built in 1976
0.42 Acres Lot
$933,700 Zestimate®
$392/sqft
$-- HOA
What's special
Pristine gunite poolQuiet cul-de-sacExceptionally large primary suiteTrendy designer lightingTurn-key interiorStainless steel appliancesSpectacular custom-designed white kitchen
- 23 days
- 1,171
- 60
Likely to sell faster than
Zillow last checked:
Listing updated:
Listed by:
John Snyder 508-425-1245,
Redfin Corp. 617-340-7803
Source: MLS PIN,MLS#: 73579336
Facts & features
Interior
Bedrooms & bathrooms
- Bedrooms: 4
- Bathrooms: 3
- Full bathrooms: 2
- 1/2 bathrooms: 1
Primary bedroom
- Features: Bathroom - Full, Walk-In Closet(s), Flooring - Wood
- Level: Second
Bedroom 2
- Features: Closet, Flooring - Wood
- Level: Second
Bedroom 3
- Features: Closet, Flooring - Wood
- Level: Second
Primary bathroom
- Features: Yes
Bathroom 1
- Features: Bathroom - Half
- Level: First
Bathroom 2
- Features: Bathroom - Full
- Level: Second
Bathroom 3
- Features: Bathroom - Full
- Level: Second
Dining room
- Features: Flooring - Wood, Wainscoting, Lighting - Overhead
- Level: First
Family room
- Features: Flooring - Wood
- Level: First
Kitchen
- Features: Flooring - Wood, Countertops - Stone/Granite/Solid, Kitchen Island, Open Floorplan, Recessed Lighting, Stainless Steel Appliances, Lighting - Overhead
- Level: First
Living room
- Features: Flooring - Wood, Lighting - Sconce
- Level: First
Heating
- Baseboard, Oil
Cooling
- None
Appliances
- Included: Range, Disposal, Trash Compactor, Microwave, Freezer, ENERGY STAR Qualified Refrigerator, ENERGY STAR Qualified Dryer, ENERGY STAR Qualified Dishwasher, ENERGY STAR Qualified Washer, Oven, Other
- Laundry: Electric Dryer Hookup, Washer Hookup, First Floor
Features
- Basement: Full,Bulkhead,Unfinished
- Number of fireplaces: 1
- Fireplace features: Living Room
Interior area
- Total structure area: 2,424
- Total interior livable area: 2,424 sqft
- Finished area above ground: 2,424
Property
Parking
- Total spaces: 6
- Parking features: Attached, Paved Drive, Off Street
- Attached garage spaces: 2
- Uncovered spaces: 4
Lot
- Size: 0.42 Acres
Details
- Parcel number: M:0017 B:0155004 L:0000,1674442
- Zoning: RB1
Construction
Type & style
- Home type: SingleFamily
- Architectural style: Colonial
- Property subtype: Single Family Residence
Materials
- Foundation: Concrete Perimeter
- Roof: Asphalt/Composition Shingles
Condition
- Year built: 1976
Utilities & green energy
- Sewer: Public Sewer
- Water: Public
Community & HOA
HOA
- Has HOA: No
Location
- Region: Shrewsbury
Financial & listing details
- Price per square foot: $392/sqft
- Tax assessed value: $877,700
- Annual tax amount: $10,094
- Date on market: 9/25/2026
Estimated market value
$933,700
$887,000 - $980,000
$4,356/mo
Price history
| Date | Event | Price |
|---|---|---|
| 9/17/2026 | Listed for sale | $950,000+3.3%$392/sqft |
Source: MLS PIN #73579336 Report a problem | ||
| 7/30/2026 | Listing removed | $4,300$2/sqft |
Source: Zillow Rentals Report a problem | ||
| 7/18/2026 | Listed for rent | $4,300+2.4%$2/sqft |
Source: Zillow Rentals Report a problem | ||
| 8/29/2025 | Listing removed | $4,200$2/sqft |
Source: Zillow Rentals Report a problem | ||
| 8/8/2025 | Listed for rent | $4,200$2/sqft |
Source: Zillow Rentals Report a problem | ||
| 7/10/2024 | Sold | $920,000+3.6%$380/sqft |
Source: MLS PIN #73239207 Report a problem | ||
| 5/16/2024 | Listed for sale | $888,000+50.5%$366/sqft |
Source: MLS PIN #73239207 Report a problem | ||
| 9/21/2019 | Listing removed | $589,876$243/sqft |
Source: Maria Smith Real Estate #72407566 Report a problem | ||
| 2/2/2019 | Price change | $589,876-1.7%$243/sqft |
Source: Maria Smith Real Estate #72407566 Report a problem | ||
| 10/9/2018 | Listed for sale | $599,987-1.6%$248/sqft |
Source: Maria Smith Real Estate #72407566 Report a problem | ||
| 9/5/2018 | Listing removed | $609,987$252/sqft |
Source: Maria Smith Real Estate #72351115 Report a problem | ||
| 6/29/2018 | Listed for sale | $609,987+169%$252/sqft |
Source: Maria Smith Real Estate #72351115 Report a problem | ||
| 7/30/1993 | Sold | $226,800$94/sqft |
Source: Public Record Report a problem | ||
Public tax history
| Year | Property taxes | Tax assessment |
|---|---|---|
| 2025 | $9,401 -3% | $780,800 -0.3% |
| 2024 | $9,691 +5.7% | $782,800 +12% |
| 2023 | $9,167 +15.2% | $698,700 +23.9% |
| 2022 | $7,958 +12.1% | $564,000 +4.8% |
| 2021 | $7,101 +5% | $538,400 -0.7% |
| 2020 | $6,764 +4.7% | $542,400 +5.5% |
| 2019 | $6,462 +2.6% | $514,100 +3.4% |
| 2018 | $6,297 +4.6% | $497,400 +6% |
| 2017 | $6,022 +0.6% | $469,400 +1.9% |
| 2016 | $5,987 | $460,500 |
Find assessor info on the county website
Monthly payment
Est. payment
Payment breakdown
Explore the cost of this home by adjusting the details. Changes won't be saved.Climate risks
Neighborhood: 01545
Similar homes
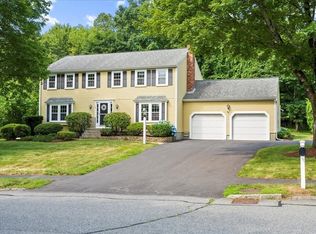
- $918,0003 bd4 ba2.8k sqft5 Swan Cir, Shrewsbury, MA 01545For Sale
 MLS ID #73588883, Hui Joseph Zou, StartPoint Realty. MLS PIN
 - $699,0004 bd3 ba2.8k sqft15 Mars Dr, Shrewsbury, MA 01545For Sale
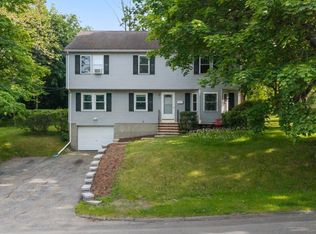 MLS ID #73578744, Nicholas Panarelli, Castinetti Realty Group. MLS PIN
 - $775,0005 bd3 ba2.7k sqft515 Main St, Shrewsbury, MA 01545For Sale
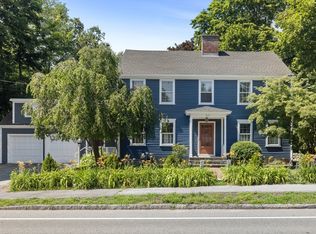 MLS ID #73547717, Katie Mulcahy, Mathieu Newton Sotheby's International Realty. MLS PIN
 - $679,7003 bd3 ba1.9k sqft769 Grafton St, Shrewsbury, MA 01545For Sale
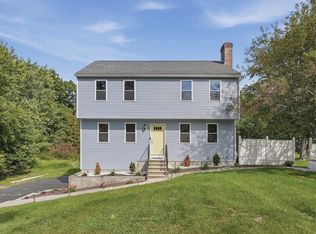 MLS ID #73579251, Trudy Risedorf, Lamacchia Realty, Inc.. MLS PIN
