A nature lovers oasis. Tucked into lovely wooded surroundings, this single-owner 4-bedroom, 2.5-bath home offers exceptional privacy while keeping you less than 5 minutes from highway access. Inside, 2,785 sq ft of bright, spacious living begins with gleaming hardwood floors and a flexible main level designed for both everyday living and entertaining. The updated eat-in kitchen features granite countertops, stainless steel appliances, a large island with cooktop, and generous pantry storage, flowing easily to the dining room, living room, and spacious screened in porch. A separate family room brings warmth and character with exposed beams and a wood-burning fireplace stove, while a large dual office with extensive built-ins, main-level laundry, and abundant closets and storage add everyday functionality. Upstairs, all four bedrooms are generously sized and bright, accompanied by a second full bath and a spacious primary suite with soaking tub, skylights, and separate shower. Outside, a screened porch and expansive, freshly painted deck overlook beautiful, low-maintenance wooded surroundings that offer something to enjoy in every season. Central A/C, an oversized 2-car garage, unfinished basement, and numerous improvements—including newer Marvin windows, an oak staircase, exterior paint, septic updates, recent landscaping, and a newer double-walled stainless steel oil tank & new water heater—round out a home that has been thoughtfully cared for over nearly 50 years and is ready for its next chapter.
For sale
Price cut: $25.1K (10/7)
$899,900
52 W Elm St, Hopkinton, MA 01748
4beds
2,785sqft
Single Family Residence
Built in 1977
3.2 Acres Lot
$885,100 Zestimate®
$323/sqft
$-- HOA
What's special
Wood-burning fireplace stoveScreened porchMain-level laundryUpdated eat-in kitchenGleaming hardwood floorsRecent landscapingGranite countertops
- 18 days
- 1,660
- 130
Zillow last checked:
Listing updated:
Listed by:
Jeannine Coburn 508-808-4120,
REMAX Executive Realty 508-435-6700,
Emily Goddu 508-479-6163
Source: MLS PIN,MLS#: 73583685
Facts & features
Interior
Bedrooms & bathrooms
- Bedrooms: 4
- Bathrooms: 3
- Full bathrooms: 2
- 1/2 bathrooms: 1
Primary bedroom
- Features: Bathroom - Full, Bathroom - Double Vanity/Sink, Walk-In Closet(s), Closet/Cabinets - Custom Built, Flooring - Hardwood, Window(s) - Picture
- Level: Second
Bedroom 2
- Features: Closet, Flooring - Hardwood, Window(s) - Picture
- Level: Second
Bedroom 3
- Features: Closet, Flooring - Hardwood, Window(s) - Picture
- Level: Second
Bedroom 4
- Features: Closet, Flooring - Hardwood, Window(s) - Picture
- Level: Second
Primary bathroom
- Features: Yes
Bathroom 1
- Features: Bathroom - Half, Countertops - Stone/Granite/Solid
- Level: First
Bathroom 2
- Features: Bathroom - Full, Bathroom - Double Vanity/Sink, Bathroom - With Tub & Shower, Skylight, Flooring - Hardwood, Flooring - Stone/Ceramic Tile
- Level: Second
Bathroom 3
- Features: Bathroom - Full, Bathroom - With Tub & Shower, Flooring - Stone/Ceramic Tile
- Level: Second
Dining room
- Features: Flooring - Hardwood, Window(s) - Picture, French Doors, Deck - Exterior, Exterior Access, Lighting - Pendant
- Level: Main,First
Family room
- Features: Beamed Ceilings, Flooring - Hardwood, Window(s) - Bay/Bow/Box, Window(s) - Picture
- Level: Main,First
Kitchen
- Features: Flooring - Hardwood, Dining Area, Pantry, Countertops - Stone/Granite/Solid, Countertops - Upgraded, Kitchen Island, Recessed Lighting, Stainless Steel Appliances
- Level: First
Living room
- Features: Flooring - Hardwood, Window(s) - Bay/Bow/Box, Window(s) - Picture
- Level: Main,First
Office
- Features: Flooring - Wall to Wall Carpet, Window(s) - Picture
- Level: Main
Heating
- Baseboard, Oil
Cooling
- Central Air
Appliances
- Included: Range, Dishwasher, Microwave, Refrigerator, Freezer, Washer, Dryer
- Laundry: Main Level, First Floor, Electric Dryer Hookup, Washer Hookup
Features
- Home Office
- Flooring: Tile, Carpet, Hardwood, Flooring - Wall to Wall Carpet
- Windows: Picture, Insulated Windows, Screens
- Basement: Full,Unfinished
- Number of fireplaces: 1
- Fireplace features: Family Room
Interior area
- Total structure area: 2,785
- Total interior livable area: 2,785 sqft
- Finished area above ground: 2,785
Video & virtual tour
Property
Parking
- Total spaces: 6
- Parking features: Attached, Under, Unpaved
- Attached garage spaces: 2
- Uncovered spaces: 4
Features
- Patio & porch: Screened, Deck - Wood
- Exterior features: Porch - Screened, Deck - Wood, Screens, Garden, Stone Wall
Lot
- Size: 3.2 Acres
- Features: Wooded
Details
- Parcel number: M:0R28 B:0015 L:000D,532637
- Zoning: A
Construction
Type & style
- Home type: SingleFamily
- Architectural style: Contemporary
- Property subtype: Single Family Residence
Materials
- Frame
- Foundation: Concrete Perimeter
- Roof: Shingle
Condition
- Year built: 1977
Utilities & green energy
- Sewer: Private Sewer
- Water: Private
- Utilities for property: for Electric Range, for Electric Dryer, Washer Hookup
Green energy
- Energy efficient items: Thermostat
Community & HOA
Community
- Features: Shopping, Walk/Jog Trails, Conservation Area, Highway Access
HOA
- Has HOA: No
Location
- Region: Hopkinton
Financial & listing details
- Price per square foot: $323/sqft
- Tax assessed value: $751,300
- Annual tax amount: $10,593
- Date on market: 9/29/2026
- Exclusions: Freezer In Basement. Outdoor Planters & Yard Decorations Except For Front 2 Planters To Left Of Step
Estimated market value
$885,100
$841,000 - $929,000
$5,738/mo
Price history
| Date | Event | Price |
|---|---|---|
| 10/7/2026 | Price change | $899,900-2.7%$323/sqft |
Source: MLS PIN #73583685 Report a problem | ||
| 9/29/2026 | Listed for sale | $925,000$332/sqft |
Source: MLS PIN #73583685 Report a problem | ||
Public tax history
| Year | Property taxes | Tax assessment |
|---|---|---|
| 2025 | $10,021 +1.7% | $706,700 +4.8% |
| 2024 | $9,852 +2.1% | $674,300 +10.5% |
| 2023 | $9,650 +1.6% | $610,400 +9.4% |
| 2022 | $9,501 +3.1% | $557,900 +3.4% |
| 2021 | $9,215 +4.7% | $539,500 +3.1% |
| 2020 | $8,804 +4.1% | $523,400 +6.2% |
| 2019 | $8,460 +7.5% | $492,700 +5.8% |
| 2018 | $7,872 +3.3% | $465,800 +2.7% |
| 2017 | $7,620 +1.1% | $453,600 +2.5% |
| 2016 | $7,537 -1.1% | $442,600 +4.3% |
| 2015 | $7,624 +1.9% | $424,500 |
| 2014 | $7,484 +7.9% | $424,500 +4.4% |
| 2012 | $6,933 +6.1% | $406,600 +4.1% |
| 2011 | $6,533 +4.3% | $390,500 -1.7% |
| 2010 | $6,263 +1.9% | $397,400 -2.8% |
| 2009 | $6,147 +0.2% | $409,000 -5.6% |
| 2008 | $6,133 +5.3% | $433,400 -4.5% |
| 2007 | $5,825 +9.8% | $454,000 +6.7% |
| 2006 | $5,306 +5% | $425,500 +3.8% |
| 2005 | $5,052 +2.1% | $410,100 +6.9% |
| 2004 | $4,948 +12.6% | $383,600 +20.6% |
| 2003 | $4,395 +3.7% | $318,000 +10% |
| 2002 | $4,238 +11.7% | $289,100 +11.1% |
| 1999 | $3,795 +7.6% | $260,100 +6% |
| 1998 | $3,526 | $245,400 |
Find assessor info on the county website
Monthly payment
Est. payment
Payment breakdown
Explore the cost of this home by adjusting the details. Changes won't be saved.Climate risks
Neighborhood: 01748
Nearby schools
Schools provided by the listing agent
- Elementary: Mara/Elm/Hopks
- Middle: Hms
- High: Hhs
Source: MLS PIN. This data may not be complete. We recommend contacting the local school district to confirm school assignments for this home.

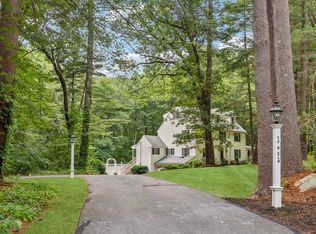
Similar homes
- $995,0004 bd2 ba3k sqft80 Grove St, Hopkinton, MA 01748For Sale
 MLS ID #73586223, Brian Rivas, Carlton's Wharf & Co.. MLS PIN
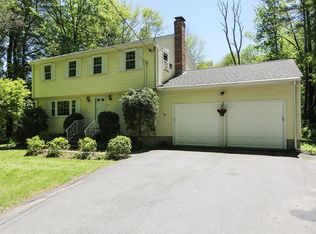
 - $899,9954 bd4 ba2.6k sqft543 Central St, Holliston, MA 01746For Sale
 MLS ID #73579305, The Powissett Group, Compass. MLS PIN
 - $970,2724 bd4 ba3.5k sqft272 Mill St, Holliston, MA 01746For Sale
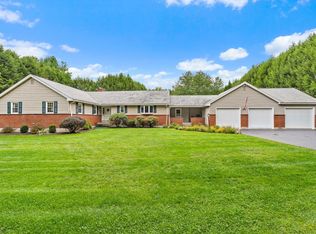 MLS ID #73585683, Jennifer DeLuca, Berkshire Hathaway Home Services Commonwealth Real Estate. MLS PIN
 - $875,0004 bd3 ba2k sqft7 Tara Rd, Southborough, MA 01772For Sale
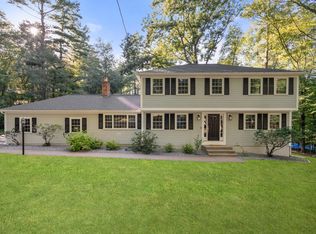 MLS ID #73578661, Annie Pfaff, Gibson Sotheby's International Realty. MLS PIN
