Pride of ownership abounds at this exceptional 4-bedroom, 3.5 bath custom contemporary home set on 3.50 beautifully maintained acres offering privacy and endless opportunities to enjoy the outdoors. Enter through the two-story foyer and be greeted by sunlight pouring into the home through an abundance of windows, skylights, and sliders creating a bright and welcoming atmosphere throughout. The kitchen includes two pantry closets, Sub Zero refrigerator and stylish concrete sink and flows to a step-down dining/living area with gorgeous stone fireplace and slider access to the peaceful screened in porch and amazing deck. A laundry room, half bath and vaulted ceiling living room with French doors complete the floor. Upstairs a large bedroom with en-suite bath acts as a second primary and is complemented by two additional bedrooms and full bath on the way to the huge primary bedroom with vaulted ceilings, double closets, a separate room currently being used as a makeup area and an exquisite bathroom with jetted tub and separate shower. The walk out lower level includes a climate controlled wine cellar and access to the heated two car garage. Outdoor living is truly a highlight, with a beautiful stone patio featuring a pizza oven, pergola and a fire pit, plus a deck with newer composite decking and railings and high end built-in grill and additional pergola—perfect for entertaining, dining, or relaxing. Additional features include a new roof with solar panels, a beautifully repaved driveway with a distinctive paver border, and lushly landscaped grounds. With its combination of generous living space, unique amenities, and spectacular indoor-outdoor living, this Upton property offers a rare opportunity to enjoy comfort, in a serene environment yet only a short distance to Routes 495 and 90 and the shops and restaurants nearby.
For sale
$1,079,000
165 East St, Upton, MA 01568
4beds
3,350sqft
Single Family Residence
Built in 1986
3.5 Acres Lot
$1,047,500 Zestimate®
$322/sqft
$-- HOA
What's special
Gorgeous stone fireplaceLaundry roomAmazing deckHeated two car garageGenerous living spaceHigh end built-in grillWalk out lower level
- 1 day
- 78
- 3
Zillow last checked:
Listing updated:
Listed by:
Michael Stein 508-667-1407,
Redfin Corp. 617-340-7803
Source: MLS PIN,MLS#: 73574514
Facts & features
Interior
Bedrooms & bathrooms
- Bedrooms: 4
- Bathrooms: 4
- Full bathrooms: 3
- 1/2 bathrooms: 1
- Main level bathrooms: 1
Primary bedroom
- Features: Bathroom - Full, Ceiling Fan(s), Vaulted Ceiling(s), Walk-In Closet(s), Flooring - Hardwood, Dressing Room, Recessed Lighting, Lighting - Overhead, Closet - Double
- Level: Second
- Area: 618.33
- Dimensions: 28 x 22.08
Bedroom 2
- Features: Closet, Flooring - Hardwood
- Level: Second
- Area: 99.17
- Dimensions: 9.92 x 10
Bedroom 3
- Features: Ceiling Fan(s), Closet, Flooring - Hardwood, Lighting - Overhead
- Level: Second
- Area: 129.39
- Dimensions: 11.42 x 11.33
Bedroom 4
- Features: Bathroom - Full, Skylight, Ceiling Fan(s), Vaulted Ceiling(s), Closet, Flooring - Hardwood, Lighting - Overhead
- Level: Second
- Area: 218.78
- Dimensions: 14.92 x 14.67
Primary bathroom
- Features: Yes
Bathroom 1
- Features: Bathroom - Half, Flooring - Stone/Ceramic Tile, Countertops - Stone/Granite/Solid, Lighting - Overhead
- Level: Main,First
- Area: 36.47
- Dimensions: 7.42 x 4.92
Bathroom 2
- Features: Bathroom - Full, Bathroom - With Shower Stall, Bathroom - With Tub, Flooring - Stone/Ceramic Tile, Countertops - Stone/Granite/Solid, Lighting - Overhead
- Level: Second
- Area: 88
- Dimensions: 11 x 8
Bathroom 3
- Features: Bathroom - Full, Bathroom - Double Vanity/Sink, Bathroom - With Tub & Shower, Flooring - Stone/Ceramic Tile, Lighting - Overhead
- Level: Second
- Area: 79.17
- Dimensions: 7.92 x 10
Dining room
- Features: Ceiling Fan(s), Flooring - Hardwood, Deck - Exterior, Slider, Lighting - Overhead
- Level: Main,First
- Area: 266
- Dimensions: 14 x 19
Family room
- Features: Ceiling Fan(s), Flooring - Hardwood, Recessed Lighting, Lighting - Overhead
- Level: Main,First
- Area: 302.75
- Dimensions: 14.42 x 21
Kitchen
- Features: Flooring - Hardwood, Dining Area, Pantry, Countertops - Stone/Granite/Solid, Breakfast Bar / Nook, Recessed Lighting, Stainless Steel Appliances, Peninsula
- Level: Main,First
- Area: 212.75
- Dimensions: 23 x 9.25
Living room
- Features: Skylight, Vaulted Ceiling(s), Flooring - Hardwood, French Doors
- Level: Main,First
- Area: 203.17
- Dimensions: 13.25 x 15.33
Office
- Features: Flooring - Hardwood, Deck - Exterior, Slider, Lighting - Overhead
- Level: Main
- Area: 147.96
- Dimensions: 13.25 x 11.17
Heating
- Baseboard, Oil
Cooling
- Central Air
Appliances
- Included: Water Heater, Range, Dishwasher, Microwave, Refrigerator, Plumbed For Ice Maker
- Laundry: Flooring - Stone/Ceramic Tile, Main Level, Lighting - Overhead, First Floor, Electric Dryer Hookup, Washer Hookup
Features
- Slider, Lighting - Overhead, Bathroom - Full, Bathroom - Double Vanity/Sink, Bathroom - With Shower Stall, Closet/Cabinets - Custom Built, Home Office, Wine Cellar, Bathroom
- Flooring: Tile, Carpet, Hardwood, Flooring - Hardwood, Flooring - Stone/Ceramic Tile
- Doors: Insulated Doors, French Doors
- Windows: Insulated Windows
- Basement: Full,Partially Finished,Interior Entry
- Number of fireplaces: 1
- Fireplace features: Family Room
Interior area
- Total structure area: 3,350
- Total interior livable area: 3,350 sqft
- Finished area above ground: 3,350
Video & virtual tour
Property
Parking
- Total spaces: 8
- Parking features: Under, Heated Garage, Paved Drive, Off Street, Paved
- Attached garage spaces: 2
- Uncovered spaces: 6
Features
- Patio & porch: Deck - Exterior, Screened, Deck - Composite, Patio
- Exterior features: Porch - Screened, Deck - Composite, Patio, Professional Landscaping, Decorative Lighting, Gazebo, Garden, Stone Wall, Other
Lot
- Size: 3.5 Acres
- Features: Wooded, Gentle Sloping
Details
- Additional structures: Gazebo
- Parcel number: M:022 L:042,1716664
- Zoning: 5
Construction
Type & style
- Home type: SingleFamily
- Architectural style: Contemporary
- Property subtype: Single Family Residence
Materials
- Frame
- Foundation: Concrete Perimeter, Irregular
- Roof: Shingle
Condition
- Year built: 1986
Utilities & green energy
- Electric: 200+ Amp Service
- Sewer: Private Sewer
- Water: Private
- Utilities for property: for Electric Range, for Electric Oven, for Electric Dryer, Washer Hookup, Icemaker Connection
Green energy
- Energy efficient items: Thermostat, Other (See Remarks)
Community & HOA
Community
- Features: Walk/Jog Trails, Highway Access, Public School
- Security: Security System
HOA
- Has HOA: No
Location
- Region: Upton
Financial & listing details
- Price per square foot: $322/sqft
- Tax assessed value: $819,000
- Annual tax amount: $10,770
- Date on market: 9/9/2026
- Listing terms: Contract
- Exclusions: Washer/Dryer Negotiable
- Road surface type: Paved
Estimated market value
$1,047,500
$995,000 - $1.10M
$4,665/mo
Price history
| Date | Event | Price |
|---|---|---|
| 9/9/2026 | Listed for sale | $1,079,000+78.3%$322/sqft |
Source: MLS PIN #73574514 Report a problem | ||
| 11/20/2019 | Sold | $605,000-1.6%$181/sqft |
Source: Public Record Report a problem | ||
| 9/27/2019 | Pending sale | $615,000$184/sqft |
Source: ERA Key Realty Services #72507999 Report a problem | ||
| 8/19/2019 | Price change | $615,000-1.6%$184/sqft |
Source: ERA Key Realty Services #72507999 Report a problem | ||
| 7/5/2019 | Price change | $625,000-1.1%$187/sqft |
Source: ERA Key Realty Services #72507999 Report a problem | ||
| 5/29/2019 | Listed for sale | $632,165-1.2%$189/sqft |
Source: ERA Key Realty Services #72507999 Report a problem | ||
| 7/13/2004 | Sold | $639,900+194.9%$191/sqft |
Source: Public Record Report a problem | ||
| 4/6/2004 | Sold | $217,000-15.4%$65/sqft |
Source: Public Record Report a problem | ||
| 5/31/1996 | Sold | $256,500+3.2%$77/sqft |
Source: Public Record Report a problem | ||
| 12/27/1993 | Sold | $248,500-15.7%$74/sqft |
Source: Public Record Report a problem | ||
| 6/10/1987 | Sold | $294,900$88/sqft |
Source: Public Record Report a problem | ||
Public tax history
| Year | Property taxes | Tax assessment |
|---|---|---|
| 2025 | $10,770 +4.9% | $819,000 +9.2% |
| 2024 | $10,264 +22.5% | $750,300 +24.2% |
| 2023 | $8,379 -16.8% | $604,100 +0.6% |
| 2022 | $10,072 +5.2% | $600,600 +4.1% |
| 2021 | $9,575 -3.5% | $576,800 +0.1% |
| 2020 | $9,926 +7.6% | $576,400 +8.1% |
| 2019 | $9,226 -0.7% | $533,000 -1.1% |
| 2018 | $9,289 +4.5% | $539,100 +10.1% |
| 2017 | $8,893 +4% | $489,700 +6.3% |
| 2016 | $8,547 | $460,500 |
Find assessor info on the county website
Monthly payment
Est. payment
Payment breakdown
Explore the cost of this home by adjusting the details. Changes won't be saved.Climate risks
Neighborhood: 01568
Nearby schools
Schools provided by the listing agent
- Elementary: Memorial
- Middle: Miscoe Hill
- High: Nipmuc Regional
Source: MLS PIN. This data may not be complete. We recommend contacting the local school district to confirm school assignments for this home.
Similar homes
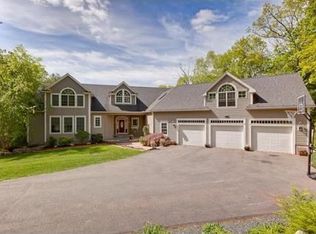
- $997,5004 bd3 ba3.3k sqft27 Juniper Rd, Upton, MA 01568For Sale
 MLS ID #73573687, THE LASH GROUP, Keller Williams Boston MetroWest. MLS PIN
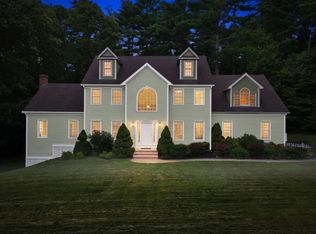
 - $1,050,0005 bd4 ba4.5k sqft7 Pond St, Hopkinton, MA 01748For Sale
 MLS ID #73573828, Laura Wauters, Century 21 Custom Home Realty. MLS PIN
 - $975,0004 bd3 ba3.2k sqft330 Marshall St, Holliston, MA 01746For Sale
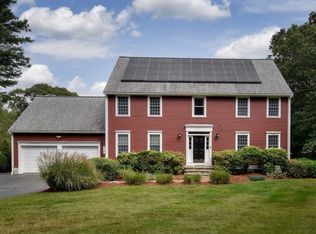 MLS ID #73574969, Katie McBride, REMAX Executive Realty. MLS PIN
 - $975,0004 bd3 ba2.9k sqft161 South St, Upton, MA 01568For Sale
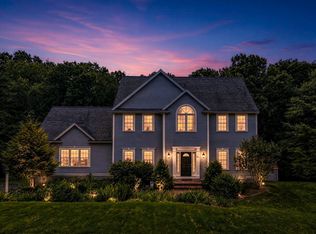 MLS ID #73566169, Laura Hebb, ERA Key Realty Services. MLS PIN
