This meticulous and well cared for home is ready to welcome a new family. Located on a cul de sac, the well landscaped yard boasts a large patio featuring a gazebo and fire pit, creating the perfect spot to enjoy beautiful days and evenings outdoors. A cabinet packed kitchen is highlighted by young appliances, granite counters, a center island, 2 pantry closets and a slider to a beautiful 3 season porch built 3 yrs ago. Relax in the cozy family room by the fireplace with a pellet stove insert. The dining room provides plenty of room for large family dinners & is open to the sunsplashed living room, both with gleaming hardwood flooring. A 1/2 bath and seperate laundry room complete the 1st floor. Upstairs you will find 4 large bedrooms and a main bath. The primary bedroom is flanked by a spacious walk in closet & a full bath w/ updated vanity & oversized shower. The finished lower level is the perfect place to enjoy watching movies and playing some video and card games. See the attached feature sheet listing all the costly updates that have been done to this beautiful home.
Under contract
Price cut: $25K (11/5)
$875,000
3 Natalie Cir, Franklin, MA 02038
4beds
2,285sqft
Single Family Residence
Built in 1993
2.07 Acres Lot
$856,900 Zestimate®
$383/sqft
$-- HOA
What's special
Cul de sacYoung appliancesCenter islandWell landscaped yardCabinet packed kitchenGranite countersGleaming hardwood flooring
- 34 days
- 1,307
- 65
Zillow last checked:
Listing updated:
Listed by:
Suzanne Ranieri 508-380-1643,
Coldwell Banker Realty - Franklin 508-541-6200
Source: MLS PIN,MLS#: 73592308
Facts & features
Interior
Bedrooms & bathrooms
- Bedrooms: 4
- Bathrooms: 3
- Full bathrooms: 2
- 1/2 bathrooms: 1
Primary bedroom
- Features: Bathroom - Full, Ceiling Fan(s), Walk-In Closet(s), Flooring - Wall to Wall Carpet
- Level: Second
Bedroom 2
- Features: Ceiling Fan(s), Flooring - Wall to Wall Carpet
- Level: Second
Bedroom 3
- Features: Ceiling Fan(s), Flooring - Wall to Wall Carpet
- Level: Second
Bedroom 4
- Features: Ceiling Fan(s), Flooring - Wall to Wall Carpet
- Level: Second
Bedroom 5
- Level: First
Primary bathroom
- Features: Yes
Bathroom 1
- Features: Bathroom - Half, Flooring - Stone/Ceramic Tile
- Level: First
Bathroom 2
- Features: Bathroom - Full, Bathroom - With Tub & Shower, Closet - Linen, Flooring - Stone/Ceramic Tile, Countertops - Stone/Granite/Solid
- Level: Second
Bathroom 3
- Features: Bathroom - Full, Bathroom - Tiled With Shower Stall, Flooring - Stone/Ceramic Tile, Countertops - Stone/Granite/Solid
- Level: Second
Dining room
- Features: Flooring - Hardwood, Chair Rail
- Level: First
Family room
- Features: Wood / Coal / Pellet Stove, Ceiling Fan(s), Flooring - Hardwood
- Level: First
Kitchen
- Features: Flooring - Stone/Ceramic Tile, Dining Area, Pantry, Countertops - Stone/Granite/Solid, Kitchen Island, Slider, Stainless Steel Appliances
- Level: First
Living room
- Features: Flooring - Hardwood, Window(s) - Bay/Bow/Box
- Level: First
Heating
- Baseboard, Natural Gas, Pellet Stove
Cooling
- Central Air
Appliances
- Included: Gas Water Heater, Tankless Water Heater, Range, Dishwasher, Disposal, Refrigerator, Plumbed For Ice Maker
- Laundry: Flooring - Wall to Wall Carpet, First Floor, Electric Dryer Hookup, Washer Hookup
Features
- Closet, Open Floorplan, Recessed Lighting, Ceiling Fan(s), Slider, Game Room, Sun Room
- Flooring: Wood, Tile, Carpet, Flooring - Wall to Wall Carpet, Flooring - Vinyl, Flooring - Stone/Ceramic Tile
- Doors: Insulated Doors
- Windows: Insulated Windows, Screens
- Basement: Full,Finished,Bulkhead
- Number of fireplaces: 1
- Fireplace features: Family Room
Interior area
- Total structure area: 2,285
- Total interior livable area: 2,285 sqft
- Finished area above ground: 2,285
- Finished area below ground: 700
Property
Parking
- Total spaces: 6
- Parking features: Attached, Garage Door Opener, Paved Drive, Off Street
- Attached garage spaces: 2
- Uncovered spaces: 4
Accessibility
- Accessibility features: No
Features
- Patio & porch: Patio, Covered
- Exterior features: Patio, Covered Patio/Deck, Rain Gutters, Storage, Screens, Gazebo, Invisible Fence
- Fencing: Invisible
Lot
- Size: 2.07 Acres
- Features: Cleared, Level
Details
- Additional structures: Gazebo
- Parcel number: M:0207 B:0015 L:0000,97299
- Zoning: res
Construction
Type & style
- Home type: SingleFamily
- Architectural style: Colonial
- Property subtype: Single Family Residence
Materials
- Frame
- Foundation: Concrete Perimeter
- Roof: Metal
Condition
- Year built: 1993
Utilities & green energy
- Electric: Generator, Circuit Breakers, Generator Connection
- Sewer: Public Sewer
- Water: Public
- Utilities for property: for Electric Range, for Electric Dryer, Washer Hookup, Icemaker Connection, Generator Connection
Green energy
- Energy efficient items: Thermostat
Community & HOA
Community
- Features: Shopping, Park, Conservation Area, Highway Access, Public School, T-Station
HOA
- Has HOA: No
Location
- Region: Franklin
Financial & listing details
- Price per square foot: $383/sqft
- Tax assessed value: $888,800
- Annual tax amount: $10,150
- Date on market: 10/18/2026
Estimated market value
$856,900
$788,000 - $917,000
$4,488/mo
Price history
| Date | Event | Price |
|---|---|---|
| 11/11/2026 | Contingent | $875,000$383/sqft |
Source: MLS PIN #73592308 Report a problem | ||
| 11/5/2026 | Price change | $875,000-2.8%$383/sqft |
Source: MLS PIN #73592308 Report a problem | ||
| 10/19/2026 | Listed for sale | $900,000+273.4%$394/sqft |
Source: MLS PIN #73592308 Report a problem | ||
| 4/25/1997 | Sold | $241,000$105/sqft |
Source: Public Record Report a problem | ||
Public tax history
| Year | Property taxes | Tax assessment |
|---|---|---|
| 2025 | $9,301 +3.8% | $800,400 +5.3% |
| 2024 | $8,963 -0.1% | $760,200 +6.6% |
| 2023 | $8,975 +7.9% | $713,400 +20.5% |
| 2022 | $8,316 -0.6% | $591,900 +3.6% |
| 2021 | $8,368 +13.7% | $571,200 +12.6% |
| 2020 | $7,361 +0.7% | $507,300 +1.8% |
| 2019 | $7,308 +6.6% | $498,500 +6.5% |
| 2018 | $6,855 +3.8% | $467,900 +3.3% |
| 2017 | $6,602 +0.2% | $452,800 -0.4% |
| 2016 | $6,592 -1.1% | $454,600 +1.2% |
| 2015 | $6,663 +9% | $449,000 +6.1% |
| 2014 | $6,112 +3.1% | $423,000 +2.3% |
| 2013 | $5,928 -0.8% | $413,400 -5% |
| 2012 | $5,977 +6% | $435,300 |
| 2011 | $5,637 +4.6% | $435,300 -2.8% |
| 2010 | $5,388 +4.3% | $447,900 -3.1% |
| 2009 | $5,164 +1.7% | $462,300 -6.9% |
| 2008 | $5,078 +5.2% | $496,400 -8.9% |
| 2007 | $4,825 +7.3% | $544,600 +9.2% |
| 2006 | $4,497 +4% | $498,600 +5.7% |
| 2005 | $4,326 +16.6% | $471,800 +40.4% |
| 2004 | $3,711 -0.3% | $336,100 |
| 2003 | $3,721 +4.2% | $336,100 +20.7% |
| 2001 | $3,570 +9% | $278,500 +20.9% |
| 1997 | $3,274 | $230,400 |
Find assessor info on the county website
Monthly payment
Est. payment
Payment breakdown
Explore the cost of this home by adjusting the details. Changes won't be saved.Climate risks
Neighborhood: 02038
Similar homes
- $680,0004 bd2 ba1.7k sqft349 Summer St, Franklin, MA 02038For Sale
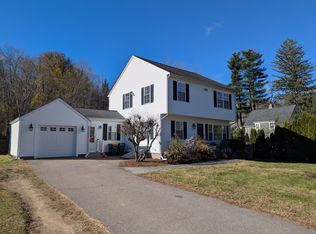 MLS ID #73534149, Warren Reynolds, Berkshire Hathaway HomeServices Commonwealth Real Estate. MLS PIN
- $925,0004 bd3 ba3.2k sqft29 Townline Rd, Franklin, MA 02038For Sale
 MLS ID #73570883, Laurie-Ann Webster, Today Real Estate, Inc.. MLS PIN
- $639,9994 bd2 ba1.8k sqft559 Chestnut St, Franklin, MA 02038For Sale
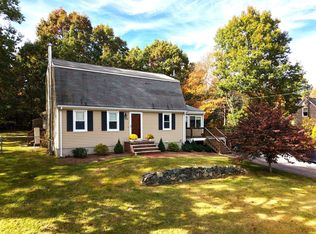 MLS ID #73596798, Karac Dolber, DeVries Dolber Realty, LLC. MLS PIN
- $836,9004 bd3 ba2.8k sqft15 Brookview Rd, Millis, MA 02054For Sale
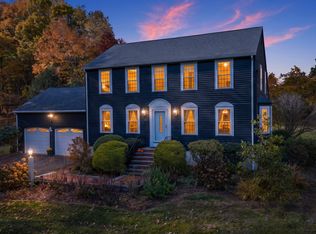 MLS ID #73596922, Laina Kaplan, Realty Executives Boston West. MLS PIN
