Enjoy peace, serenity, & an abundance of privacy at this meticulously maintained Colonial nestled on 4.5 acres brimming w/custom architectural details exuding classic & timeless elegance. Enter into a gracious foyer leading to the heart of this beautiful home, a cabinet-packed kitchen w/spacious island, induction cooktop, dual ovens, & stone counters flowing seamlessly into the striking fireplaced family room w/wood stove, soaring ceiling, & a wall of windows flooding the room w/natural light. A formal dining room offers an elegant setting for special gatherings, while the 1st-floor office w/French doors provides a convenient work from home space. Step outside to the expansive deck offering views of the tranquil backyard & abutting woodlands or gather around the backyard fire pit, the perfect spot for toasting marshmallows on those cozy fall evenings. Unwind in the dreamy primary bedroom suite w/sitting area, generous walk-in closet & indulgent spa bath. A finished LL offers additional space for a 2nd home office, playroom, or home gym. Enjoy distinctive millwork, recent updates including a new roof, hw heater, carpet & newer appliances, complemented by a freshly painted interior & exterior and an unbeatable location near major routes, top rated schools, farm stands, & vibrant downtown Hudson!
For sale
Price cut: $51K (9/30)
$999,000
68 Quaker Ln, Bolton, MA 01740
4beds
3,372sqft
Single Family Residence
Built in 1999
4.52 Acres Lot
$986,200 Zestimate®
$296/sqft
$-- HOA
What's special
Wood stoveCustom architectural detailsCabinet-packed kitchenBackyard fire pitStriking fireplaced family roomNew roofIndulgent spa bath
- 19 days
- 1,242
- 117
Zillow last checked:
Listing updated:
Listed by:
Amy Balewicz Homes 617-283-5642,
Keller Williams Realty Boston Northwest 978-369-5775,
Amy Balewicz Homes 617-283-5642
Source: MLS PIN,MLS#: 73578922
Facts & features
Interior
Bedrooms & bathrooms
- Bedrooms: 4
- Bathrooms: 3
- Full bathrooms: 2
- 1/2 bathrooms: 1
Primary bedroom
- Features: Bathroom - Full, Ceiling Fan(s), Walk-In Closet(s), Closet/Cabinets - Custom Built, Flooring - Wall to Wall Carpet, Lighting - Overhead
- Level: Second
- Area: 243.66
- Dimensions: 13.1 x 18.6
Bedroom 2
- Features: Closet, Flooring - Wall to Wall Carpet
- Level: Second
- Area: 157.5
- Dimensions: 12.5 x 12.6
Bedroom 3
- Features: Closet, Flooring - Wall to Wall Carpet
- Level: Second
- Area: 180.78
- Dimensions: 13.1 x 13.8
Bedroom 4
- Features: Closet, Flooring - Wall to Wall Carpet
- Level: Second
- Area: 179.55
- Dimensions: 13.5 x 13.3
Primary bathroom
- Features: Yes
Bathroom 1
- Features: Bathroom - Full, Bathroom - Double Vanity/Sink, Bathroom - With Shower Stall, Closet - Linen, Flooring - Stone/Ceramic Tile, Countertops - Stone/Granite/Solid, Jacuzzi / Whirlpool Soaking Tub, Recessed Lighting, Lighting - Sconce
- Level: Second
- Area: 120
- Dimensions: 9.6 x 12.5
Bathroom 2
- Features: Bathroom - Full, Bathroom - Double Vanity/Sink, Bathroom - With Tub & Shower, Closet - Linen, Flooring - Stone/Ceramic Tile, Lighting - Sconce
- Level: Second
- Area: 68.87
- Dimensions: 7.1 x 9.7
Bathroom 3
- Features: Bathroom - Half, Flooring - Stone/Ceramic Tile, Lighting - Sconce, Pedestal Sink
- Level: First
- Area: 26.01
- Dimensions: 5.1 x 5.1
Dining room
- Features: Coffered Ceiling(s), Flooring - Hardwood, Recessed Lighting, Wainscoting, Lighting - Overhead, Crown Molding
- Level: First
- Area: 188.64
- Dimensions: 13.1 x 14.4
Family room
- Features: Wood / Coal / Pellet Stove, Ceiling Fan(s), Vaulted Ceiling(s), Flooring - Wall to Wall Carpet, Window(s) - Picture, Recessed Lighting, Lighting - Overhead
- Level: First
- Area: 295.12
- Dimensions: 21.7 x 13.6
Kitchen
- Features: Flooring - Hardwood, Dining Area, Countertops - Stone/Granite/Solid, Kitchen Island, Exterior Access, Recessed Lighting, Stainless Steel Appliances, Lighting - Pendant, Lighting - Overhead
- Level: First
- Area: 203.04
- Dimensions: 14.1 x 14.4
Living room
- Features: Flooring - Hardwood, Recessed Lighting, Crown Molding
- Level: First
- Area: 209.25
- Dimensions: 13.5 x 15.5
Office
- Features: Flooring - Hardwood, French Doors, Lighting - Overhead, Crown Molding
- Level: First
- Area: 128.38
- Dimensions: 13.1 x 9.8
Heating
- Forced Air, Oil
Cooling
- Central Air
Appliances
- Included: Water Heater, Range, Oven, Dishwasher, Microwave, Refrigerator, Washer, Dryer
- Laundry: Linen Closet(s), Closet/Cabinets - Custom Built, Flooring - Hardwood, Electric Dryer Hookup, Exterior Access, Washer Hookup, Lighting - Overhead, First Floor
Features
- Lighting - Overhead, Crown Molding, Recessed Lighting, Home Office, Bonus Room, Exercise Room, Internet Available - Broadband
- Flooring: Tile, Carpet, Hardwood, Flooring - Hardwood, Laminate
- Doors: French Doors, Insulated Doors
- Windows: Insulated Windows, Screens
- Basement: Full,Partially Finished,Interior Entry,Bulkhead,Concrete
- Number of fireplaces: 1
Interior area
- Total structure area: 3,372
- Total interior livable area: 3,372 sqft
- Finished area above ground: 3,183
- Finished area below ground: 189
Property
Parking
- Total spaces: 6
- Parking features: Attached, Garage Door Opener, Storage, Paved Drive, Off Street, Paved
- Attached garage spaces: 2
- Uncovered spaces: 4
Features
- Patio & porch: Deck - Wood
- Exterior features: Deck - Wood, Rain Gutters, Storage, Sprinkler System, Screens, Stone Wall
Lot
- Size: 4.52 Acres
- Features: Easements, Gentle Sloping
Details
- Parcel number: M:002C B:0000 L:0081,3988700
- Zoning: R1
Construction
Type & style
- Home type: SingleFamily
- Architectural style: Colonial
- Property subtype: Single Family Residence
Materials
- Frame
- Foundation: Concrete Perimeter
- Roof: Shingle
Condition
- Year built: 1999
Utilities & green energy
- Electric: Circuit Breakers, 200+ Amp Service, Generator Connection
- Sewer: Private Sewer
- Water: Private
- Utilities for property: for Electric Range, for Electric Oven, for Electric Dryer, Washer Hookup, Generator Connection
Green energy
- Energy efficient items: Thermostat
Community & HOA
Community
- Features: Shopping, Tennis Court(s), Park, Walk/Jog Trails, Stable(s), Golf, Medical Facility, Conservation Area
- Security: Security System
HOA
- Has HOA: No
Location
- Region: Bolton
Financial & listing details
- Price per square foot: $296/sqft
- Tax assessed value: $862,100
- Annual tax amount: $14,328
- Date on market: 9/17/2026
- Exclusions: Basement Refridgerator/Freezer Included, Generator
- Road surface type: Paved
Estimated market value
$986,200
$937,000 - $1.04M
$4,453/mo
Price history
| Date | Event | Price |
|---|---|---|
| 9/30/2026 | Price change | $999,000-4.9%$296/sqft |
Source: MLS PIN #73578922 Report a problem | ||
| 9/17/2026 | Listed for sale | $1,050,000+98.1%$311/sqft |
Source: MLS PIN #73578922 Report a problem | ||
| 10/5/2009 | Sold | $530,000-14.5%$157/sqft |
Source: Public Record Report a problem | ||
| 2/18/2009 | Listing removed | $619,900$184/sqft |
Source: iHOUSEWeb Solutions, Inc #70786218 Report a problem | ||
| 10/18/2008 | Price change | $619,900-3.1%$184/sqft |
Source: MLS Property Information Network #70786218 Report a problem | ||
| 7/2/2008 | Listed for sale | $639,900+37.8%$190/sqft |
Source: MLS Property Information Network #70786218 Report a problem | ||
| 6/28/1999 | Sold | $464,525$138/sqft |
Source: Public Record Report a problem | ||
Public tax history
| Year | Property taxes | Tax assessment |
|---|---|---|
| 2025 | $14,328 +4.3% | $862,100 +2% |
| 2024 | $13,740 +2.7% | $845,000 +10.5% |
| 2023 | $13,381 +4.3% | $764,600 +18.4% |
| 2022 | $12,830 +0.6% | $645,700 +5.6% |
| 2021 | $12,756 +3% | $611,500 +0.7% |
| 2020 | $12,385 +4.1% | $607,400 +4.5% |
| 2019 | $11,895 +0.1% | $581,100 +1.1% |
| 2018 | $11,880 +3.5% | $575,000 +6.2% |
| 2017 | $11,476 +3.6% | $541,300 +2.2% |
| 2016 | $11,080 -2.2% | $529,900 -1.9% |
| 2015 | $11,327 +0.2% | $539,900 +1.3% |
| 2014 | $11,300 +2.3% | $533,000 +1.1% |
| 2013 | $11,046 +3.9% | $527,000 -2% |
| 2012 | $10,636 +3.2% | $537,700 +1.3% |
| 2011 | $10,308 -2.8% | $530,800 -11.8% |
| 2010 | $10,601 +8.9% | $602,000 -1.6% |
| 2009 | $9,737 +7.2% | $612,000 +1.4% |
| 2008 | $9,083 +6.3% | $603,500 -0.7% |
| 2007 | $8,541 -1.6% | $607,500 -5.1% |
| 2006 | $8,677 +3.3% | $639,900 +6.5% |
| 2005 | $8,397 +5.5% | $601,100 |
| 2004 | $7,959 +3.9% | $601,100 -0.2% |
| 2003 | $7,659 +8.1% | $602,100 +36.3% |
| 2001 | $7,088 | $441,600 |
Find assessor info on the county website
Monthly payment
Est. payment
Payment breakdown
Explore the cost of this home by adjusting the details. Changes won't be saved.Climate risks
Neighborhood: 01740
Nearby schools
Schools provided by the listing agent
- Elementary: Florence Sawyer
- High: Nashoba Regional
Source: MLS PIN. This data may not be complete. We recommend contacting the local school district to confirm school assignments for this home.
Similar homes
- $1,025,0004 bd4 ba4k sqft14 Annie Moore Rd, Bolton, MA 01740For Sale
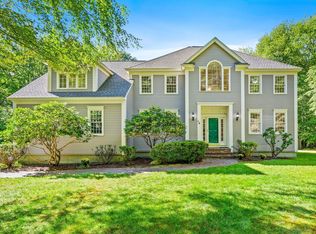 MLS ID #73578942, Amy Balewicz Homes, Keller Williams Realty Boston Northwest. MLS PIN
 - $950,0004 bd3 ba3.2k sqft149 Nourse Rd, Bolton, MA 01740For Sale
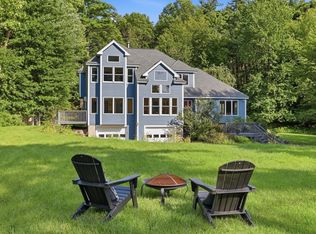 MLS ID #73579005, Kotlarz Group, Keller Williams Realty Boston Northwest. MLS PIN
 - $799,0004 bd3 ba3.2k sqft48 Fitchburg St, Marlborough, MA 01752For Sale
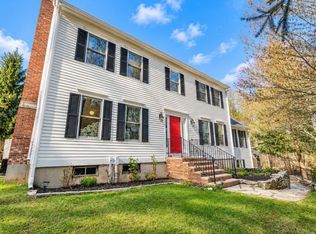 MLS ID #73584499, Winter Properties Realty Group, Century 21 Custom Home Realty. MLS PIN
 - $970,2724 bd4 ba3.5k sqft272 Mill St, Holliston, MA 01746For Sale
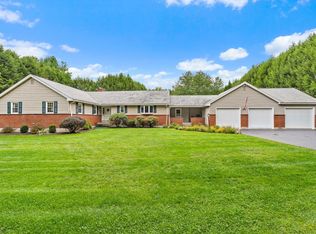 MLS ID #73585683, Jennifer DeLuca, Berkshire Hathaway Home Services Commonwealth Real Estate. MLS PIN
