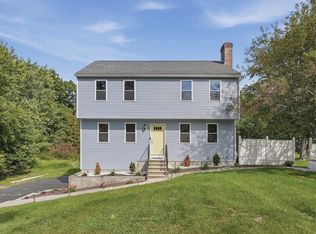
A rare opportunity in a great neighborhood in the coveted Northside of Shrewsbury! This 4 bedroom, 2 1/2 bath Colonial boasts an inviting kitchen with quartz countertops, eat-in kitchen island, Bosch appliances, pantry, and hardwood floors. Primary bedroom includes a full ensuite and walk-in closet. Recent updates include interior painting, refinished hardwoods, new carpet in living room, updated family room, and new window treatments. Previous updates include Central A/C, vinyl siding, windows, driveway, and water filtration system. Heated saltwater in-ground pool with built-in firepit and expansive backyard is perfect for entertaining. Wonderful neighborhood setting on this quiet cul-de-sac and within walking distance of Spring Street School. This great location and property checks all of the boxes!! OFFER DEADLINE SATURDAY 6:00 pm.
Pending
$995,000
4 Lantern Ln, Shrewsbury, MA 01545
4beds
2,772sqft
Single Family Residence
Built in 1976
0.54 Acres Lot
$1,022,200 Zestimate®
$359/sqft
$-- HOA
What's special
Vinyl sidingQuiet cul-de-sacHardwood floorsInviting kitchenHeated saltwater in-ground poolQuartz countertopsEat-in kitchen island
- 18 days
- 136
- 3
Likely to sell faster than
Zillow last checked:
Listing updated:
Listed by:
Collins Team 508-450-1935,
Collins & Demac Real Estate 508-842-1600,
James Collins 508-450-1935
Source: MLS PIN,MLS#: 73567480
Facts & features
Interior
Bedrooms & bathrooms
- Bedrooms: 4
- Bathrooms: 3
- Full bathrooms: 2
- 1/2 bathrooms: 1
Primary bedroom
- Features: Bathroom - Full, Walk-In Closet(s), Flooring - Hardwood
- Level: Second
Bedroom 2
- Features: Flooring - Hardwood
- Level: Second
Bedroom 3
- Features: Flooring - Hardwood
- Level: Second
Bedroom 4
- Features: Flooring - Hardwood
- Level: Second
Primary bathroom
- Features: Yes
Bathroom 1
- Features: Bathroom - Half, Flooring - Stone/Ceramic Tile
- Level: First
Bathroom 2
- Features: Bathroom - Full, Bathroom - With Tub & Shower, Double Vanity
- Level: Second
Bathroom 3
- Features: Bathroom - Full, Bathroom - With Shower Stall
- Level: Second
Dining room
- Features: Flooring - Hardwood
- Level: First
Family room
- Features: Flooring - Hardwood
- Level: First
Kitchen
- Features: Flooring - Hardwood, Pantry, Countertops - Stone/Granite/Solid, Kitchen Island, Breakfast Bar / Nook
- Level: First
Living room
- Features: Open Floorplan
- Level: First
Heating
- Electric Baseboard, Propane
Cooling
- Central Air
Appliances
- Included: Electric Water Heater, Range, Dishwasher, Disposal, Microwave, Refrigerator, Washer, Dryer
- Laundry: First Floor, Electric Dryer Hookup
Features
- Bonus Room, Wired for Sound, High Speed Internet
- Flooring: Wood, Tile, Carpet, Flooring - Wood
- Basement: Full,Partially Finished,Bulkhead
- Number of fireplaces: 1
- Fireplace features: Living Room
Interior area
- Total structure area: 2,772
- Total interior livable area: 2,772 sqft
- Finished area above ground: 2,772
Property
Parking
- Total spaces: 6
- Parking features: Attached, Paved Drive, Off Street, Paved
- Attached garage spaces: 2
- Uncovered spaces: 4
Features
- Patio & porch: Deck, Patio
- Exterior features: Deck, Patio, Pool - Inground Heated, Storage, Decorative Lighting, Fenced Yard
- Has private pool: Yes
- Pool features: Pool - Inground Heated
- Fencing: Fenced/Enclosed,Fenced
Lot
- Size: 0.54 Acres
- Features: Gentle Sloping
Details
- Parcel number: 1673577
- Zoning: RB1
Construction
Type & style
- Home type: SingleFamily
- Architectural style: Colonial
- Property subtype: Single Family Residence
Materials
- Frame
- Foundation: Concrete Perimeter
- Roof: Shingle
Condition
- Year built: 1976
Utilities & green energy
- Electric: 200+ Amp Service
- Sewer: Public Sewer
- Water: Public
- Utilities for property: for Electric Range, for Electric Dryer
Green energy
- Energy efficient items: Thermostat
Community & HOA
Community
- Features: Public Transportation, Shopping, Tennis Court(s), Park, Walk/Jog Trails, Golf, Medical Facility, Highway Access, House of Worship, Private School, Public School, University
HOA
- Has HOA: No
Location
- Region: Shrewsbury
Financial & listing details
- Price per square foot: $359/sqft
- Tax assessed value: $883,600
- Annual tax amount: $10,161
- Date on market: 9/30/2026
- Listing terms: Contract
- Road surface type: Paved
Estimated market value
$1,022,200
$971,000 - $1.07M
$4,615/mo
Price history
| Date | Event | Price |
|---|---|---|
| 8/31/2026 | Pending sale | $995,000$359/sqft |
Source: MLS PIN #73567480 Report a problem | ||
| 8/24/2026 | Listed for sale | $995,000+4.4%$359/sqft |
Source: MLS PIN #73567480 Report a problem | ||
| 5/21/2024 | Sold | $953,000+7.3%$344/sqft |
Source: MLS PIN #73206858 Report a problem | ||
| 2/29/2024 | Listed for sale | $888,000+72.4%$320/sqft |
Source: MLS PIN #73206858 Report a problem | ||
| 7/6/2006 | Sold | $515,000$186/sqft |
Source: Public Record Report a problem | ||
Public tax history
| Year | Property taxes | Tax assessment |
|---|---|---|
| 2025 | $9,367 +0.4% | $778,000 +3.3% |
| 2024 | $9,326 +5% | $753,300 +11.3% |
| 2023 | $8,884 +14.6% | $677,100 +23.2% |
| 2022 | $7,755 +10.8% | $549,600 +3.6% |
| 2021 | $7,000 +4.1% | $530,700 -1.6% |
| 2020 | $6,724 +2.5% | $539,200 +3.3% |
| 2019 | $6,560 +3.1% | $521,900 +3.8% |
| 2018 | $6,363 +4.4% | $502,600 +5.8% |
| 2017 | $6,093 +0% | $474,900 +1.3% |
| 2016 | $6,092 | $468,600 |
Find assessor info on the county website
Monthly payment
Est. payment
Payment breakdown
Explore the cost of this home by adjusting the details. Changes won't be saved.Climate risks
Neighborhood: 01545
Similar homes
- $875,0003 bd2 ba2.2k sqft9 Hillando Dr, Shrewsbury, MA 01545For Sale
 MLS ID #73569089, Andrew Abu, Andrew J. Abu Inc., REALTORS®. MLS PIN
 - $--4 bd2 ba2.5k sqft19 Milford Rd, South Grafton, MA 01560AuctionAuction.com 4
- $688,0003 bd2 ba2.2k sqft36 Roman Dr, Shrewsbury, MA 01545For Sale
 MLS ID #73572648, Anthony Elworthy, Razzano Realty Group. MLS PIN
 - $679,7003 bd3 ba1.9k sqft769 Grafton St, Shrewsbury, MA 01545For Sale
 MLS ID #73579251, Trudy Risedorf, Lamacchia Realty, Inc.. MLS PIN
