You will love this stunning waterfront home on Lake Quinsigamond! Featuring an open-concept floor plan, this beautifully updated property offers breathtaking water views and unforgettable summer sunsets. Step out from the living room onto a spacious walk-out deck—perfect for entertaining or simply relaxing while overlooking the lake. Inside, the dining area provides a warm and inviting atmosphere, complete with a fireplace. The kitchen has ss appliances, granite countertops, island & plenty of cabinet space. The entire home has been renovated, including a new roof, windows flooring, updated electrical with 200-amp service, new plumbing, fully ducted central air/heat. Upstairs, you’ll find three bedrooms, a full bath, and convenient laundry room. Enjoy year-round lake living with swimming, boating, fishing & ice-skating right outside your door. Additional highlight - full basement w/three storage bays. Located on a quiet dead-end street and near local restaurants, stores & highways.
For sale
Price cut: $15K (10/2)
$935,000
12 Brookside Pl, Shrewsbury, MA 01545
3beds
1,740sqft
Single Family Residence
Built in 1945
2,500 Square Feet Lot
$901,100 Zestimate®
$537/sqft
$-- HOA
What's special
New plumbingNew roofGranite countertopsSpacious walk-out deckBreathtaking water viewsUnforgettable summer sunsetsPlenty of cabinet space
- 117 days
- 809
- 98
Zillow last checked:
Listing updated:
Listed by:
Michelle Gillespie 508-934-9818,
Keller Williams Pinnacle MetroWest 508-754-3020
Source: MLS PIN,MLS#: 73482480
Facts & features
Interior
Bedrooms & bathrooms
- Bedrooms: 3
- Bathrooms: 2
- Full bathrooms: 2
Primary bedroom
- Features: Walk-In Closet(s), Closet, Flooring - Wall to Wall Carpet
- Level: Second
Bedroom 2
- Features: Closet, Flooring - Wall to Wall Carpet
- Level: Second
Bedroom 3
- Features: Closet, Flooring - Wall to Wall Carpet
- Level: Second
Bathroom 1
- Features: Bathroom - With Shower Stall, Flooring - Stone/Ceramic Tile, Countertops - Stone/Granite/Solid, Bidet
- Level: First
Bathroom 2
- Features: Bathroom - Full, Bathroom - With Tub & Shower, Flooring - Stone/Ceramic Tile, Countertops - Stone/Granite/Solid, Bidet
- Level: Second
Dining room
- Features: Recessed Lighting, Flooring - Engineered Hardwood
- Level: First
Kitchen
- Features: Countertops - Stone/Granite/Solid, Kitchen Island, Recessed Lighting, Stainless Steel Appliances, Flooring - Engineered Hardwood
- Level: First
Living room
- Features: French Doors, Recessed Lighting, Flooring - Engineered Hardwood
- Level: First
Heating
- Baseboard, Oil
Cooling
- Central Air
Appliances
- Included: Water Heater, Microwave, ENERGY STAR Qualified Refrigerator, ENERGY STAR Qualified Dryer, ENERGY STAR Qualified Dishwasher, ENERGY STAR Qualified Washer, Range
- Laundry: Flooring - Vinyl, Second Floor, Electric Dryer Hookup, Washer Hookup
Features
- Internet Available - Broadband
- Flooring: Tile, Carpet, Engineered Hardwood
- Doors: Insulated Doors, French Doors
- Windows: Insulated Windows
- Basement: Full,Crawl Space,Walk-Out Access,Interior Entry,Concrete
- Number of fireplaces: 1
- Fireplace features: Dining Room
Interior area
- Total structure area: 1,740
- Total interior livable area: 1,740 sqft
- Finished area above ground: 1,740
Video & virtual tour
Property
Parking
- Total spaces: 4
- Parking features: Off Street
- Uncovered spaces: 4
Features
- Patio & porch: Porch, Deck - Composite, Covered
- Exterior features: Porch, Deck - Composite, Covered Patio/Deck, Rain Gutters, Fenced Yard
- Fencing: Fenced/Enclosed,Fenced
- Has view: Yes
- View description: Scenic View(s), Water, Lake
- Has water view: Yes
- Water view: Lake,Water
- Waterfront features: Waterfront, Lake, Lake/Pond, Direct Access, 0 to 1/10 Mile To Beach
Lot
- Size: 2,500 Square Feet
- Features: Easements, Level
Details
- Parcel number: 1680382
- Zoning: Res
Construction
Type & style
- Home type: SingleFamily
- Architectural style: Colonial
- Property subtype: Single Family Residence
Materials
- Frame
- Foundation: Concrete Perimeter
- Roof: Shingle
Condition
- Year built: 1945
Utilities & green energy
- Electric: Circuit Breakers
- Sewer: Public Sewer
- Water: Public
- Utilities for property: for Electric Range, for Electric Dryer, Washer Hookup
Community & HOA
Community
- Features: Shopping, Park, Medical Facility, Conservation Area, Highway Access, House of Worship, Private School, Public School, T-Station
HOA
- Has HOA: No
Location
- Region: Shrewsbury
Financial & listing details
- Price per square foot: $537/sqft
- Tax assessed value: $698,500
- Annual tax amount: $8,410
- Date on market: 6/20/2026
- Exclusions: Personal Belongings
Estimated market value
$901,100
$856,000 - $946,000
$3,353/mo
Price history
| Date | Event | Price |
|---|---|---|
| 10/2/2026 | Price change | $935,000-1.6%$537/sqft |
Source: MLS PIN #73482480 Report a problem | ||
| 7/31/2026 | Listed for sale | $950,000$546/sqft |
Source: MLS PIN #73482480 Report a problem | ||
| 4/15/2026 | Listing removed | $950,000$546/sqft |
Source: MLS PIN #73482480 Report a problem | ||
| 3/4/2026 | Listed for sale | $950,000+26.8%$546/sqft |
Source: MLS PIN #73482480 Report a problem | ||
| 7/7/2023 | Sold | $749,000$430/sqft |
Source: MLS PIN #73098899 Report a problem | ||
| 6/12/2023 | Contingent | $749,000$430/sqft |
Source: MLS PIN #73098899 Report a problem | ||
| 5/31/2023 | Price change | $749,000-3.9%$430/sqft |
Source: MLS PIN #73098899 Report a problem | ||
| 5/12/2023 | Price change | $779,000-9.9%$448/sqft |
Source: MLS PIN #73098899 Report a problem | ||
| 5/3/2023 | Price change | $865,000-1.1%$497/sqft |
Source: MLS PIN #73098899 Report a problem | ||
| 4/14/2023 | Listed for sale | $875,000$503/sqft |
Source: MLS PIN #73098899 Report a problem | ||
Public tax history
| Year | Property taxes | Tax assessment |
|---|---|---|
| 2025 | $8,410 +17.6% | $698,500 +20.9% |
| 2024 | $7,153 +10% | $577,800 +16.6% |
| 2023 | $6,501 +9.6% | $495,500 +17.9% |
| 2022 | $5,932 +12.9% | $420,400 +5.5% |
| 2021 | $5,254 +9.8% | $398,300 +3.8% |
| 2020 | $4,786 +1.8% | $383,800 +2.6% |
| 2019 | $4,700 -5.3% | $373,900 -4.6% |
| 2018 | $4,961 +12.2% | $391,900 +13.7% |
| 2017 | $4,423 +7.5% | $344,700 +8.9% |
| 2016 | $4,116 | $316,600 |
Find assessor info on the county website
Monthly payment
Est. payment
Payment breakdown
Explore the cost of this home by adjusting the details. Changes won't be saved.Climate risks
Neighborhood: 01545
Nearby schools
Schools provided by the listing agent
- High: Shrewsbury High
Source: MLS PIN. This data may not be complete. We recommend contacting the local school district to confirm school assignments for this home.
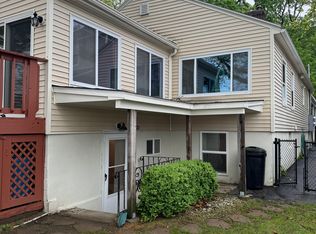

Similar homes
- $875,0003 bd2 ba2.2k sqft9 Hillando Dr, Shrewsbury, MA 01545For Sale
 MLS ID #73569089, Andrew Abu, Andrew J. Abu Inc., REALTORS®. MLS PIN
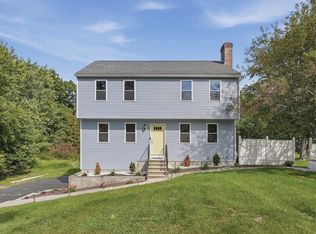
 - $688,0003 bd2 ba2.2k sqft36 Roman Dr, Shrewsbury, MA 01545For Sale
 MLS ID #73572648, Anthony Elworthy, Razzano Realty Group. MLS PIN
 - $679,9003 bd3 ba1.9k sqft769 Grafton St, Shrewsbury, MA 01545For Sale
 MLS ID #73579251, Trudy Risedorf, Lamacchia Realty, Inc.. MLS PIN
 - $658,9003 bd4 ba1.9k sqftSunset Landing, Shrewsbury, MA 01545For Sale
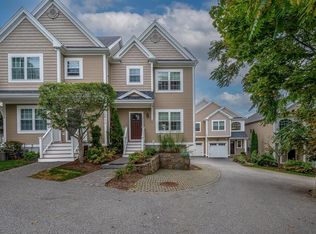 MLS ID #73575094, Geetanjali Virmani, Castinetti Realty Group. MLS PIN
