Dock Slip On Lake Quinsigamond included...for perfect Lake Living! Magnificent townhouse in the sought-after waterfront complex of Eastern Point Condominium on Lake Quinsigamond*Exceptional floorplan offers 3 levels of living plus a loft space*2 generously sized bedrooms, 3 full baths plus a half bath off the kitchen*3 fireplaces*Lovingly maintained and remodeled throughout the years with stainless steel appliances, newer counters and beautiful hardwood flooring*The primary suite has a private balcony, cathedral ceiling and an updated bathroom with tiled shower*A walkup loft space makes for a fantastic home office*The finished basement is perfect for entertaining with a large gathering area, wood fireplace, full bath, wet bar and walk out to the patio*A Geothermal heating system was installed in 2014 and is included in the condo fee*Detached one-car garage and one assigned parking space*Close to shopping, major routes and UMass Memorial*
For sale
Price cut: $10K (9/10)
$689,900
35 Eastern Point Dr #34, Shrewsbury, MA 01545
2beds
2,416sqft
Condominium, Townhouse
Built in 1986
-- sqft lot
$-- Zestimate®
$286/sqft
$618/mo HOA
What's special
Wood fireplaceCathedral ceilingDetached one-car garageOne assigned parking spaceStainless steel appliancesNewer countersWet bar
- 110 days
- 337
- 14
Likely to sell faster than
Zillow last checked:
Listing updated:
Listed by:
Shannon Curll 508-414-3382,
Andrew J. Abu Inc., REALTORS® 508-836-3333
Source: MLS PIN,MLS#: 73535000
Facts & features
Interior
Bedrooms & bathrooms
- Bedrooms: 2
- Bathrooms: 4
- Full bathrooms: 3
- 1/2 bathrooms: 1
Primary bedroom
- Features: Closet, Flooring - Hardwood, Balcony / Deck, Slider
- Level: Second
- Area: 195
- Dimensions: 15 x 13
Bedroom 2
- Features: Closet, Flooring - Hardwood
- Level: Second
- Area: 160
- Dimensions: 16 x 10
Primary bathroom
- Features: Yes
Bathroom 1
- Features: Bathroom - Half
- Level: First
Bathroom 2
- Features: Bathroom - Full, Bathroom - Tiled With Shower Stall, Flooring - Stone/Ceramic Tile
- Level: Second
Bathroom 3
- Features: Bathroom - Full, Bathroom - Tiled With Shower Stall, Flooring - Stone/Ceramic Tile
- Level: Second
Dining room
- Features: Flooring - Hardwood
- Level: First
- Area: 121
- Dimensions: 11 x 11
Family room
- Features: Flooring - Hardwood, Wet Bar, Slider
- Level: Basement
- Area: 378
- Dimensions: 18 x 21
Kitchen
- Features: Flooring - Hardwood, Countertops - Stone/Granite/Solid, Kitchen Island, Stainless Steel Appliances
- Level: First
- Area: 121
- Dimensions: 11 x 11
Living room
- Features: Flooring - Hardwood, Balcony / Deck, Slider
- Level: First
- Area: 247
- Dimensions: 19 x 13
Heating
- Forced Air, Geothermal
Cooling
- Central Air
Appliances
- Included: Range, Dishwasher, Disposal, Refrigerator
- Laundry: In Basement, In Unit, Electric Dryer Hookup, Washer Hookup
Features
- Bathroom - Full, Bathroom - With Shower Stall, Bathroom, Loft, Sun Room, Wet Bar
- Flooring: Tile, Hardwood, Flooring - Hardwood
- Windows: Skylight
- Has basement: Yes
- Number of fireplaces: 3
- Fireplace features: Family Room, Living Room, Master Bedroom
- Common walls with other units/homes: 2+ Common Walls
Interior area
- Total structure area: 2,416
- Total interior livable area: 2,416 sqft
- Finished area above ground: 1,916
- Finished area below ground: 500
Property
Parking
- Total spaces: 2
- Parking features: Detached, Garage Door Opener, Assigned, Off Street, Paved
- Garage spaces: 1
- Uncovered spaces: 1
Features
- Patio & porch: Enclosed, Deck, Patio
- Exterior features: Porch - Enclosed, Deck, Patio, Balcony
- Pool features: Association, In Ground
- Has view: Yes
- View description: Water, Lake
- Has water view: Yes
- Water view: Lake,Water
Details
- Parcel number: M:0025 B:017000 L:0034,1676205
- Zoning: RUB
Construction
Type & style
- Home type: Townhouse
- Property subtype: Condominium, Townhouse
Materials
- Frame
- Roof: Shingle
Condition
- Year built: 1986
Utilities & green energy
- Electric: Circuit Breakers
- Sewer: Public Sewer
- Water: Public
- Utilities for property: for Electric Range, for Electric Dryer, Washer Hookup
Community & HOA
Community
- Features: Public Transportation, Shopping, Medical Facility, Highway Access, House of Worship, Public School
HOA
- Amenities included: Pool
- Services included: Insurance, Maintenance Structure, Road Maintenance, Maintenance Grounds, Snow Removal, Trash, Reserve Funds
- HOA fee: $618 monthly
Location
- Region: Shrewsbury
Financial & listing details
- Price per square foot: $286/sqft
- Tax assessed value: $614,700
- Annual tax amount: $7,069
- Date on market: 6/27/2026
- Exclusions: Washer/Dryer; Sellers Personal Belongings.
Estimated market value
Not available
Estimated sales range
Not available
Not available
Price history
| Date | Event | Price |
|---|---|---|
| 9/10/2026 | Price change | $689,900-1.4%$286/sqft |
Source: MLS PIN #73535000 Report a problem | ||
| 6/30/2026 | Price change | $699,900-3.4%$290/sqft |
Source: MLS PIN #73535000 Report a problem | ||
| 6/17/2026 | Price change | $724,900-3.3%$300/sqft |
Source: MLS PIN #73535000 Report a problem | ||
| 6/12/2026 | Listed for sale | $750,000$310/sqft |
Source: MLS PIN #73535000 Report a problem | ||
Public tax history
Tax history is unavailable.
Monthly payment
Est. payment
Payment breakdown
Explore the cost of this home by adjusting the details. Changes won't be saved.Climate risks
Neighborhood: 01545
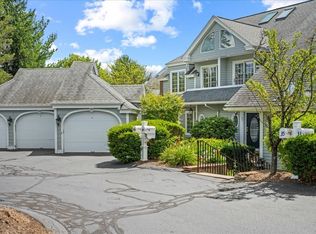
- $645,0003 bd3 ba1.9k sqft37 Eastern Point Dr #35, Shrewsbury, MA 01545For Sale
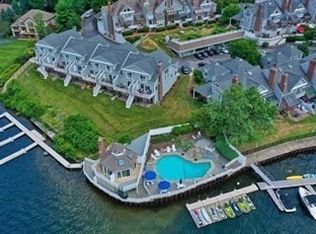
- $600,0002 bd3 ba1.9k sqft3 Eastern Point Dr #3, Shrewsbury, MA 01545Sold
- $600,0002 bd3 ba1.9k sqft30 Eastern Point Dr UNIT 30, Shrewsbury, MA 01545Sold

- $685,0002 bd4 ba2.1k sqft12 Eastern Point Dr #0, Shrewsbury, MA 01545Sold

Similar homes
- $688,0003 bd2 ba2.2k sqft36 Roman Dr, Shrewsbury, MA 01545For Sale
 MLS ID #73572648, Anthony Elworthy, Razzano Realty Group. MLS PIN
 - $918,0003 bd4 ba2.8k sqft5 Swan Cir, Shrewsbury, MA 01545For Sale
 MLS ID #73588883, Hui Joseph Zou, StartPoint Realty. MLS PIN
 - $658,9003 bd4 ba1.9k sqftSunset Landing, Shrewsbury, MA 01545For Sale
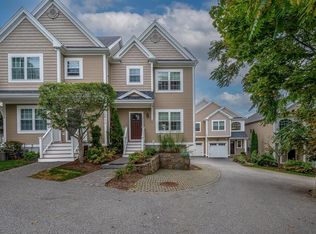 MLS ID #73575094, Geetanjali Virmani, Castinetti Realty Group. MLS PIN
 - $539,0002 bd3 ba1.6k sqftWaters Edge, Shrewsbury, MA 01545For Sale
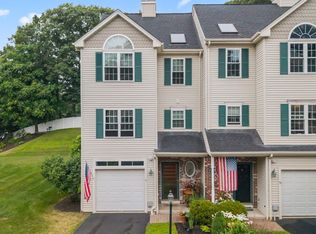 MLS ID #73547619, Andrea Beth Castinetti, Castinetti Realty Group. MLS PIN
