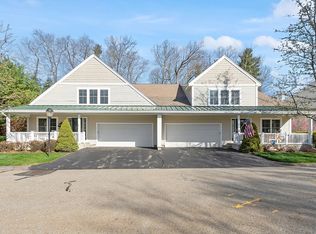
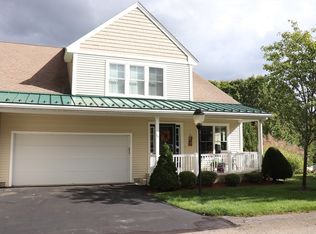
The Seasons at Salisbury, Holden MA | A beautiful end-unit is for sale and the upgrades are impressive! 2 Bedroom, 2.5 bath, ~2600 square foot end-unit, hardwood flooring throughout living areas, spacious first level primary bedroom with walk-in closet and large bath, 2 car garage, three season sun porch, sitting room or office in the front of the home. Inviting living / dining room combo in the back w/ half vaulted ceiling, skylights and a gas fueled fire place. U-shaped kitchen with new appliances, 2024. Upstairs there is a roomy open loft leading to a second large bedroom also w/ walk-in closet, large bath & convenient storage room. All new furnace and AC air compressor 2025! New kitchen appliances 2024. With all new heating/cooling system this leaves any fun cosmetic changes up to the new owner. Clean, dry unfinished basement serves as potential for expanding the living space. The Season’s is a sought after 91 unit, 55+ community with an overall philosophy as a desirable community to enjoy living, balancing individuality while maintaining basic architectural integrity and keeping common areas well maintained and attractive. It has time-proven success. Are you its next owner?
For sale
Price cut: $15K (9/16)
$685,000
148 Fireside Ln #148, Holden, MA 01520
2beds
2,601sqft
Condominium, Townhouse
Built in 2006
-- sqft lot
$-- Zestimate®
$263/sqft
$575/mo HOA
What's special
Gas fueled fireplaceThree season sun porchClean dry unfinished basement
- 77 days
- 171
- 7
Likely to sell faster than
Zillow last checked:
Listing updated:
Listed by:
Janet Schoeny 978-808-2429,
RE/MAX Vision 508-842-3000
Source: MLS PIN,MLS#: 73559379
Facts & features
Interior
Bedrooms & bathrooms
- Bedrooms: 2
- Bathrooms: 3
- Full bathrooms: 2
- 1/2 bathrooms: 1
Primary bedroom
- Features: Bathroom - Full, Walk-In Closet(s), Flooring - Wall to Wall Carpet
- Level: First
- Area: 304
- Dimensions: 19 x 16
Bedroom 2
- Features: Walk-In Closet(s)
- Level: Second
- Area: 378
- Dimensions: 21 x 18
Primary bathroom
- Features: Yes
Bathroom 1
- Features: Bathroom - Half
- Level: First
- Area: 50
- Dimensions: 10 x 5
Bathroom 2
- Features: Bathroom - Full, Bathroom - With Shower Stall, Bathroom - With Tub, Double Vanity
- Level: First
- Area: 99
- Dimensions: 11 x 9
Bathroom 3
- Features: Bathroom - Full, Bathroom - With Tub & Shower
- Level: Second
- Area: 98
- Dimensions: 14 x 7
Dining room
- Features: Flooring - Hardwood, Open Floorplan
- Level: First
- Area: 180
- Dimensions: 20 x 9
Kitchen
- Features: Flooring - Hardwood, Breakfast Bar / Nook, Open Floorplan
- Level: First
- Area: 130
- Dimensions: 13 x 10
Living room
- Features: Skylight, Ceiling Fan(s), Flooring - Hardwood, Exterior Access, Open Floorplan, Slider, Half Vaulted Ceiling(s)
- Level: First
- Area: 324
- Dimensions: 18 x 18
Heating
- Forced Air, Natural Gas
Cooling
- Central Air
Appliances
- Included: Range, Dishwasher, Microwave, Refrigerator, Washer, Dryer
- Laundry: Electric Dryer Hookup, Washer Hookup, First Floor, In Unit
Features
- Loft, Sitting Room, Central Vacuum, High Speed Internet
- Flooring: Tile, Carpet, Hardwood, Flooring - Hardwood
- Doors: Insulated Doors
- Windows: Insulated Windows
- Has basement: Yes
- Number of fireplaces: 1
- Fireplace features: Living Room
- Common walls with other units/homes: End Unit
Interior area
- Total structure area: 2,601
- Total interior livable area: 2,601 sqft
- Finished area above ground: 2,601
- Finished area below ground: 0
Video & virtual tour
Property
Parking
- Total spaces: 4
- Parking features: Attached, Garage Door Opener, Off Street, Paved
- Attached garage spaces: 2
- Uncovered spaces: 2
Features
- Entry location: Unit Placement(Street)
- Patio & porch: Porch, Enclosed, Deck - Wood
- Exterior features: Porch, Porch - Enclosed, Deck - Wood, Rain Gutters, Professional Landscaping, Stone Wall, Other
Details
- Parcel number: M:0210 B:0571 L:0000,4260451
- Zoning: R40
Construction
Type & style
- Home type: Townhouse
- Property subtype: Condominium, Townhouse
Materials
- Frame
- Roof: Shingle
Condition
- Year built: 2006
Utilities & green energy
- Electric: Circuit Breakers, 200+ Amp Service
- Sewer: Public Sewer
- Water: Public
- Utilities for property: for Electric Range, for Electric Oven, for Electric Dryer, Washer Hookup
Green energy
- Energy efficient items: Thermostat
Community & HOA
Community
- Features: Shopping, Pool, Tennis Court(s), Walk/Jog Trails, Golf, Medical Facility, Bike Path, Conservation Area, Highway Access, House of Worship, Public School, Adult Community
- Senior community: Yes
HOA
- Amenities included: Clubhouse
- Services included: Water, Sewer, Insurance, Maintenance Structure, Road Maintenance, Maintenance Grounds, Snow Removal, Trash, Reserve Funds
- HOA fee: $575 monthly
Location
- Region: Holden
Financial & listing details
- Price per square foot: $263/sqft
- Tax assessed value: $577,400
- Annual tax amount: $7,783
- Date on market: 8/5/2026
- Listing terms: Contract
- Exclusions: Personal Items Including All Rugs.
Estimated market value
Not available
Estimated sales range
Not available
Not available
Price history
| Date | Event | Price |
|---|---|---|
| 9/16/2026 | Price change | $685,000-2.1%$263/sqft |
Source: MLS PIN #73559379 Report a problem | ||
| 8/5/2026 | Listed for sale | $700,000$269/sqft |
Source: MLS PIN #73559379 Report a problem | ||
Public tax history
Tax history is unavailable.
Monthly payment
Est. payment
Payment breakdown
Explore the cost of this home by adjusting the details. Changes won't be saved.Climate risks
Neighborhood: 01520

Similar homes
- $650,0004 bd3 ba2.1k sqft160 Twinbrooke Dr, Holden, MA 01520For Sale
 MLS ID #73541743, Kathleen McSweeney, Lamacchia Realty, Inc.. MLS PIN
 - $749,9003 bd3 ba3.4k sqft176 Putnam Rd, Holden, MA 01520For Sale
 MLS ID #73575518, Jayne Diliberto Porter, A. J. Homes. MLS PIN
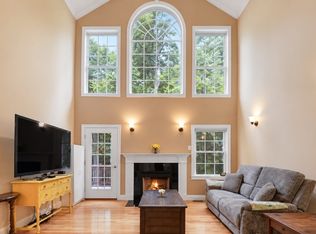
 - $615,0004 bd3 ba3.1k sqft129 Afra Dr Unit 129, West Boylston, MA 01583For Sale
 MLS ID #73538117, Diane Vella, EXIT New Options Real Estate. MLS PIN
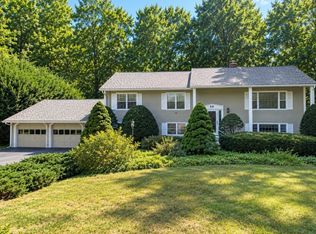
 - $575,0003 bd2 ba2.4k sqft38 Fort Sumter Dr, Holden, MA 01520For Sale
 MLS ID #73574405, Carla Sella, Pinto Realty Group Inc.. MLS PIN
